
11 Kenzi Drive, Mineral Wells, TX 76067
Local realty services provided by:ERA Courtyard Real Estate
Listed by: makenzi edwards
Office: exp realty llc.
MLS#:21399065
Source:GDAR
Price summary
- Price:$278,000
- Price per sq. ft.:$155.22
About this home
New Construction Coming Soon!
This 4-bedroom, 2-bath home sits on a rural one-acre lot just outside the historic town of Mineral Wells, TX—only minutes from downtown shopping, dining, and amenities. Combining affordable country living with modern convenience, the property will feature a 6' × 14' covered front deck with a shingled roof to complement the home’s dormer, a spacious 10' × 20' covered back deck for relaxing or entertaining, and a 20' × 20' carport for covered parking.
Inside, an inviting open-concept floor plan creates the ideal space for everyday living and entertaining. The heart of the home is the spacious kitchen, featuring a large center island perfect for gatherings. The living room is anchored by a entertainment center and a cozy electric fireplace adding warmth, charm, and character.
The private primary suite offers a true retreat, complete with a generous walk-in closet, a spacious walk-in shower, and a bathtub for relaxing at the end of the day. Three additional bedrooms provide flexibility for family, guests, or a home office.
Step outside and enjoy the peaceful setting from the expansive covered front and back porches. The lot backs up to serene rural land, offering exceptional privacy and beautiful views. A high-yield water well adds long-term value and significant savings.
Whether you’re raising a family or seeking a quieter pace of life, this home delivers the best of both worlds—tranquil country living with easy access to city conveniences....
Contact an agent
Home facts
- Year built:2026
- Subdivision & Development:Eagle's Crest
- Listing ID #:21399065
- Added:1 day(s) ago
- Updated:September 30, 2026 at 05:52 PM
Rooms and interior
- Bedrooms:4
- Total bathrooms:2
- Full bathrooms:2
- Flooring:Linoleum
- Kitchen Description:Built In Refrigerator, Dishwasher
- Living area:1,791 sq. ft.
Heating and cooling
- Cooling:Ceiling Fans, Central Air, Electric
- Heating:Central, Electric, Fireplaces
- Central air:Yes
Structure and exterior
- Year built:2026
- Building area:1,791 sq. ft.
- Lot area:1.55 Acres
- Lot Features:Acreage, Cleared, Interior Lot, Pasture, Subdivision
- Construction Materials:Block, Frame, Wood Siding
- Foundation Description:Block, Pillar Post Pier
- Levels:1 Story
Schools
- High school:Mineralwel
- Middle school:Mineralwel
- Elementary school:Travis
Utilities
- Water:Well
Finances and disclosures
- Price:$278,000
- Price per sq. ft.:$155.22
Features and amenities
- Appliances:Built In Refrigerator, Dishwasher
Parking
- Carport spaces:2
 Information provided, in part, by North Texas Real Estate Information Systems, Inc. Last Updated September 30, 2026 Listings with the NTREIS logo are listed by brokerages other than ERA Courtyard Real Estate.
New listings near 11 Kenzi Drive
- New
 $99,000Active3 beds 1 baths1,037 sq. ft.
1808 SE 19th Street, Mineral Wells, TX 76067
MLS# 21399938Listed by: SUMMIT COVE REALTY, INC. - New
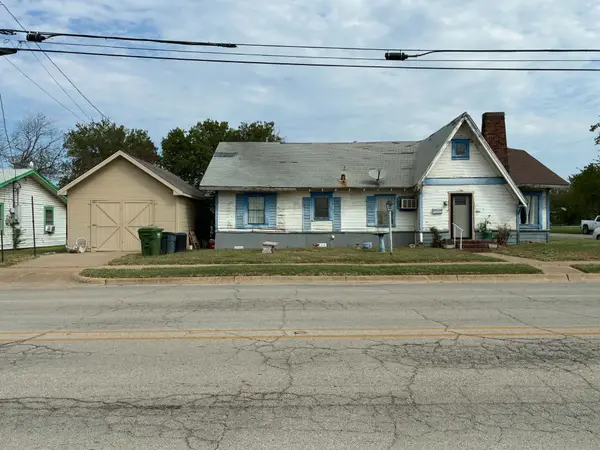 $185,000Active2 beds 1 baths1,942 sq. ft.
315 Martin Luther King Jr Street, Mineral Wells, TX 76067
MLS# 21397591Listed by: SKYLITE REALTY LLC - New
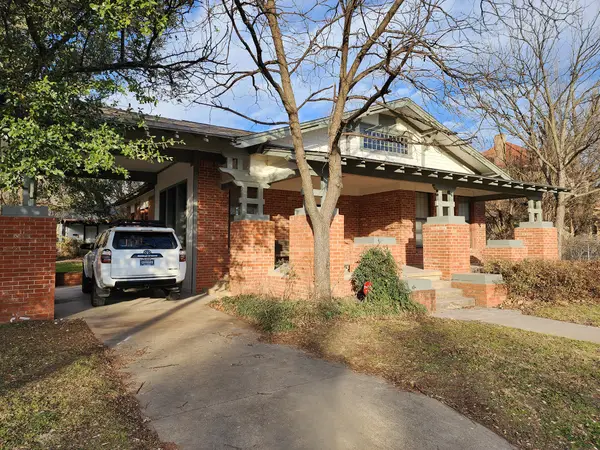 $250,000Active3 beds 2 baths1,945 sq. ft.
901 4th Avenue, Mineral Wells, TX 76067
MLS# 21395918Listed by: T2 REAL ESTATE - New
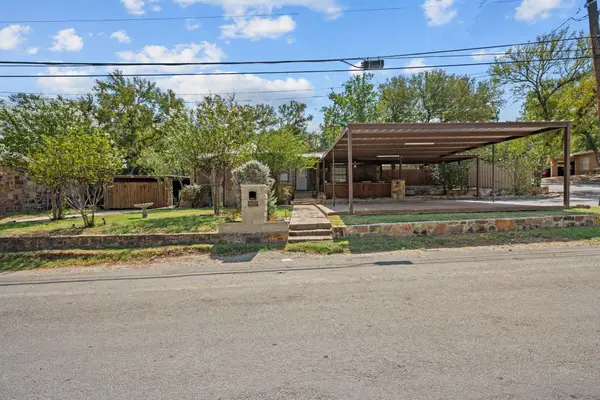 $224,900Active3 beds 1 baths1,602 sq. ft.
602 SE 18th Street, Mineral Wells, TX 76067
MLS# 21389832Listed by: CORNERSTONE HOME AND RANCH, LL - New
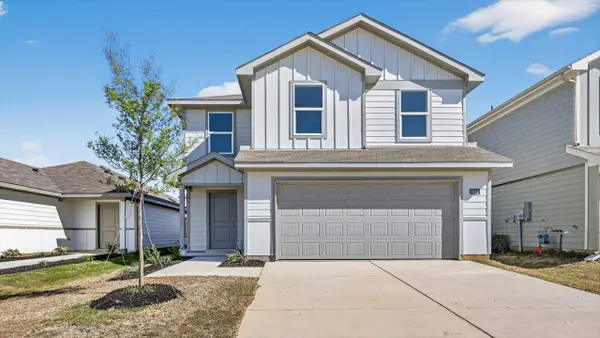 $222,990Active3 beds 3 baths1,518 sq. ft.
117 Mach Way, Mineral Wells, TX 76067
MLS# 21389500Listed by: CENTURY 21 MIKE BOWMAN, INC. - New
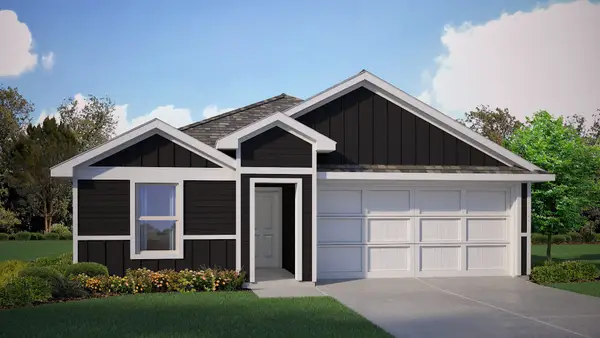 $235,925Active4 beds 2 baths1,471 sq. ft.
142 Mach Way, Mineral Wells, TX 76067
MLS# 21389528Listed by: CENTURY 21 MIKE BOWMAN, INC. 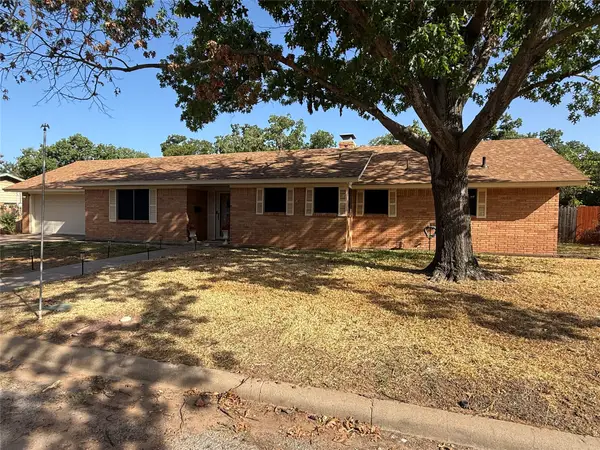 $249,900Active3 beds 2 baths1,544 sq. ft.
604 Kingwood Drive, Mineral Wells, TX 76067
MLS# 21387407Listed by: SOURCE 1 REAL ESTATE $349,000Active5 beds 2 baths2,387 sq. ft.
303 NW 32nd Street, Mineral Wells, TX 76067
MLS# 21386966Listed by: CORNERSTONE HOME AND RANCH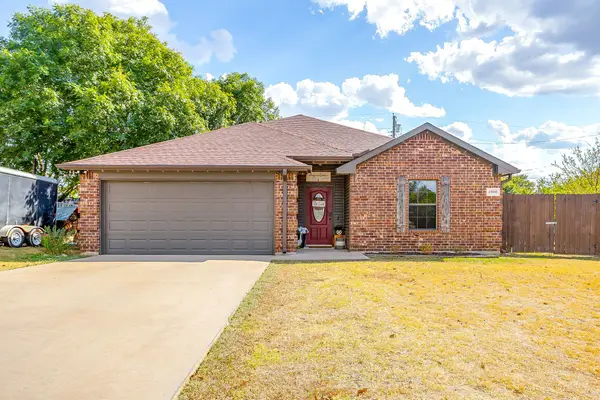 $292,000Active3 beds 2 baths1,604 sq. ft.
4000 NE 4th Street, Mineral Wells, TX 76067
MLS# 21385098Listed by: CATES & COMPANY


Protect your home and budget from life's surprises with an Assurant Home Warranty, backed by a partner that supports you through every step of homeownership. Explore Plans.
© 2023 - 2026 ERA Franchise Systems LLC. All rights reserved. ERA Franchise Systems LLC fully supports the principles of the Fair Housing Act and the Equal Opportunity Act. ERA, ERA Real Estate powered, and their respective logos are registered service marks of ERA Franchise Systems LLC. Each office is independently owned and operated.