
161 Kenzi Drive, Mineral Wells, TX 76067
Local realty services provided by:ERA Myers & Myers Realty
Listed by: makenzi edwards
Office: exp realty llc.
MLS#:21438246
Source:GDAR
Price summary
- Price:$278,000
- Price per sq. ft.:$144.79
About this home
Currently Under Construction! The first photos show the home’s current exterior and surrounding views. The remaining photos show what the interior and exterior will look like once completed.
Welcome to this 4-bedroom, 2-bath home on a peaceful one-acre lot just outside Mineral Wells, TX. As you arrive, the 20×20 carport provides convenient covered parking, while the spacious covered front porch offers a welcoming place to enjoy the country setting.
Step inside to an open-concept living area that flows naturally into the kitchen and dining space. In the living room, an entertainment center with barnwood accents and a cozy electric fireplace creates a warm gathering spot. Just beyond, the kitchen features a large center island with plenty of room for meal preparation, casual dining, and visiting with guests.
Make your way to the private primary suite, where you’ll find a generous walk-in closet and an adjoining bathroom featuring a beautifully finished ceramic-tile walk-in shower. Three additional bedrooms and a second bathroom offer comfortable space for family, guests, or a home office.
Head out to the expansive covered back porch and take in the views of the surrounding rural land. With the one-acre lot backing up to open countryside, there’s plenty of room to relax and enjoy the peaceful setting. A high-yield water well adds lasting value and helps keep utility costs down.
When you’re ready to head into town, downtown Mineral Wells is just minutes away, with shopping, dining, and everyday conveniences close to home....
Contact an agent
Home facts
- Year built:2027
- Subdivision & Development:Eagle's Crest Phase II
- Listing ID #:21438246
- Added:1 day(s) ago
- Updated:November 18, 2026 at 06:52 PM
Rooms and interior
- Bedrooms:4
- Total bathrooms:2
- Full bathrooms:2
- Flooring:Linoleum
- Kitchen Description:Built In Refrigerator, Dishwasher
- Living area:1,920 sq. ft.
Heating and cooling
- Cooling:Ceiling Fans, Central Air, Electric
- Heating:Central, Electric, Fireplaces
- Central air:Yes
Structure and exterior
- Year built:2027
- Building area:1,920 sq. ft.
- Lot area:1 Acres
- Lot Features:Acreage, Cleared, Interior Lot, Pasture, Subdivision
- Architectural Style:Ranch
- Construction Materials:Block, Frame, Wood Siding
- Foundation Description:Block, Pillar Post Pier
- Levels:1 Story
Schools
- High school:Mineralwel
- Middle school:Mineralwel
- Elementary school:Travis
Utilities
- Water:Well
Finances and disclosures
- Price:$278,000
- Price per sq. ft.:$144.79
Features and amenities
- Appliances:Built In Refrigerator, Dishwasher
- Amenities:Fire Alarm
Parking
- Carport spaces:2
 Information provided, in part, by North Texas Real Estate Information Systems, Inc. Last Updated November 18, 2026 Listings with the NTREIS logo are listed by brokerages other than ERA Myers & Myers Realty.
New listings near 161 Kenzi Drive
- New
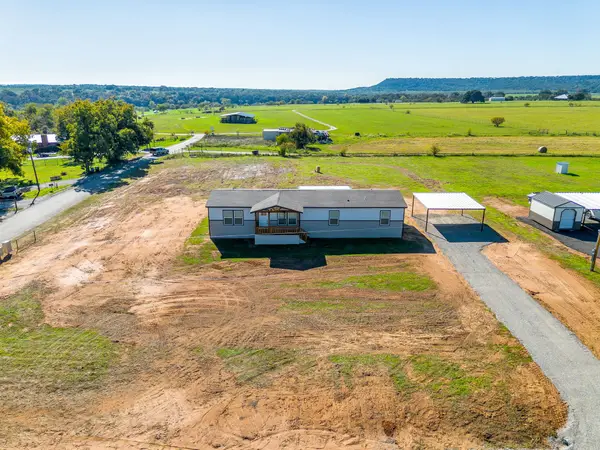 $277,000Active4 beds 2 baths1,791 sq. ft.
11 Kenzi Drive, Mineral Wells, TX 76067
MLS# 21438721Listed by: EXP REALTY LLC - New
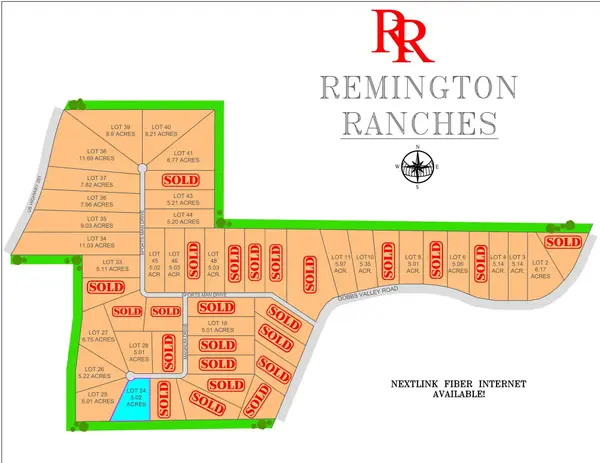 $124,900Active5.02 Acres
Lot 24 Magnum Drive, Santo, TX 76067
MLS# 21438402Listed by: FATHOM REALTY, LLC - New
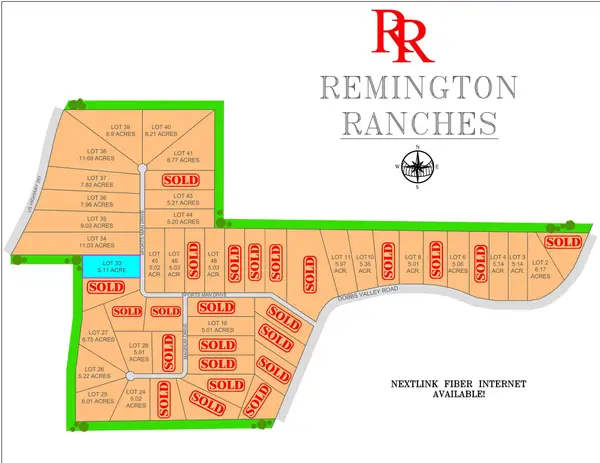 $139,900Active5.11 Acres
Lot 33 Sportsman Drive, Santo, TX 76067
MLS# 21438463Listed by: FATHOM REALTY, LLC - New
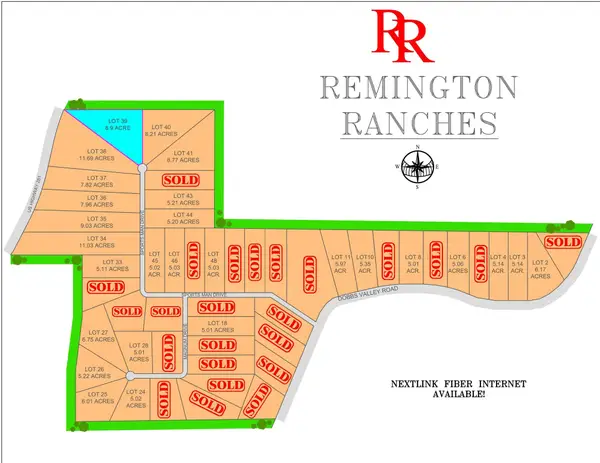 $148,900Active8.9 Acres
Lot 39 Sportsman Drive, Santo, TX 76067
MLS# 21438471Listed by: FATHOM REALTY, LLC - New
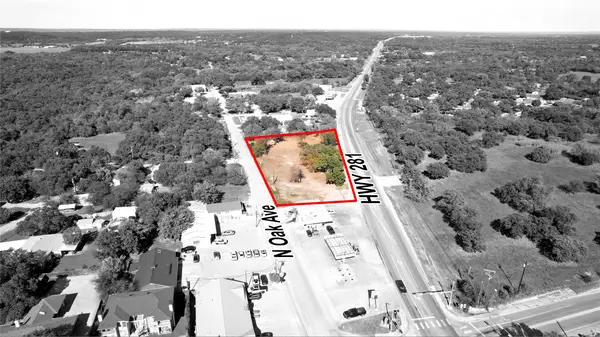 $509,000Active1.38 Acres
00 N 281 Highway, Mineral Wells, TX 76067
MLS# 21436795Listed by: BOURQUIN REALTY - New
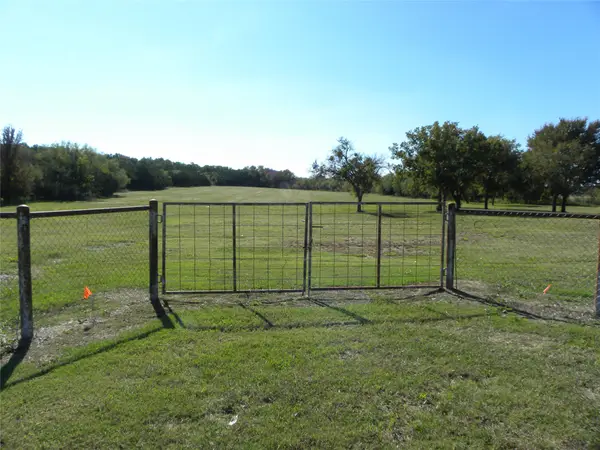 $325,000Active5.57 Acres
TBD W Us-180 Highway, Mineral Wells, TX 76067
MLS# 21435445Listed by: MAGNOLIA REALTY - New
 $50,000Active0.28 Acres
202 Holly Hill Road, Mineral Wells, TX 76067
MLS# 21434977Listed by: PREMIER PROPERTIES - New
 $246,990Active4 beds 2 baths1,659 sq. ft.
108 Oscar Bish Well Drive, Mineral Wells, TX 76067
MLS# 21433978Listed by: CENTURY 21 MIKE BOWMAN, INC. - New
 $213,990Active3 beds 2 baths1,280 sq. ft.
109 Cicero Smith Court, Mineral Wells, TX 76067
MLS# 21434169Listed by: CENTURY 21 MIKE BOWMAN, INC.


Protect your home and budget from life's surprises with an Assurant Home Warranty, backed by a partner that supports you through every step of homeownership. Explore Plans.
© 2023 - 2026 ERA Franchise Systems LLC. All rights reserved. ERA Franchise Systems LLC fully supports the principles of the Fair Housing Act and the Equal Opportunity Act. ERA, ERA Real Estate powered, and their respective logos are registered service marks of ERA Franchise Systems LLC. Each office is independently owned and operated.