
1642 Salesville Road, Mineral Wells, TX 76067
Local realty services provided by:ERA Empower
Listed by: ben tackett
Office: monument realty
MLS#:21345742
Source:GDAR
Price summary
- Price:$315,000
- Price per sq. ft.:$165.01
About this home
New Roof! Situated on just over 2 acres, this spacious 4 bedroom, 2 bath brick home offers 1,909 square feet, a flexible layout, and plenty of room to make it your own. Built in 1977 and owned by the same family since it was constructed, the home features a large living area with exposed beams, natural woodwork, built ins, and a brick fireplace, along with a separate dining room, eat in kitchen, and an additional office or hobby room. The primary bedroom includes an ensuite bath and walk in closet, while the oversized utility room provides additional storage and space for a freezer. Outside, enjoy covered front and rear porches, a circular driveway, an attached two car carport, an above ground pool, multiple storage buildings, and a large grassy backyard with room for gardening, animals, or outdoor activities. Additional upgrades include a water heater replaced in 2025, and a new composition roof and gutters installed in October 2025! With its generous acreage, established setting, abundant storage, and convenient access to Mineral Wells, this property presents an excellent opportunity for a buyer ready to update a solidly built country home to fit their own style....
Contact an agent
Home facts
- Year built:1977
- Subdivision & Development:T E & L Co Surv #2535
- Listing ID #:21345742
- Added:60 day(s) ago
- Updated:September 30, 2026 at 12:46 PM
Rooms and interior
- Bedrooms:4
- Total bathrooms:2
- Full bathrooms:2
- Flooring:Carpet, Laminate
- Kitchen Description:Dishwasher, Electric Cooktop, Electric Oven
- Living area:1,909 sq. ft.
Heating and cooling
- Cooling:Ceiling Fans, Central Air, Electric
- Heating:Central, Electric
- Central air:Yes
Structure and exterior
- Roof:Composition
- Year built:1977
- Building area:1,909 sq. ft.
- Lot area:2.04 Acres
- Lot Features:Acreage, Few Trees, Interior Lot, Lawn
- Architectural Style:Traditional
- Construction Materials:Brick, Wood Siding
- Foundation Description:Slab
- Levels:1 Story
Schools
- High school:Mineralwel
- Middle school:Mineralwel
- Elementary school:Houston
Finances and disclosures
- Price:$315,000
- Price per sq. ft.:$165.01
- Tax amount:$3,903
Features and amenities
- Appliances:Dishwasher, Electric Cooktop, Electric Oven
- Amenities:Smoke Detectors, Window Coverings
Parking
- Carport spaces:2
 Information provided, in part, by North Texas Real Estate Information Systems, Inc. Last Updated September 30, 2026 Listings with the NTREIS logo are listed by brokerages other than ERA Empower.
New listings near 1642 Salesville Road
- New
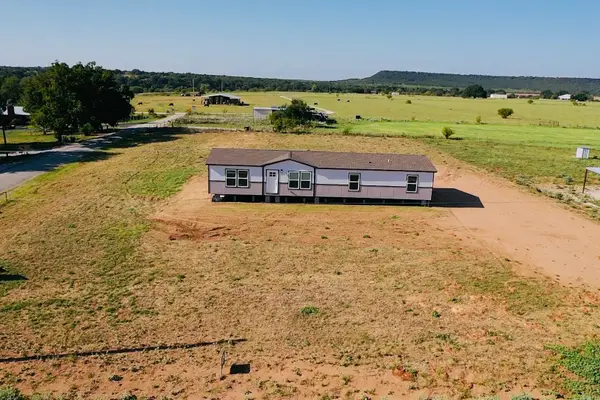 $278,000Active4 beds 2 baths1,791 sq. ft.
11 Kenzi Drive, Mineral Wells, TX 76067
MLS# 21399065Listed by: EXP REALTY LLC - New
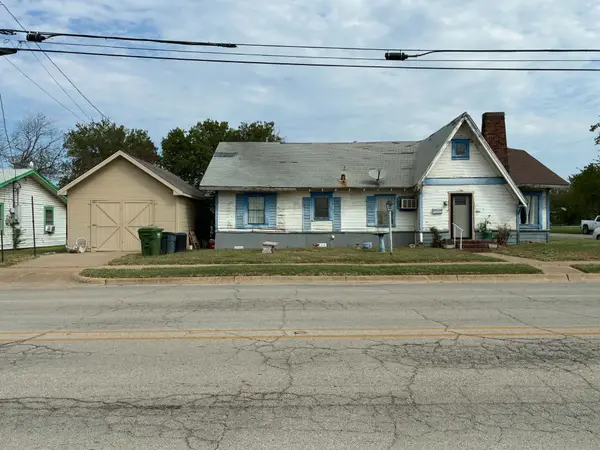 $185,000Active2 beds 1 baths1,942 sq. ft.
315 Martin Luther King Jr Street, Mineral Wells, TX 76067
MLS# 21397591Listed by: SKYLITE REALTY LLC - New
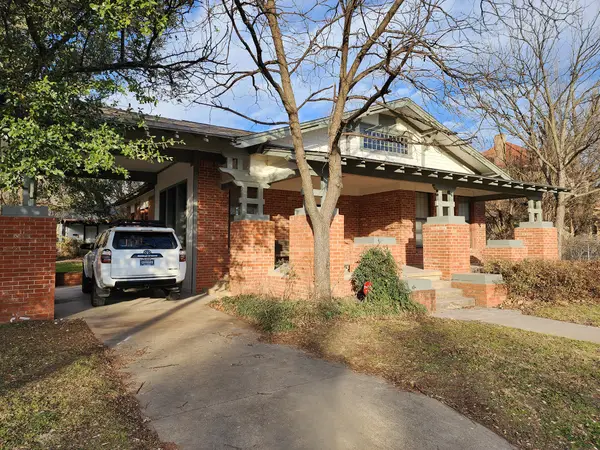 $250,000Active3 beds 2 baths1,945 sq. ft.
901 4th Avenue, Mineral Wells, TX 76067
MLS# 21395918Listed by: T2 REAL ESTATE - New
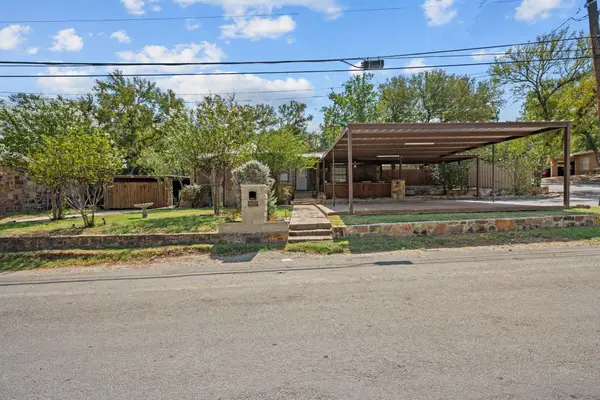 $224,900Active3 beds 1 baths1,602 sq. ft.
602 SE 18th Street, Mineral Wells, TX 76067
MLS# 21389832Listed by: CORNERSTONE HOME AND RANCH, LL - New
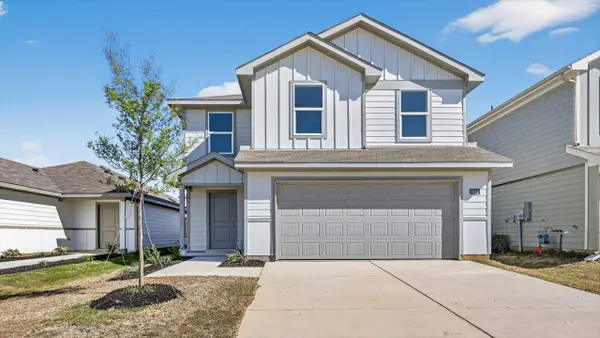 $222,990Active3 beds 3 baths1,518 sq. ft.
117 Mach Way, Mineral Wells, TX 76067
MLS# 21389500Listed by: CENTURY 21 MIKE BOWMAN, INC. - New
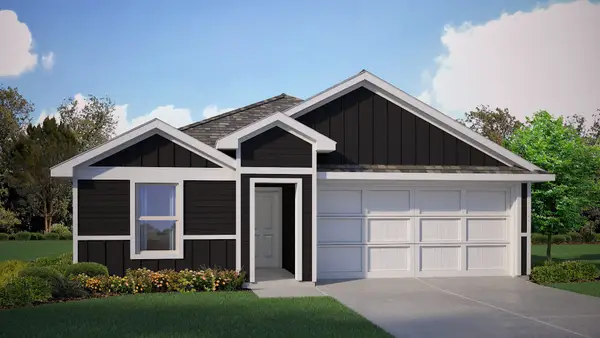 $235,925Active4 beds 2 baths1,471 sq. ft.
142 Mach Way, Mineral Wells, TX 76067
MLS# 21389528Listed by: CENTURY 21 MIKE BOWMAN, INC. 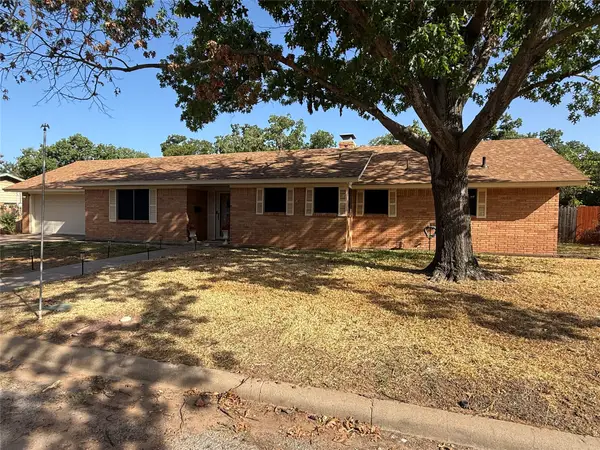 $249,900Active3 beds 2 baths1,544 sq. ft.
604 Kingwood Drive, Mineral Wells, TX 76067
MLS# 21387407Listed by: SOURCE 1 REAL ESTATE $349,000Active5 beds 2 baths2,387 sq. ft.
303 NW 32nd Street, Mineral Wells, TX 76067
MLS# 21386966Listed by: CORNERSTONE HOME AND RANCH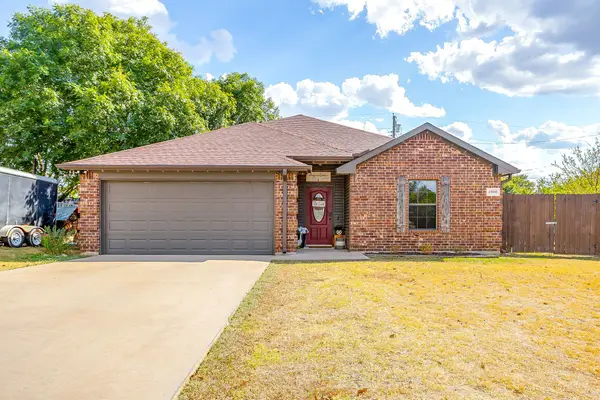 $292,000Active3 beds 2 baths1,604 sq. ft.
4000 NE 4th Street, Mineral Wells, TX 76067
MLS# 21385098Listed by: CATES & COMPANY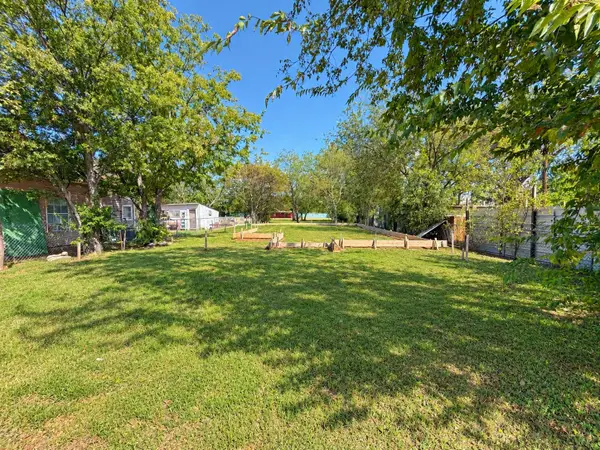 $35,000Active0.11 Acres
1009 1st Avenue, Mineral Wells, TX 76067
MLS# 21384924Listed by: RJ WILLIAMS & COMPANY RE LLC


Protect your home and budget from life's surprises with an Assurant Home Warranty, backed by a partner that supports you through every step of homeownership. Explore Plans.
© 2023 - 2026 ERA Franchise Systems LLC. All rights reserved. ERA Franchise Systems LLC fully supports the principles of the Fair Housing Act and the Equal Opportunity Act. ERA, ERA Real Estate powered, and their respective logos are registered service marks of ERA Franchise Systems LLC. Each office is independently owned and operated.