
10 Sullivans Lane, Missouri City, TX 77459
Local realty services provided by:American Real Estate ERA Powered
10 Sullivans Lane,Missouri City, TX 77459
$1,550,000
- 4 Beds
- 6 Baths
- 5,604 sq. ft.
- Single family
- Active
Listed by: emily mattox
Office: divine dreams real estate713-459-4908
MLS#:16699261
Source:HARMLS
Price summary
- Price:$1,550,000
- Price per sq. ft.:$276.59
- Monthly HOA dues:$135.42
About this home
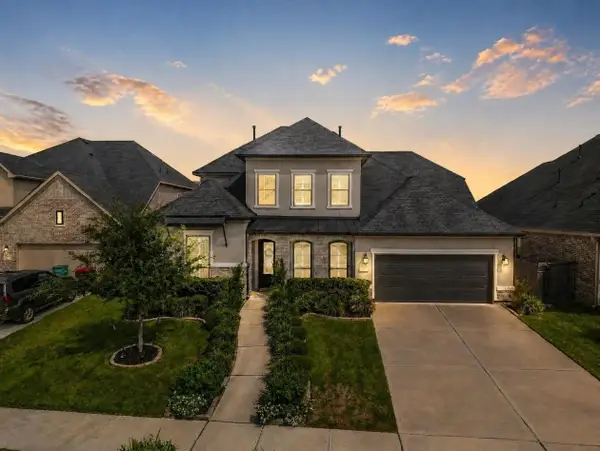
Experience luxury living in this exceptional residence situated on an oversized golf course lot. Featuring five spacious bedrooms w/ four full and two half bathrooms, this home showcases rich wood finishes, beamed ceilings, and timeless architectural details. Enjoy a formal dining room, private study, and spacious family room with a double sided fireplace. The gourmet island kitchen features Turkish travertine countertops, farmhouse sink, Thermador stainless steel appliances, gas cooktop, and butler's pantry. The luxurious primary suite offers a fireplace, spa-inspired bath with double steam shower, and two custom walk-in closets. Outdoor living is elevated with a resort-style pool and spa, cabana, outdoor kitchen, and covered patio with fireplace. Additional features include a whole-house generator and integrated audio system. A truly exceptional blend of elegance, comfort, and entertaining! Call now to schedule a private tour.
Contact an agent
Home facts
- Year built:2013
- Subdivision & Development:Sienna Village Of Waters Lake Sec 2
- Listing ID #:16699261
- Updated:November 05, 2026 at 05:14 AM
Rooms and interior
- Bedrooms:4
- Total bathrooms:6
- Full bathrooms:4
- Half bathrooms:2
- Rooms Total:6
- Kitchen Description:Butlers Pantry, Dishwasher, Disposal, Gas Oven, Gas Range, Ice Maker, Kitchen Family Room Combo, Microwave, Pantry, Refrigerator, Walk In Pantry
- Living area:5,604 sq. ft.
Heating and cooling
- Cooling:Central Air, Electric
- Heating:Central, Electric
- Central air:Yes
Structure and exterior
- Roof:Tile
- Year built:2013
- Building area:5,604 sq. ft.
- Lot area:0.5 Acres
- Lot Features:Near Golf Course, On Golf Course, Subdivision
- Architectural Style:Mediterranean
- Construction Materials:Stone, Stucco
- Foundation Description:Slab
- Levels:2 Stories
Schools
- High school:RIDGE POINT HIGH SCHOOL
- Middle school:THORNTON MIDDLE SCHOOL (FORT BEND)
- Elementary school:SCANLAN OAKS ELEMENTARY SCHOOL
Utilities
- Sewer:Public Sewer
Finances and disclosures
- Price:$1,550,000
- Price per sq. ft.:$276.59
- Tax amount:$36,489 (2026)
Features and amenities
- Appliances:Dishwasher, Disposal, Gas Oven, Gas Range, Ice Maker, Microwave, Refrigerator
- Amenities:High Ceilings, Prewired, Smoke Detectors
- Pool features:In Ground
Parking
- Parking description:Garage
- Garage:Yes
- Garage spaces:3
New listings near 10 Sullivans Lane
- New
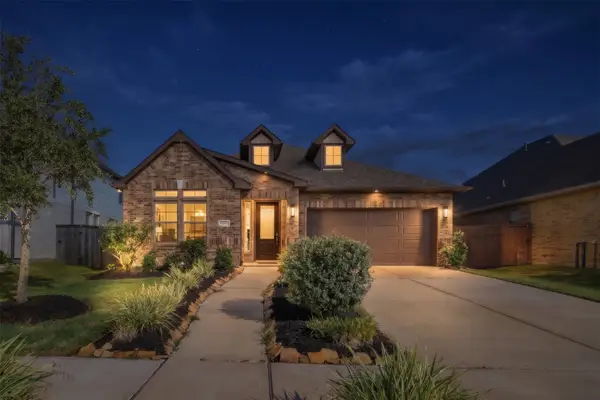 $420,000Active4 beds 3 baths2,299 sq. ft.
9503 Crescent Mill Drive, Missouri City, TX 77459
MLS# 4560349Listed by: RE/MAX FINE PROPERTIES - New
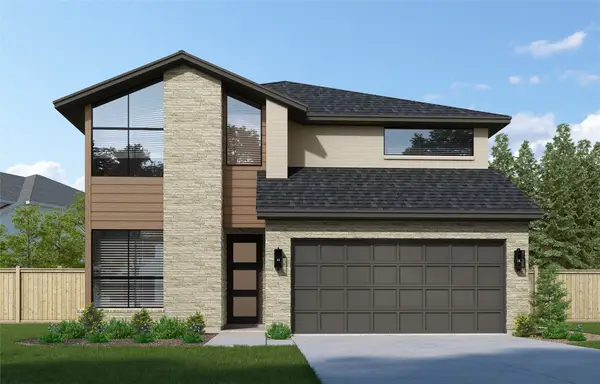 $547,224Active4 beds 3 baths2,650 sq. ft.
1146 Village Falls Drive, Missouri City, TX 77459
MLS# 76676719Listed by: WESTIN HOMES - New
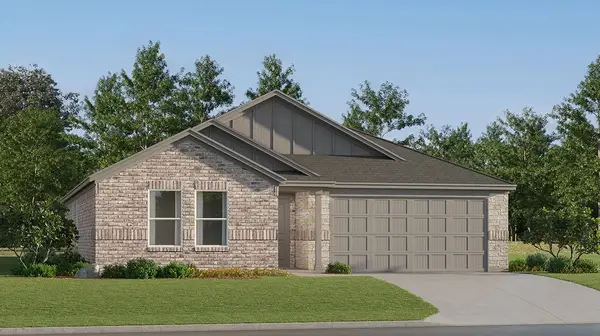 $304,990Active3 beds 2 baths1,621 sq. ft.
2503 Beverlywood Drive, Missouri City, TX 77489
MLS# 18296898Listed by: KELLER WILLIAMS CITY VIEW - New
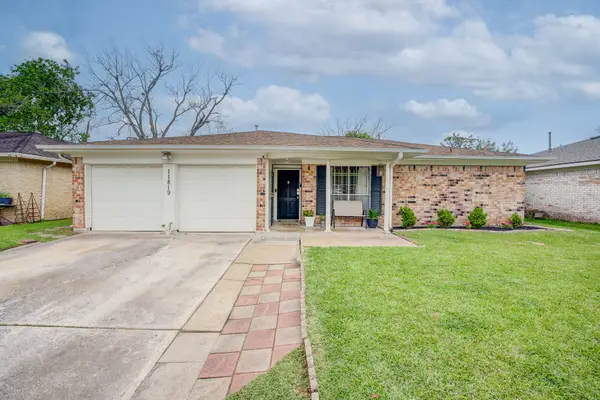 $229,900Active3 beds 2 baths2,113 sq. ft.
11819 S Nottingham Circle, Houston, TX 77071
MLS# 20815781Listed by: KELLER WILLIAMS PLATINUM - New
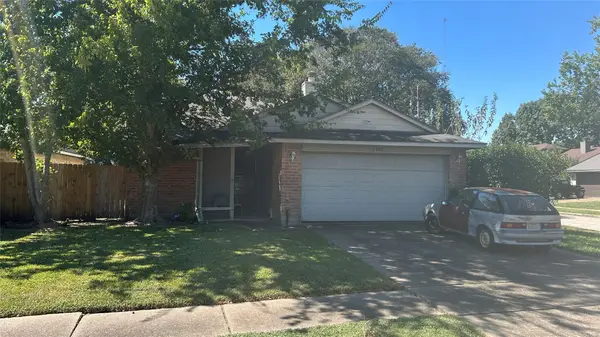 $161,000Active2 beds 2 baths1,498 sq. ft.
1802 Pinewood Park Drive, Missouri City, TX 77489
MLS# 3901971Listed by: MCCALLUM REALTY - New
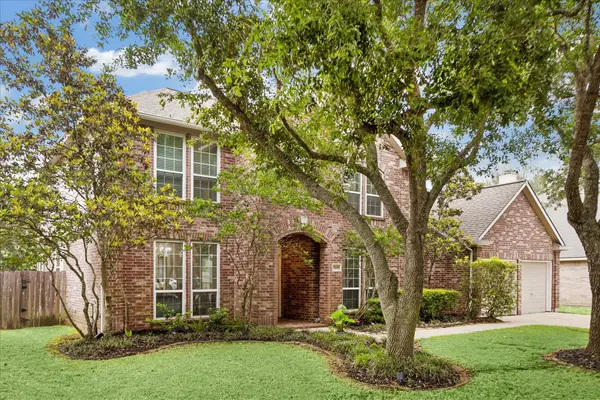 $400,000Active4 beds 4 baths2,958 sq. ft.
3426 Chambers Circle, Missouri City, TX 77459
MLS# 53824015Listed by: BETTER HOMES AND GARDENS REAL ESTATE GARY GREENE - SUGAR LAND - New
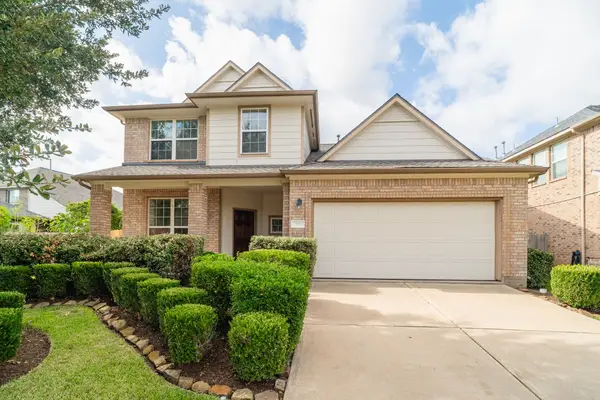 $355,000Active4 beds 3 baths2,323 sq. ft.
7222 Stevenson Drive, Missouri City, TX 77459
MLS# 78205006Listed by: RE/MAX FINE PROPERTIES - New
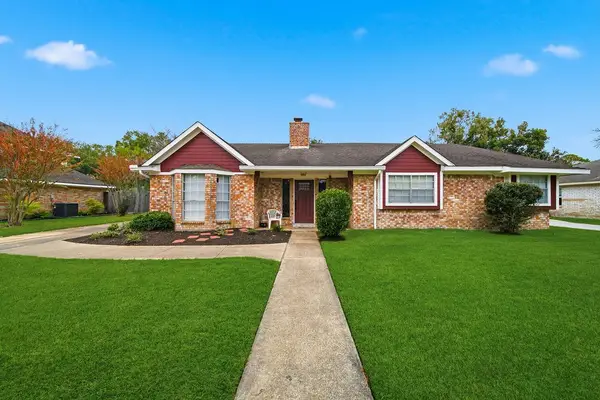 $324,500Active4 beds 2 baths2,122 sq. ft.
3226 Springhill Drive, Missouri City, TX 77459
MLS# 891209Listed by: SADLER REALTY - New
 $725,000Active4 beds 6 baths3,535 sq. ft.
10511 Harvest Oak Court, Missouri City, TX 77459
MLS# 10763075Listed by: CORCORAN PRESTIGE REALTY


Protect your home and budget from life's surprises with an Assurant Home Warranty, backed by a partner that supports you through every step of homeownership. Explore Plans.
© 2023 - 2026 ERA Franchise Systems LLC. All rights reserved. ERA Franchise Systems LLC fully supports the principles of the Fair Housing Act and the Equal Opportunity Act. ERA, ERA Real Estate powered, and their respective logos are registered service marks of ERA Franchise Systems LLC. Each office is independently owned and operated.