
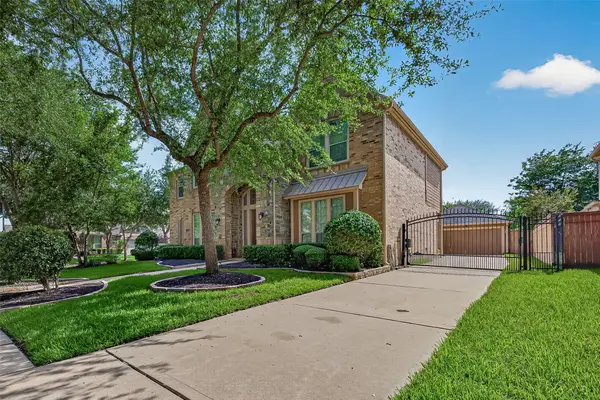
102 Big Trail Court, Missouri City, TX 77459
Local realty services provided by:American Real Estate ERA Powered
102 Big Trail Court,Missouri City, TX 77459
$1,745,000
- 5 Beds
- 6 Baths
- 5,814 sq. ft.
- Single family
- Active
Listed by: jennifer ciulla
Office: re/max fine properties281-265-5533
MLS#:42926826
Source:HARMLS
Price summary
- Price:$1,745,000
- Price per sq. ft.:$300.14
- Monthly HOA dues:$131.67
About this home
Featuring 50-year composition slate architectural roof (2025), authentic early-1900s reclaimed Ohio barn beams & genuine quarried Austin limestone, this extraordinary Regan Custom Home blends timeless craftsmanship with luxurious modern living. A private 0.67-acre lot w/no rear neighbors, offering 5 bedrooms, a desirable secondary bedroom downstairs & private ensuite baths for every bedroom. Walls of windows overlook the Richard's Total Backyard Solutions "Pool of the Year", complete w/infinity-edge pool, spa, pergola, & expansive outdoor living. The outdoor kitchen includes a Traeger smoker, Big Green Egg, natural gas grill, refrigerator & serving bar. Additional highlights include imported marble & cross-cut white oak flooring, executive study with custom millwork, wine grotto, theater, game room, smart home automation, EV charging outlet, & vehicle lift. Zoned to Ridge Point HS. Positioned near the front of Sienna with quick access to Hwy 6 & the Fort Bend Tollway.
Contact an agent
Home facts
- Year built:2011
- Subdivision & Development:Sienna
- Listing ID #:42926826
- Updated:August 01, 2026 at 04:10 AM
Rooms and interior
- Bedrooms:5
- Total bathrooms:6
- Full bathrooms:5
- Half bathrooms:1
- Rooms Total:12
- Flooring:Carpet, Concrete, Marble, Tile, Travertine, Wood
- Bathrooms Description:Bidet, Jetted Tub, Separate Shower, Tub Shower
- Kitchen Description:Breakfast Bar, Butlers Pantry, Dishwasher, Disposal, Double Oven, Electric Oven, Gas Range, Granite Counters, Kitchen Family Room Combo, Kitchen Island, Marble Counters, Microwave, Pantry, Pot Filler, Refrigerator, Wet Bar
- Living area:5,814 sq. ft.
Heating and cooling
- Cooling:Central Air, Electric
- Heating:Central, Gas
- Central air:Yes
Structure and exterior
- Roof:Composition
- Year built:2011
- Building area:5,814 sq. ft.
- Lot area:0.68 Acres
- Lot Features:Cul De Sac, Near Golf Course, Subdivision, Wooded
- Architectural Style:Mediterranean, Ranch, Spanish, Traditional
- Construction Materials:Brick, Stone
- Exterior Features:Fence, Outdoor Kitchen, Patio, Porch, Private Yard, Sprinkler Irrigation, Tennis Courts
- Foundation Description:Slab
- Levels:2 Stories
Schools
- High school:RIDGE POINT HIGH SCHOOL
- Middle school:BAINES MIDDLE SCHOOL
- Elementary school:SIENNA CROSSING ELEMENTARY SCHOOL
Utilities
- Sewer:Public Sewer
Finances and disclosures
- Price:$1,745,000
- Price per sq. ft.:$300.14
- Tax amount:$32,637 (2025)
Features and amenities
- Appliances:Dishwasher, Disposal, Double Oven, Electric Oven, Gas Range, Microwave, Refrigerator
- Amenities:Crown Molding, Entrance Foyer, High Ceilings, Multiple Staircases, Security System - Owned, Smoke Detectors, Vaulted Ceilings, Window Coverings
- Pool features:Gunite, Heated, In Ground
- Smart home:Yes
Parking
- Parking description:Additional Parking, Driveway, Electric Vehicle Charging Stations, Garage, Garage Door Opener, Oversized
- Garage:Yes
- Garage spaces:3
New listings near 102 Big Trail Court
- New
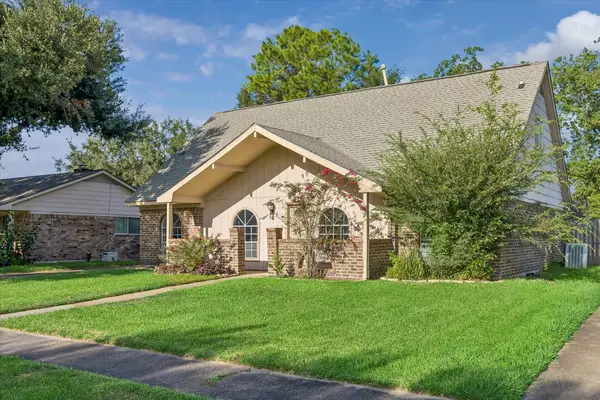 $295,000Active4 beds 2 baths2,211 sq. ft.
3111 Apple Drive, Missouri City, TX 77459
MLS# 7489634Listed by: WOMACK DEVELOPMENT & INVESTMENT REALTORS - New
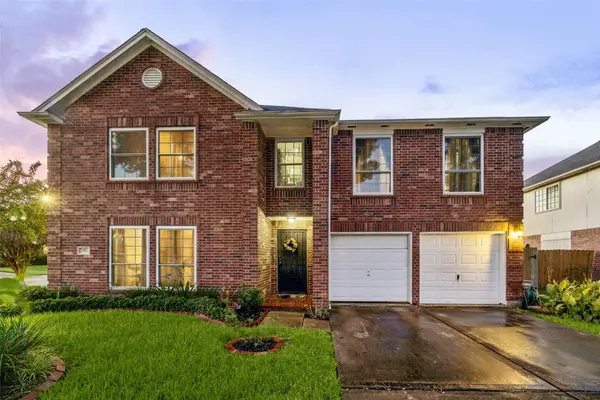 $365,000Active5 beds 3 baths3,189 sq. ft.
918 Heathcliff Drive, Missouri City, TX 77489
MLS# 21900867Listed by: GREENWOOD KING PROPERTIES - VOSS OFFICE - New
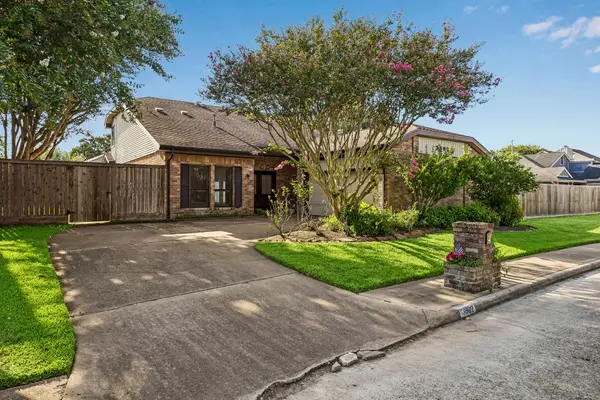 $379,900Active3 beds 3 baths2,438 sq. ft.
3902 Crystal Falls Drive, Missouri City, TX 77459
MLS# 39450090Listed by: HOMESMART - New
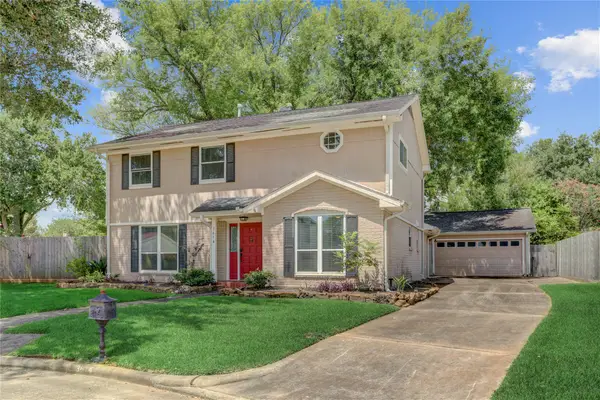 $390,000Active4 beds 3 baths2,431 sq. ft.
3614 Elms Court Court, Missouri City, TX 77459
MLS# 42145134Listed by: BETTER HOMES AND GARDENS REAL ESTATE GARY GREENE - SUGAR LAND - Open Sun, 1 to 3pmNew
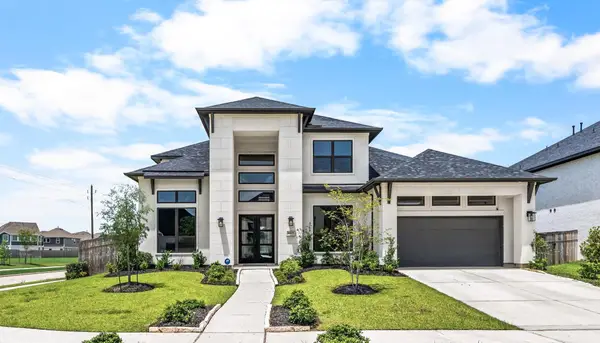 $900,000Active5 beds 7 baths4,564 sq. ft.
9607 Maple Wood Drive, Missouri City, TX 77459
MLS# 44716200Listed by: TRUSS REAL ESTATE | SERHANT. - New
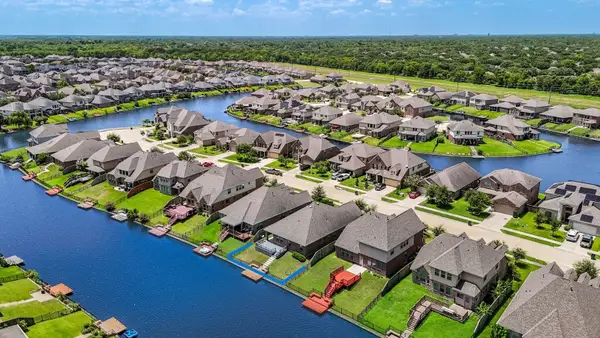 $389,000Active3 beds 2 baths2,131 sq. ft.
3727 Venosa Court, Missouri City, TX 77459
MLS# 69256715Listed by: TEXAS SIGNATURE REALTY - New
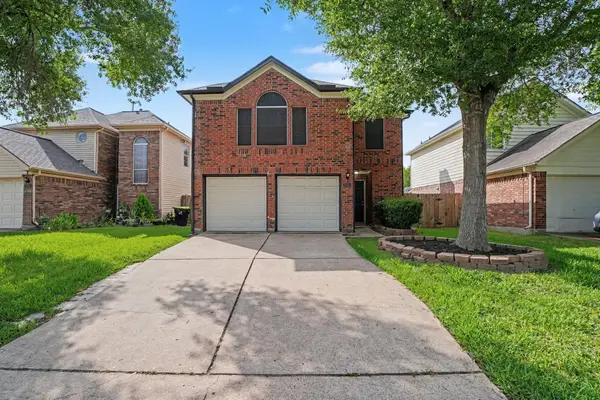 $250,000Active3 beds 3 baths1,612 sq. ft.
2015 Greencrest Drive, Missouri City, TX 77489
MLS# 7559072Listed by: WM REALTY TX LLC - New
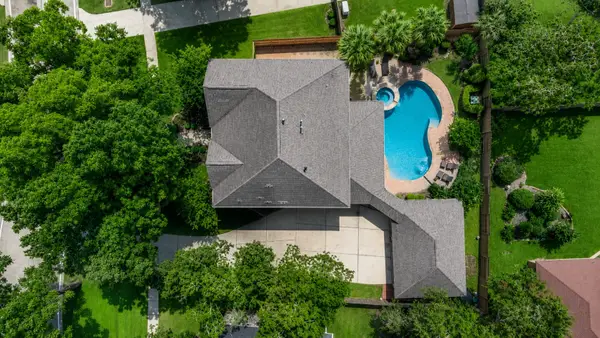 $599,999Active5 beds 4 baths3,711 sq. ft.
9614 Pennington Lane, Missouri City, TX 77459
MLS# 17072957Listed by: EXP REALTY LLC - New
 $590,000Active5 beds 4 baths4,022 sq. ft.
9218 Delacorte Lane, Missouri City, TX 77459
MLS# 19681251Listed by: NW REALTY


Protect your home and budget from life's surprises with an Assurant Home Warranty, backed by a partner that supports you through every step of homeownership. Explore Plans.
© 2023 - 2026 ERA Franchise Systems LLC. All rights reserved. ERA Franchise Systems LLC fully supports the principles of the Fair Housing Act and the Equal Opportunity Act. ERA, ERA Real Estate powered, and their respective logos are registered service marks of ERA Franchise Systems LLC. Each office is independently owned and operated.