
1023 Park Crest Drive, Missouri City, TX 77459
Local realty services provided by:ERA Experts
1023 Park Crest Drive,Missouri City, TX 77459
$450,000
- 5 Beds
- 4 Baths
- 3,262 sq. ft.
- Single family
- Active
Upcoming open houses
- Sun, Oct 0401:00 pm - 06:00 pm
Listed by: roland rasos
Office: keller williams houston central713-340-0371
MLS#:69616099
Source:HARMLS
Price summary
- Price:$450,000
- Price per sq. ft.:$137.95
- Monthly HOA dues:$75
About this home
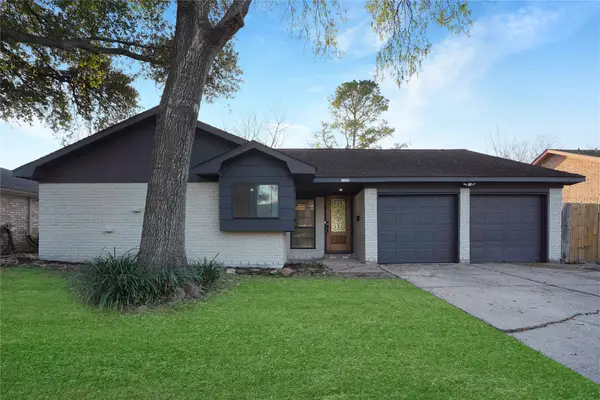
Like-New construction at an absolute steal and best bang for your buck in the whole area! Situated in Missouri City’s premier Parks Edge community, 1023 Park Crest Drive delivers impressive scale and modern refinement. This expansive five-bedroom home offers a highly adaptable floor plan crafted for comfortable daily living, dedicated work-from-home offices, and effortless guest hosting. Soaring ceilings, and fluid main-level living spaces transition seamlessly into bright dining and social zones, offering a light-filled backdrop tailored for relaxing or entertaining. Beyond the front door, Parks Edge delivers a resort-inspired lifestyle featuring a sparkling recreation pool with waterslides, splash pad, sports fields, miles of scenic trails, and direct access to Missouri City Community Park. Positioned just off the Fort Bend Tollway and Highway 6, this address pairs serene suburban living with swift commutes to the Texas Medical Center, Sugar Land, and Downtown Houston.
Contact an agent
Home facts
- Year built:2023
- Subdivision & Development:Parks Edge
- Listing ID #:69616099
- Updated:October 03, 2026 at 01:33 PM
Rooms and interior
- Bedrooms:5
- Total bathrooms:4
- Full bathrooms:4
- Rooms Total:6
- Dining Description:Kitchen Dining Combo
- Kitchen Description:Kitchen Dining Combo, Kitchen Family Room Combo, Kitchen Island, Pantry, Walk In Pantry
- Living area:3,262 sq. ft.
Heating and cooling
- Cooling:Central Air, Electric
- Heating:Central, Gas
- Central air:Yes
Structure and exterior
- Roof:Composition
- Year built:2023
- Building area:3,262 sq. ft.
- Lot area:0.19 Acres
- Lot Features:Subdivision
- Architectural Style:Traditional
- Foundation Description:Slab
- Levels:2 Stories
Schools
- High school:HIGHTOWER HIGH SCHOOL
- Middle school:LAKE OLYMPIA MIDDLE SCHOOL
- Elementary school:LANTERN LANE ELEMENTARY SCHOOL
Utilities
- Sewer:Public Sewer
Finances and disclosures
- Price:$450,000
- Price per sq. ft.:$137.95
- Tax amount:$13,714 (2025)
Parking
- Parking description:Garage
- Garage:Yes
- Garage spaces:2
New listings near 1023 Park Crest Drive
- New
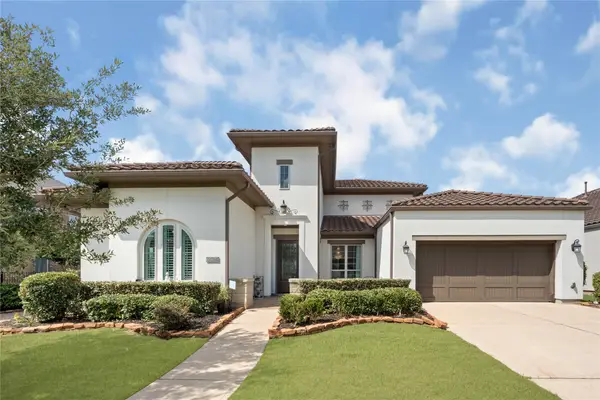 $709,000Active3 beds 4 baths3,544 sq. ft.
5014 Galahad Court, Missouri City, TX 77459
MLS# 63843157Listed by: DREAMS COME TRUE REALTY - New
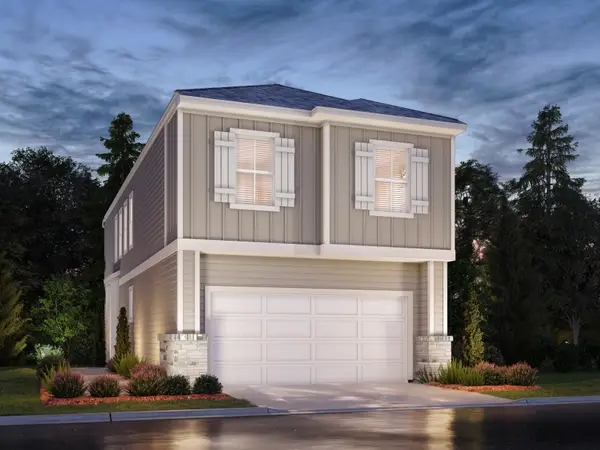 $336,190Active3 beds 3 baths1,727 sq. ft.
4211 Juniper Mist Drive, Missouri City, TX 77459
MLS# 18158534Listed by: MERITAGE HOMES REALTY - New
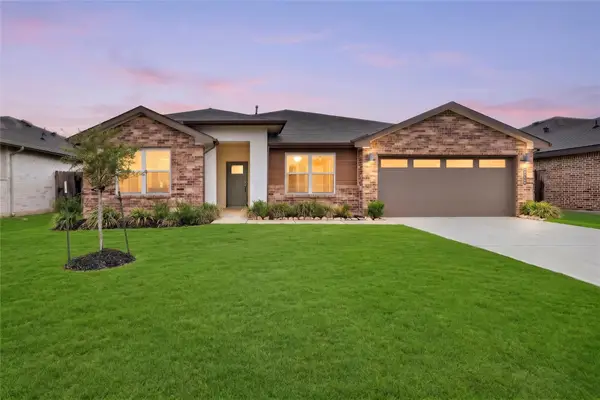 $355,000Active4 beds 2 baths2,146 sq. ft.
3331 Balboa Grove Lane, Missouri City, TX 77459
MLS# 35116329Listed by: KELLER WILLIAMS SIGNATURE - New
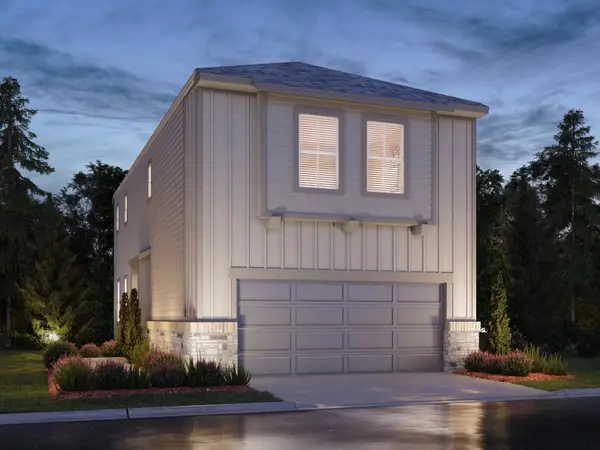 $303,990Active3 beds 3 baths1,607 sq. ft.
1014 Cedar Place Lane, Missouri City, TX 77459
MLS# 64227528Listed by: MERITAGE HOMES REALTY - New
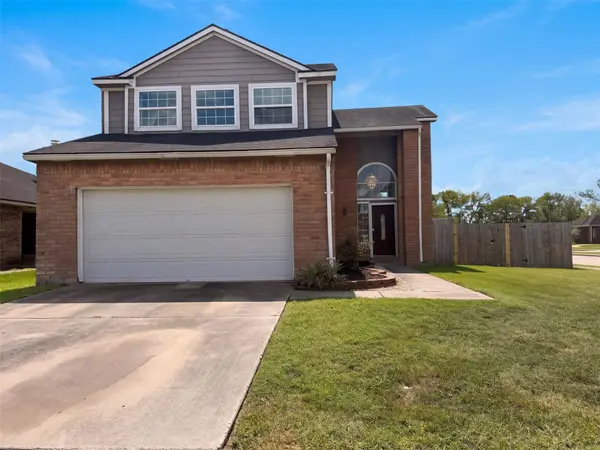 $240,000Active2 beds 3 baths1,772 sq. ft.
1959 Wood Shadows Drive, Missouri City, TX 77489
MLS# 82157676Listed by: OPENDOOR BROKERAGE, LLC - New
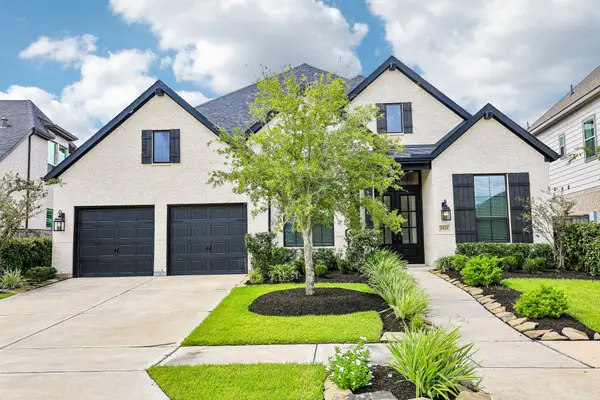 $615,000Active4 beds 2 baths3,005 sq. ft.
1923 Golden Leaf Drive, Missouri City, TX 77459
MLS# 94122125Listed by: AROUNDTOWN PROPERTIES INC - New
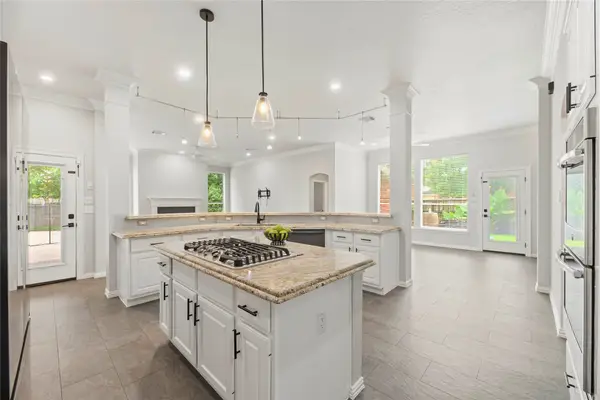 $699,000Active5 beds 4 baths4,341 sq. ft.
9227 N Fitzgerald Way, Missouri City, TX 77459
MLS# 91372619Listed by: REAL BROKER, LLC - Open Sat, 12 to 2pmNew
 $399,999Active4 beds 4 baths2,783 sq. ft.
1706 Country Air Lane, Missouri City, TX 77459
MLS# 92124400Listed by: TEAM RIDDLE REALTY - Open Sat, 12 to 3pmNew
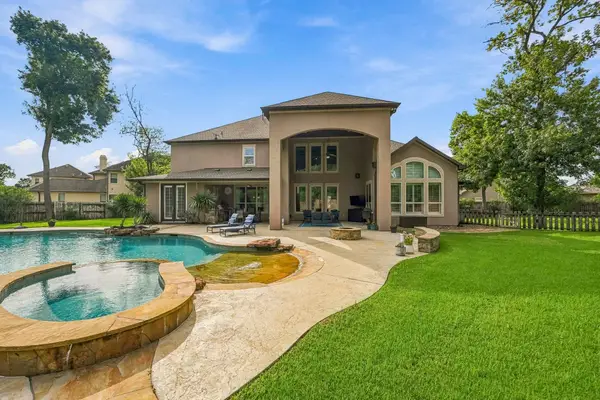 $1,400,000Active5 beds 6 baths5,759 sq. ft.
2 Turin Turn Drive, Missouri City, TX 77459
MLS# 30172715Listed by: EXP REALTY LLC - New
 $249,000Active3 beds 2 baths1,668 sq. ft.
11822 S Perry Avenue, Houston, TX 77071
MLS# 15123227Listed by: REAL BROKER, LLC


Protect your home and budget from life's surprises with an Assurant Home Warranty, backed by a partner that supports you through every step of homeownership. Explore Plans.
© 2023 - 2026 ERA Franchise Systems LLC. All rights reserved. ERA Franchise Systems LLC fully supports the principles of the Fair Housing Act and the Equal Opportunity Act. ERA, ERA Real Estate powered, and their respective logos are registered service marks of ERA Franchise Systems LLC. Each office is independently owned and operated.