
10311 Wylde Point Lane, Missouri City, TX 77459
Local realty services provided by:American Real Estate ERA Powered
Listed by: jami bertrand
Office: elite real estate services281-969-5713
MLS#:72933739
Source:HARMLS
Price summary
- Price:$775,000
- Price per sq. ft.:$184.52
- Monthly HOA dues:$116.67
About this home
THE STAYCATION HOUSE! This home creates the lifestyle you've been searching for. Nestled on a quiet cul-de-sac with no back neighbors, this home offers the perfect balance of luxury, privacy, and everyday comfort. Begin your mornings with coffee on the screened patio, spend sunny afternoons enjoying your private pool, and end the evening with a peaceful walk along the nearby trails, or fishing at the stocked lake just steps away. Inside, two oversized kitchen islands create the heart of the home, bringing everyone together for holidays, celebrations, and everyday moments. A private home office provides the ideal space to work from home, two downstairs bedrooms offer flexibility for multigenerational living, guests, or growing families. Upstairs, the media and game room are ready for movie nights, game days, and making lifelong memories. Complete with a wine room, 3-car garage, and located in a welcoming community with top-rated schools, and exceptional and resort-style amenities.
Contact an agent
Home facts
- Year built:2019
- Subdivision & Development:Sienna
- Listing ID #:72933739
- Updated:August 28, 2026 at 01:46 PM
Rooms and interior
- Bedrooms:5
- Total bathrooms:5
- Full bathrooms:4
- Half bathrooms:1
- Rooms Total:10
- Flooring:Carpet, Engineered Hardwood, Tile
- Bathrooms Description:Separate Shower, Soaking Tub, Tub Shower
- Kitchen Description:Breakfast Bar, Dishwasher, Disposal, Double Oven, Dry Bar, Gas Cooktop, Gas Oven, Ice Maker, Kitchen Family Room Combo, Microwave, Pantry, Quartz Counters, Refrigerator, Wet Bar
- Living area:4,200 sq. ft.
Heating and cooling
- Cooling:Attic Fan, Central Air, Electric, Gas
- Heating:Central, Electric, Gas
- Central air:Yes
Structure and exterior
- Roof:Composition
- Year built:2019
- Building area:4,200 sq. ft.
- Lot area:0.21 Acres
- Lot Features:Cul De Sac, Near Golf Course, Subdivision
- Architectural Style:Traditional
- Construction Materials:Brick
- Exterior Features:Fence, Patio, Porch, Private Yard, Sprinkler Irrigation, Tennis Courts
- Foundation Description:Slab
- Levels:2 Stories
Schools
- High school:RIDGE POINT HIGH SCHOOL
- Middle school:THORNTON MIDDLE SCHOOL (FORT BEND)
- Elementary school:LEONETTI ELEMENTARY SCHOOL
Utilities
- Sewer:Public Sewer
Finances and disclosures
- Price:$775,000
- Price per sq. ft.:$184.52
- Tax amount:$18,855 (2025)
Features and amenities
- Appliances:Dishwasher, Disposal, Double Oven, Dryer, Gas Cooktop, Gas Oven, Ice Maker, Microwave, Refrigerator, Washer
- Laundry features:Dryer, Washer
- Amenities:Ceiling Fans, Entrance Foyer, High Ceilings, Low Emissivity Windows, Prewired, Security System - Owned, Smoke Detectors
- Pool features:Fiberglass, In Ground, Salt Water
Parking
- Parking description:Garage, Oversized
- Garage:Yes
- Garage spaces:3
New listings near 10311 Wylde Point Lane
- New
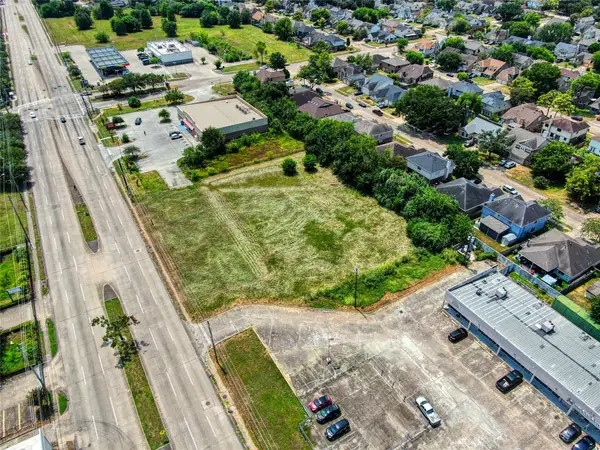 $599,000Active0.99 Acres
0 Fondren Road, Houston, TX 77071
MLS# 33482130Listed by: EXP REALTY LLC - Open Sat, 1 to 3pmNew
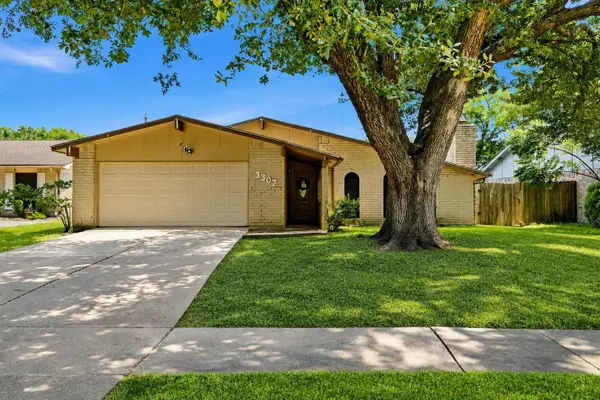 $229,900Active3 beds 2 baths1,854 sq. ft.
3307 Meadowview Drive, Missouri City, TX 77459
MLS# 38009589Listed by: REALTY KINGS PROPERTIES - New
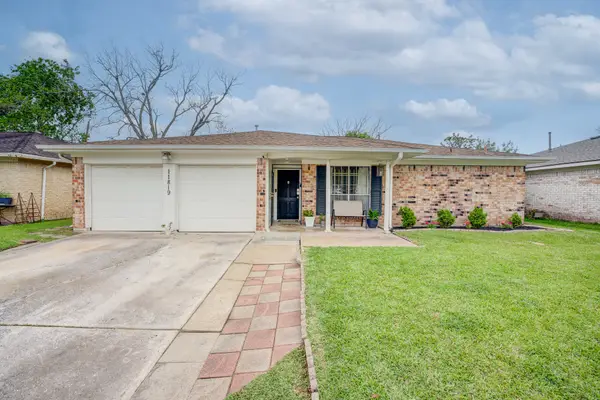 $249,900Active3 beds 2 baths2,113 sq. ft.
11819 S Nottingham Circle, Houston, TX 77071
MLS# 492894Listed by: KELLER WILLIAMS PLATINUM - New
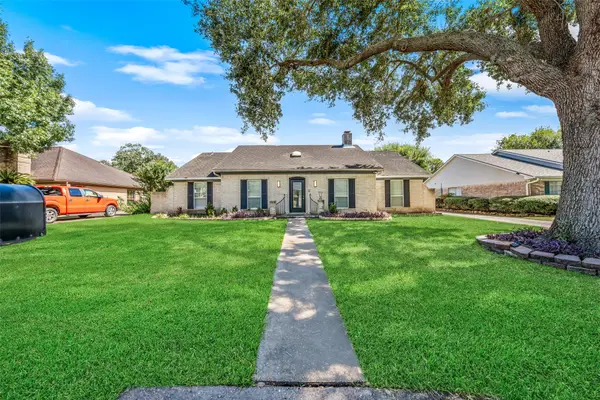 $325,000Active4 beds 3 baths2,204 sq. ft.
3211 N Park Drive, Missouri City, TX 77459
MLS# 27016505Listed by: RE/MAX INTEGRITY - New
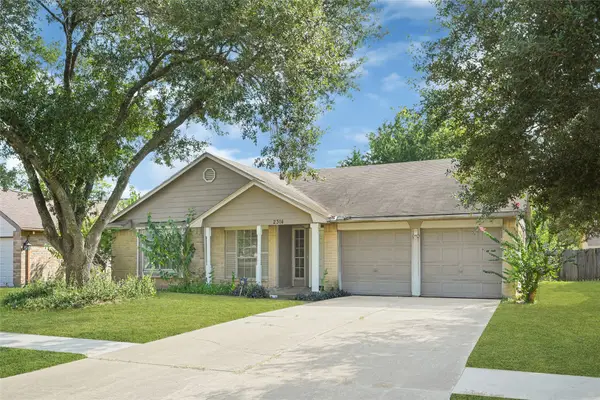 $209,999Active3 beds 2 baths1,948 sq. ft.
2314 Buttonhill Drive, Missouri City, TX 77489
MLS# 61692286Listed by: WATKINS REALTY LLC - Open Sat, 12 to 2pmNew
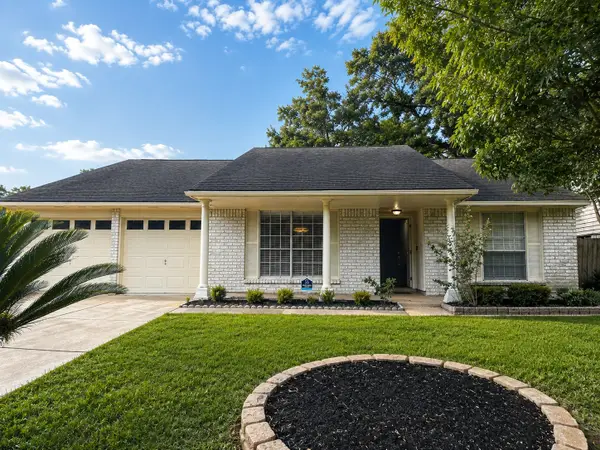 $265,000Active3 beds 2 baths1,644 sq. ft.
1222 New Tree Lane, Missouri City, TX 77489
MLS# 33537367Listed by: KELLER WILLIAMS HOUSTON CENTRAL - New
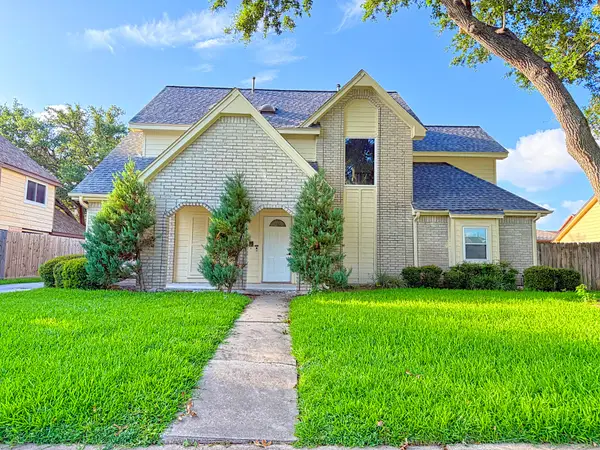 $294,900Active3 beds 3 baths2,262 sq. ft.
2210 Redcliff Drive, Missouri City, TX 77489
MLS# 9155900Listed by: WALZEL PROPERTIES - LEAGUE CITY/PEARLAND - Open Sun, 1 to 3pmNew
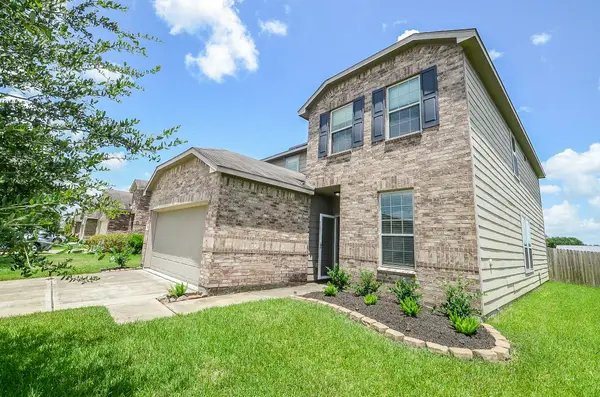 $329,500Active4 beds 3 baths2,648 sq. ft.
2539 Bedrock Lane, Missouri City, TX 77489
MLS# 97385584Listed by: GEORGE E. JOHNSON PROPERTIES LLC - New
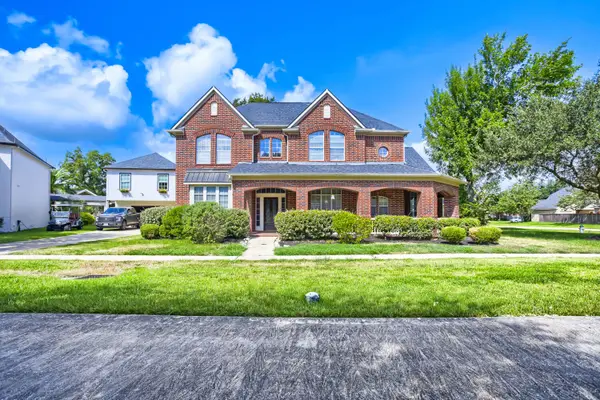 $550,000Active4 beds 4 baths3,771 sq. ft.
3711 Wickson Square, Missouri City, TX 77459
MLS# 3135646Listed by: KELLER WILLIAMS REALTY AUSTIN - New
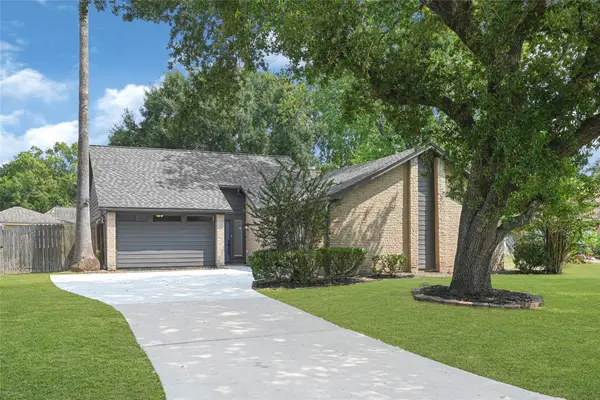 $289,000Active3 beds 2 baths1,903 sq. ft.
2314 Bright Meadows Drive, Missouri City, TX 77489
MLS# 20542892Listed by: REALM REAL ESTATE PROFESSIONALS - NORTH HOUSTON


Protect your home and budget from life's surprises with an Assurant Home Warranty, backed by a partner that supports you through every step of homeownership. Explore Plans.
© 2023 - 2026 ERA Franchise Systems LLC. All rights reserved. ERA Franchise Systems LLC fully supports the principles of the Fair Housing Act and the Equal Opportunity Act. ERA, ERA Real Estate powered, and their respective logos are registered service marks of ERA Franchise Systems LLC. Each office is independently owned and operated.