
10618 Emory Park, Missouri City, TX 77459
Local realty services provided by:ERA Experts
10618 Emory Park,Missouri City, TX 77459
$425,000
- 5 Beds
- 4 Baths
- 3,231 sq. ft.
- Single family
- Active
Upcoming open houses
- Sat, Jul 1811:00 am - 01:00 pm
Listed by: gina tran
Office: lpt realty, llc.877-366-2213
MLS#:84448032
Source:HARMLS
Price summary
- Price:$425,000
- Price per sq. ft.:$131.54
- Monthly HOA dues:$131.67
About this home
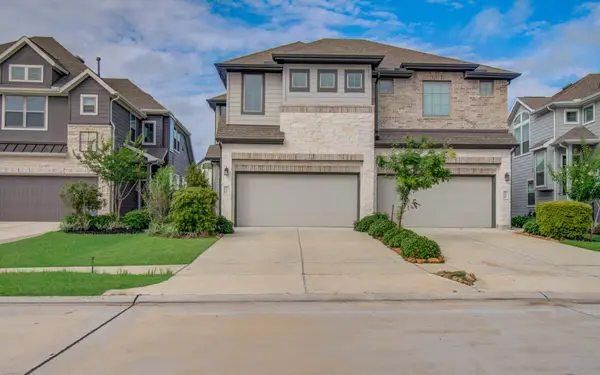
Rarely do you find a home that checks every box—walkable top-rated schools, no back neighbors, and an incredible floor plan in the heart of Sienna. This beautifully maintained 5-year-young, 3,231 sq ft home features 4 bedrooms, 3.5 baths, enclosed home office, game room, and media room. The thoughtfully designed home showcases a chef’s kitchen with quartz countertops, stainless steel appliances, gas range, and two oversized islands overlooking the living and dining areas. The first-floor primary suite offers dual vanities, an extended walk-in shower, and a spacious walk-in closet. Enjoy covered front and back porches, four-sided brick, a pool-sized backyard, fresh interior paint, neutral finishes, and included refrigerator, washer, and dryer for an easy move-in. Walk to the new Sawmill Lake Club Amenity Center and enjoy Sienna’s resort-style lifestyle featuring pools, playgrounds, zip lining, gyms, lakes, trails, golf, and parks. This can be yours, schedule your showing today!
Contact an agent
Home facts
- Year built:2021
- Listing ID #:84448032
- Updated:July 16, 2026 at 12:20 PM
Rooms and interior
- Bedrooms:5
- Total bathrooms:4
- Full bathrooms:3
- Half bathrooms:1
- Rooms Total:15
- Flooring:Carpet, Tile
- Dining Description:Kitchen Dining Combo
- Bathrooms Description:Tub Shower
- Kitchen Description:Breakfast Bar, Dishwasher, Disposal, Gas Cooktop, Gas Oven, Gas Range, Granite Counters, Kitchen Dining Combo, Kitchen Family Room Combo, Kitchen Island, Microwave, Pantry
- Living area:3,231 sq. ft.
Heating and cooling
- Cooling:Central Air, Electric, Zoned
- Heating:Central, Gas, Zoned
- Central air:Yes
Structure and exterior
- Roof:Composition
- Year built:2021
- Building area:3,231 sq. ft.
- Lot Features:Subdivision
- Architectural Style:Traditional
- Construction Materials:Brick
- Exterior Features:Fence, Patio, Porch, Private Yard, Sprinkler Irrigation, Tennis Courts
- Foundation Description:Slab
- Levels:2 Stories
Schools
- High school:RIDGE POINT HIGH SCHOOL
- Middle school:THORNTON MIDDLE SCHOOL (FORT BEND)
- Elementary school:LEONETTI ELEMENTARY SCHOOL
Utilities
- Sewer:Public Sewer
Finances and disclosures
- Price:$425,000
- Price per sq. ft.:$131.54
- Tax amount:$14,544 (2025)
Features and amenities
- Appliances:Dishwasher, Disposal, Gas Cooktop, Gas Oven, Gas Range, Microwave
- Amenities:Ceiling Fans, Crown Molding, Programmable Thermostat
Parking
- Parking description:Driveway, Garage, Garage Door Opener, Oversized
- Garage:Yes
- Garage spaces:2
New listings near 10618 Emory Park
- Open Sun, 2 to 4pmNew
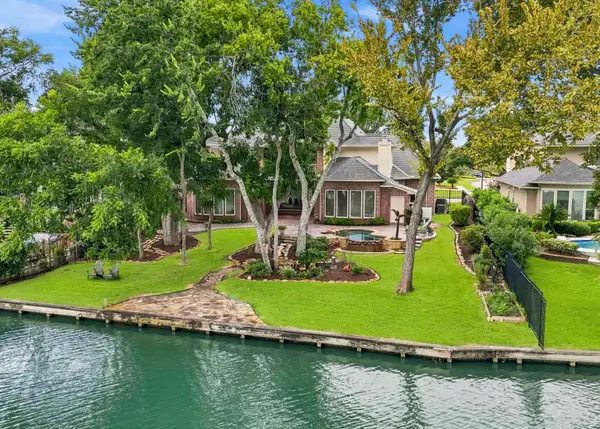 $849,900Active4 beds 4 baths4,569 sq. ft.
40 Palm Boulevard, Missouri City, TX 77459
MLS# 86894226Listed by: THE AGENCY HOUSTON SUGAR LAND - Open Sun, 2 to 4pmNew
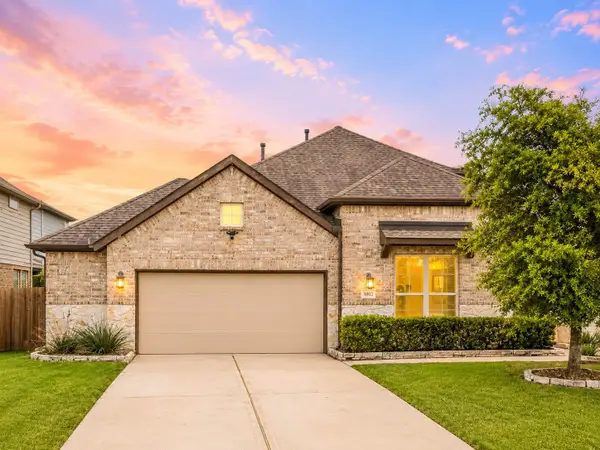 $400,000Active4 beds 3 baths2,421 sq. ft.
3002 Golden Honey Lane, Richmond, TX 77406
MLS# 10732717Listed by: COMPASS RE TEXAS, LLC - HOUSTON - New
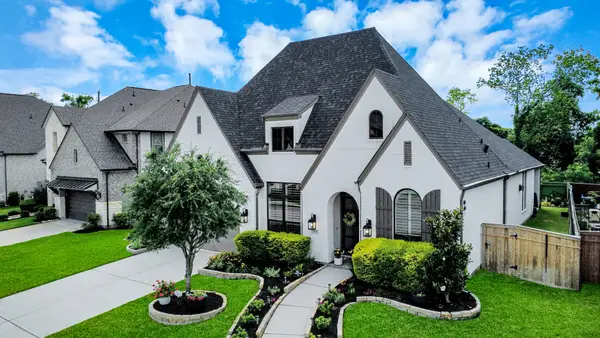 $699,000Active4 beds 3 baths3,202 sq. ft.
1711 Pleasant Grove Drive, Missouri City, TX 77459
MLS# 8403021Listed by: HOMESMART - New
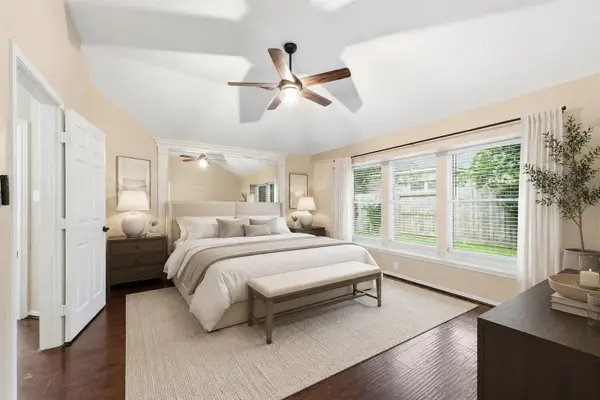 $364,000Active4 beds 2 baths2,095 sq. ft.
3415 Mcmahon Way, Missouri City, TX 77459
MLS# 69499191Listed by: REAL BROKER, LLC - New
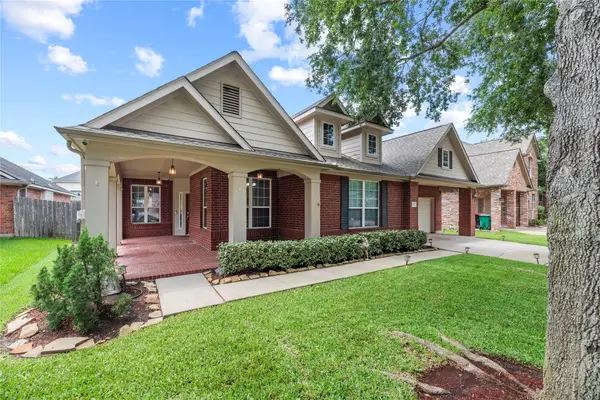 $510,000Active3 beds 3 baths3,504 sq. ft.
3707 Cat Springs Lane, Missouri City, TX 77459
MLS# 39976174Listed by: COMPASS RE TEXAS, LLC - WEST HOUSTON - New
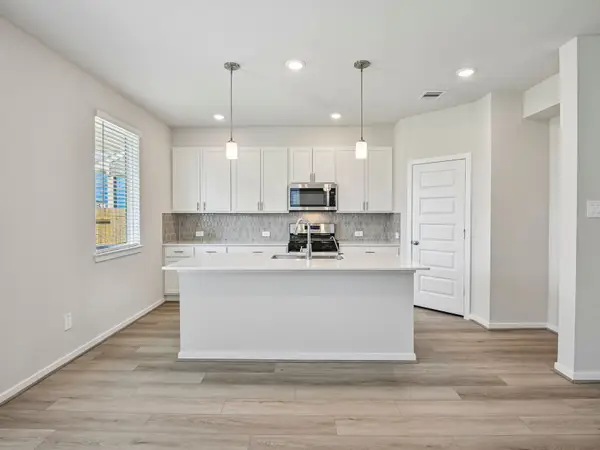 $313,240Active3 beds 3 baths1,604 sq. ft.
1030 Cedar Place Lane, Missouri City, TX 77459
MLS# 85814096Listed by: MERITAGE HOMES REALTY - New
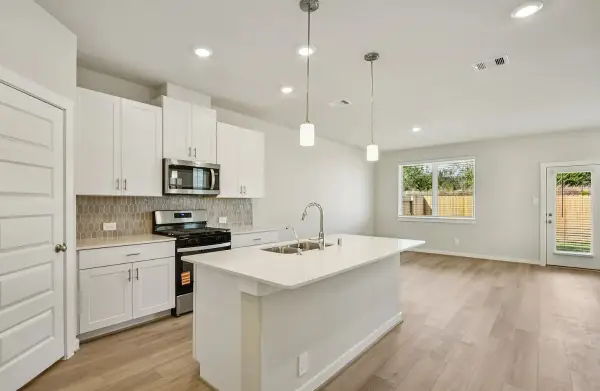 $301,690Active3 beds 3 baths1,438 sq. ft.
1034 Cedar Place Lane, Houston, TX 77459
MLS# 97904822Listed by: MERITAGE HOMES REALTY - New
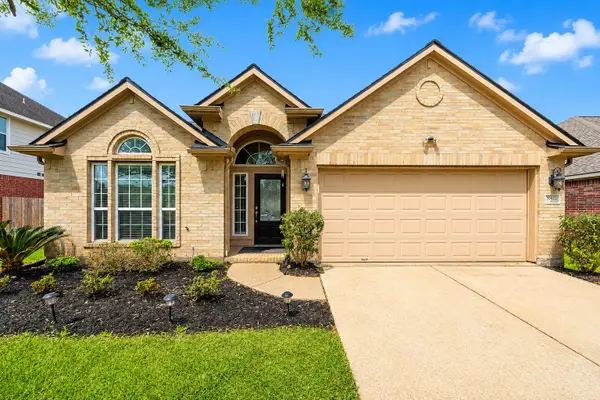 $325,000Active3 beds 2 baths1,972 sq. ft.
10422 Antelope Alley, Missouri City, TX 77459
MLS# 25385815Listed by: COMPASS RE TEXAS, LLC - WEST HOUSTON - New
 $254,900Active3 beds 3 baths1,699 sq. ft.
9414 Harvest Bay Court, Missouri City, TX 77459
MLS# 62869452Listed by: DEAL REALTY


Protect your home and budget from life's surprises with an Assurant Home Warranty, backed by a partner that supports you through every step of homeownership. Explore Plans.
© 2023 - 2026 ERA Franchise Systems LLC. All rights reserved. ERA Franchise Systems LLC fully supports the principles of the Fair Housing Act and the Equal Opportunity Act. ERA, ERA Real Estate powered, and their respective logos are registered service marks of ERA Franchise Systems LLC. Each office is independently owned and operated.