
10815 Bouldin Creek, Missouri City, TX 77459
Local realty services provided by:ERA Experts
10815 Bouldin Creek,Missouri City, TX 77459
$575,000
- 4 Beds
- 4 Baths
- 3,068 sq. ft.
- Single family
- Active
Listed by: arinze ezebuilo
Office: homesmart713-785-6666
MLS#:34707994
Source:HARMLS
Price summary
- Price:$575,000
- Price per sq. ft.:$187.42
- Monthly HOA dues:$108.92
About this home
Welcome to 10815 Bouldin Creek in the highly sought-after community of Sienna! This impeccably maintained 2018 Newmark VERONA plan offers 4 bedrooms, 3.5 baths, a massive private office/study on the first floor, formal dining, a game room, media room, and an oversized 2.5-car garage. Soaring ceilings and an open-concept layout create an ideal space for everyday living and entertaining. The chef's kitchen features stainless steel appliances, granite countertops, and opens to the breakfast area and family room. The private primary suite boasts bay windows and a spa-inspired bath with a soaking tub and updated walk-in shower. Upstairs, enjoy 3 secondary bedrooms, 2 full baths, a spacious game room, and media room. With no rear neighbors and an extended covered patio, this backyard retreat offers exceptional privacy. Zoned to top-rated Fort Bend ISD schools and minutes from Sienna's resort-style amenities, shopping, dining, and major highways, this home truly has it all. Schedule your TOUR
Contact an agent
Home facts
- Year built:2018
- Subdivision & Development:Sienna Plantation Sec 21 Final
- Listing ID #:34707994
- Updated:August 25, 2026 at 11:56 AM
Rooms and interior
- Bedrooms:4
- Total bathrooms:4
- Full bathrooms:3
- Half bathrooms:1
- Rooms Total:7
- Flooring:Carpet, Tile
- Dining Description:Kitchen Dining Combo
- Bathrooms Description:Jetted Tub, Separate Shower, Soaking Tub, Tub Shower
- Kitchen Description:Breakfast Bar, Dishwasher, Disposal, Gas Cooktop, Gas Oven, Granite Counters, Kitchen Dining Combo, Kitchen Family Room Combo, Kitchen Island, Microwave, Pantry, Walk In Pantry
- Living area:3,068 sq. ft.
Heating and cooling
- Cooling:Central Air, Electric
- Heating:Central, Gas
- Central air:Yes
Structure and exterior
- Roof:Composition
- Year built:2018
- Building area:3,068 sq. ft.
- Lot area:0.17 Acres
- Lot Features:Subdivision
- Construction Materials:Brick, Stone, Stucco
- Exterior Features:Fence, Fully Fenced, Patio, Private Yard, Sprinkler Irrigation
- Foundation Description:Pillar Post Pier, Slab
- Levels:2 Stories
Schools
- High school:RIDGE POINT HIGH SCHOOL
- Middle school:THORNTON MIDDLE SCHOOL (FORT BEND)
- Elementary school:LEONETTI ELEMENTARY SCHOOL
Utilities
- Sewer:Public Sewer
Finances and disclosures
- Price:$575,000
- Price per sq. ft.:$187.42
Features and amenities
- Appliances:Dishwasher, Disposal, Dryer, Gas Cooktop, Gas Oven, Instant Hot Water, Microwave, Tankless Water Heater
- Laundry features:Dryer
- Amenities:Ceiling Fans, Entrance Foyer, High Ceilings, Instant Hot Water, Prewired, Security System - Owned, Smoke Detectors, Tankless Water Heater
Parking
- Parking description:Garage
- Garage:Yes
- Garage spaces:2
New listings near 10815 Bouldin Creek
- New
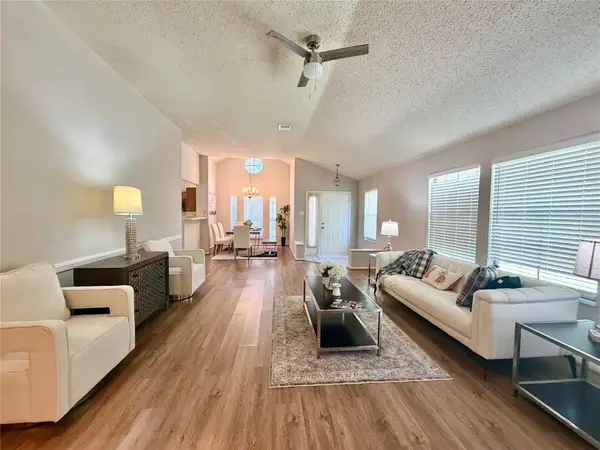 $299,000Active3 beds 2 baths1,770 sq. ft.
4615 Leicester Way, Missouri City, TX 77459
MLS# 29053924Listed by: RE/MAX SOUTHWEST - New
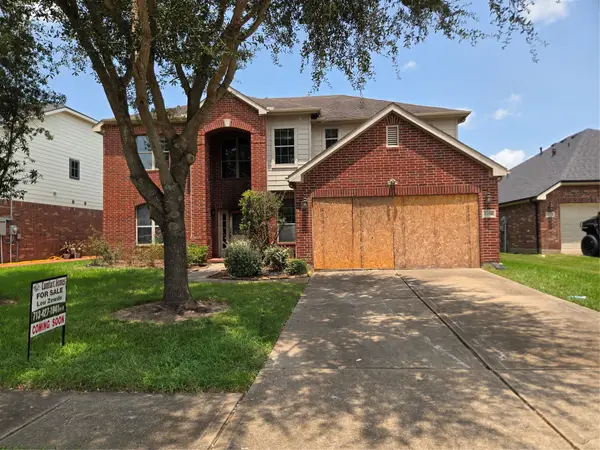 $199,000Active4 beds 3 baths3,406 sq. ft.
3218 Chino Valley Court, Missouri City, TX 77459
MLS# 38188940Listed by: COMFORT HOMES REALTY - New
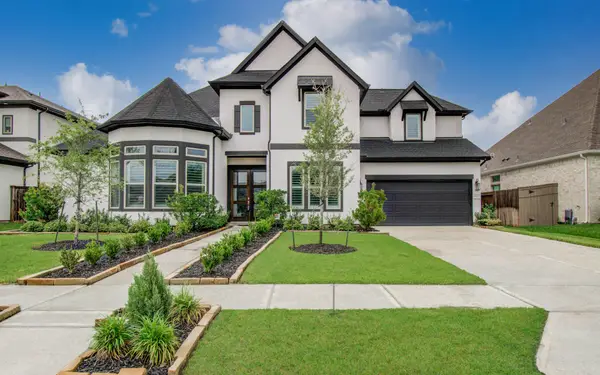 $715,000Active4 beds 5 baths4,191 sq. ft.
10015 Crescent Wood Drive, Missouri City, TX 77459
MLS# 57168286Listed by: THE SEARS GROUP - New
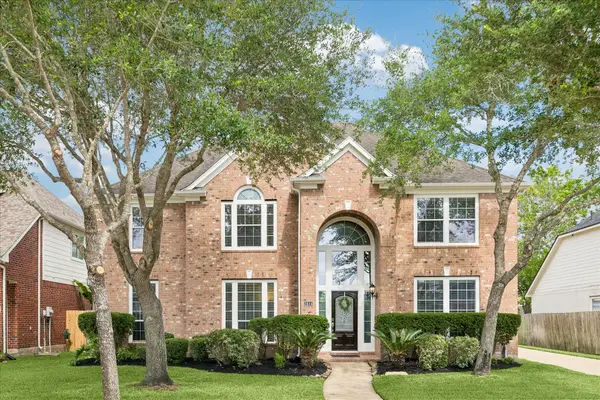 $399,999Active4 beds 4 baths3,128 sq. ft.
2614 Cezanne Circle, Missouri City, TX 77459
MLS# 30976730Listed by: SAGA INTERNATIONAL REALTY - New
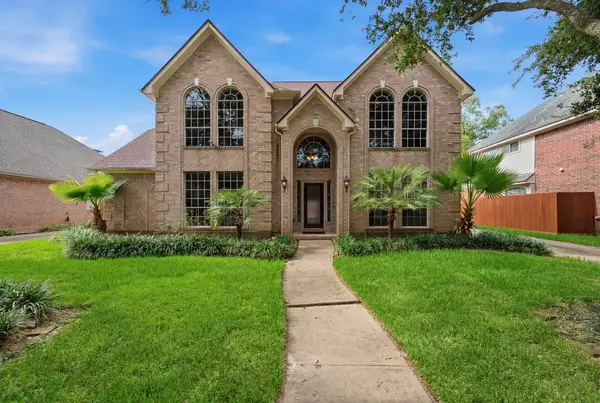 $450,000Active4 beds 4 baths2,835 sq. ft.
2202 Parkview Lane, Missouri City, TX 77459
MLS# 66548486Listed by: KELLER WILLIAMS PREFERRED - Open Sat, 1 to 3pmNew
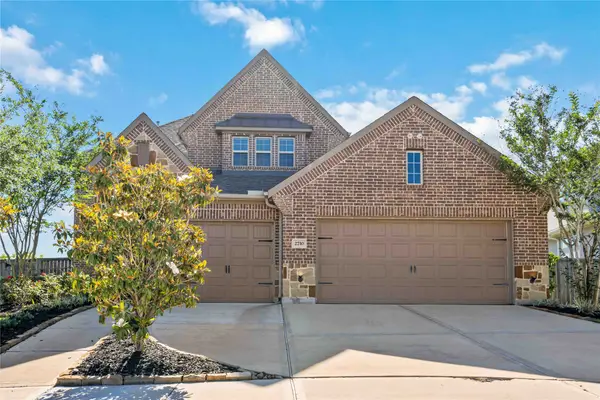 $600,000Active4 beds 4 baths3,478 sq. ft.
2710 Big Vine Court, Missouri City, TX 77459
MLS# 72221574Listed by: REALM REAL ESTATE PROFESSIONALS - KATY - New
 $370,896Active3 beds 2 baths1,887 sq. ft.
1615 Forest Mist Drive, Missouri City, TX 77459
MLS# 58775930Listed by: EXP REALTY LLC - New
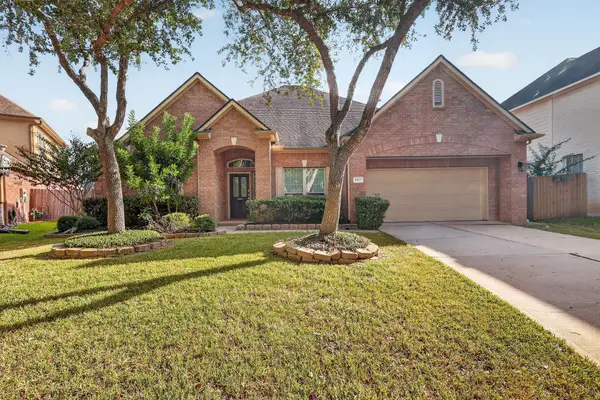 $465,000Active4 beds 3 baths2,937 sq. ft.
8807 Wenona Walk, Missouri City, TX 77459
MLS# 80965940Listed by: OFFERPAD BROKERAGE, LLC - New
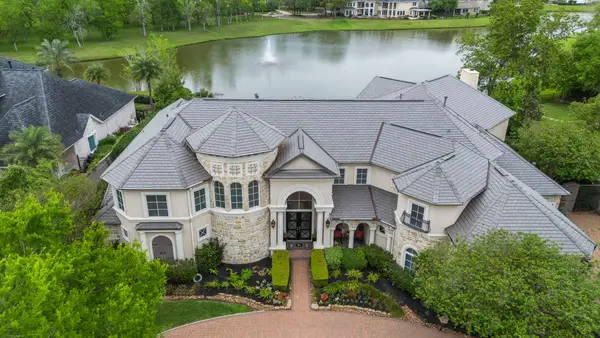 $2,350,000Active6 beds 8 baths7,712 sq. ft.
9 Waters Lake Boulevard, Missouri City, TX 77459
MLS# 10950710Listed by: RE/MAX FINE PROPERTIES - New
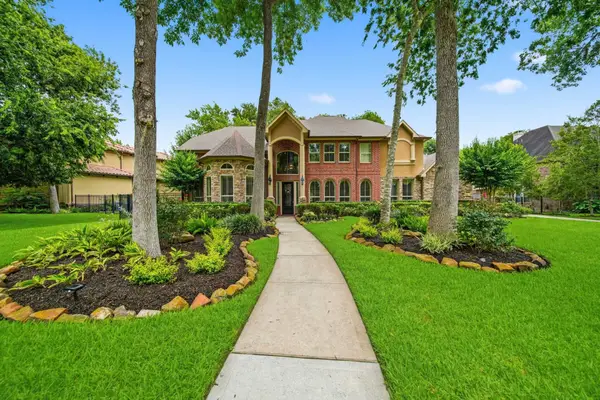 $999,989Active5 beds 5 baths4,966 sq. ft.
69 Big Trail, Missouri City, TX 77459
MLS# 51313894Listed by: TEAM RIDDLE REALTY


Protect your home and budget from life's surprises with an Assurant Home Warranty, backed by a partner that supports you through every step of homeownership. Explore Plans.
© 2023 - 2026 ERA Franchise Systems LLC. All rights reserved. ERA Franchise Systems LLC fully supports the principles of the Fair Housing Act and the Equal Opportunity Act. ERA, ERA Real Estate powered, and their respective logos are registered service marks of ERA Franchise Systems LLC. Each office is independently owned and operated.