
10930 Middle Ridge Drive, Missouri City, TX 77459
Local realty services provided by:ERA Experts
10930 Middle Ridge Drive,Missouri City, TX 77459
$460,000
- 4 Beds
- 3 Baths
- 2,140 sq. ft.
- Single family
- Active
Upcoming open houses
- Sat, Oct 1012:00 pm - 05:00 pm
- Sun, Oct 1112:00 pm - 05:00 pm
- Sat, Oct 1712:00 pm - 05:00 pm
- Sun, Oct 1812:00 pm - 05:00 pm
- Sat, Oct 2412:00 pm - 05:00 pm
- Sun, Oct 2512:00 pm - 05:00 pm
Listed by: katie craig
Office: chesmar homes281-742-9030
MLS#:11192584
Source:HARMLS
Price summary
- Price:$460,000
- Price per sq. ft.:$214.95
- Monthly HOA dues:$131.67
About this home
Single story beauty 4/3/2 on an over-sized corner homesite in a great family neighborhood ! Open concept living includes tall ceilings and 8' doors throughout. Gas fireplace with stone surround. Gourmet kitchen with countertop dining room for 8 plus separate dining area. Plenty of countertop prep area for the resident chef. Main suite and bath features double vanity, large shower, soaking tub, plus dual walk-in closet, and connection through one closet to the utility room. Three secondary bedrooms and two additional full baths round out this well-appointed single family home. Additional upgrades include: 4 sides brick 1st fl., Upgrade to Paint Enamel cabinets in Sherwin Williams Repose Gray, upgraded premium quartz countertops kitchen & all baths, GE stainless steel appliance package, commons areas have upgrade to premium wood-look tile, alarm syst, sprinkler syst, 2" blinds operable windows, full gutters, framed mirrors, upgraded lighting/plumbing pkg. Come take a tour!
Contact an agent
Home facts
- Year built:2026
- Subdivision & Development:Sienna
- Listing ID #:11192584
- Updated:October 04, 2026 at 03:18 AM
Rooms and interior
- Bedrooms:4
- Total bathrooms:3
- Full bathrooms:3
- Rooms Total:7
- Flooring:Carpet, Tile
- Dining Description:Kitchen Dining Combo, Living Dining Room
- Bathrooms Description:Tub Shower
- Kitchen Description:Convection Oven, Dishwasher, Gas Oven, Gas Range, Kitchen Dining Combo, Kitchen Family Room Combo, Kitchen Island, Microwave, Pantry, Quartz Counters, Walk In Pantry
- Living area:2,140 sq. ft.
Heating and cooling
- Cooling:Central Air, Electric
- Heating:Central, Gas
- Central air:Yes
Structure and exterior
- Roof:Composition
- Year built:2026
- Building area:2,140 sq. ft.
- Lot Features:Corner Lot, Subdivision
- Architectural Style:Traditional
- Construction Materials:Brick, Cement Siding
- Exterior Features:Fence, Patio, Private Yard, Sprinkler Irrigation
- Foundation Description:Slab
- Levels:1 Story
Schools
- High school:ALMETA CRAWFORD HIGH SCHOOL
- Middle school:THORNTON MIDDLE SCHOOL (FORT BEND)
- Elementary school:LEONETTI ELEMENTARY SCHOOL
Utilities
- Sewer:Public Sewer
Finances and disclosures
- Price:$460,000
- Price per sq. ft.:$214.95
Features and amenities
- Appliances:Convection Oven, Dishwasher, Gas Oven, Gas Range, Microwave
- Amenities:Ceiling Fans, High Ceilings, Programmable Thermostat, Security System - Owned, Smoke Detectors, Window Coverings
Parking
- Parking description:Garage
- Garage:Yes
- Garage spaces:2
New listings near 10930 Middle Ridge Drive
- New
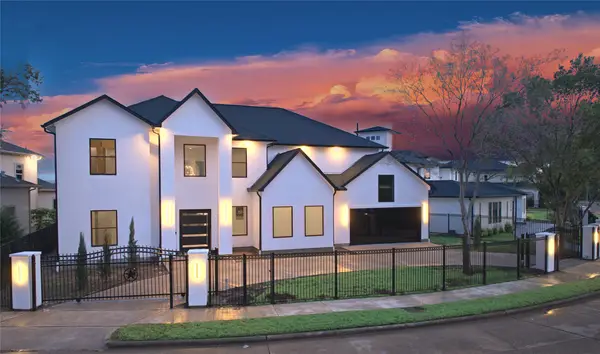 $1,700,000Active6 beds 7 baths5,500 sq. ft.
2217 Waterford Village Boulevard, Missouri City, TX 77459
MLS# 53507326Listed by: REALM REAL ESTATE PROFESSIONALS - WEST HOUSTON - New
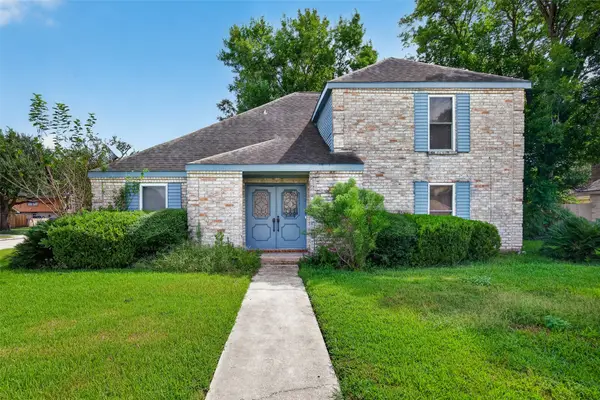 $249,900Active3 beds 3 baths2,241 sq. ft.
2303 La Quinta Drive, Missouri City, TX 77459
MLS# 61242412Listed by: GREER REAL ESTATE SOLUTION, LLC - New
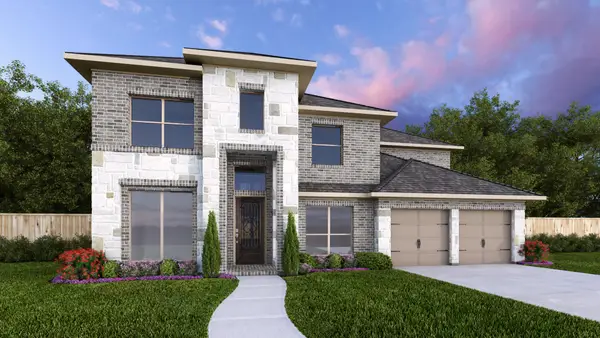 $727,900Active5 beds 5 baths3,546 sq. ft.
11439 Noble Heights Drive, Missouri City, TX 77459
MLS# 92764564Listed by: PERRY HOMES REALTY, LLC - New
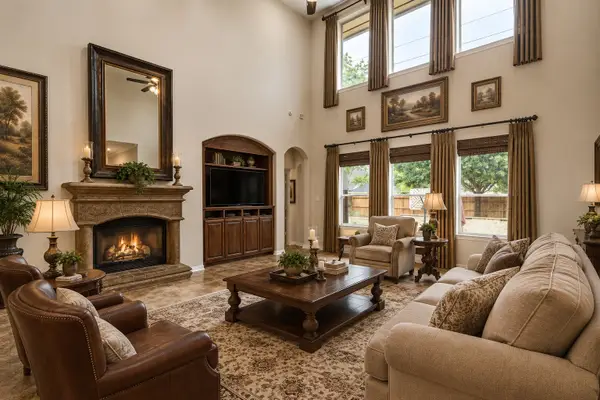 $800,000Active5 beds 5 baths5,400 sq. ft.
8835 Stowe Creek Lane, Missouri City, TX 77459
MLS# 67081434Listed by: EXP REALTY, LLC - New
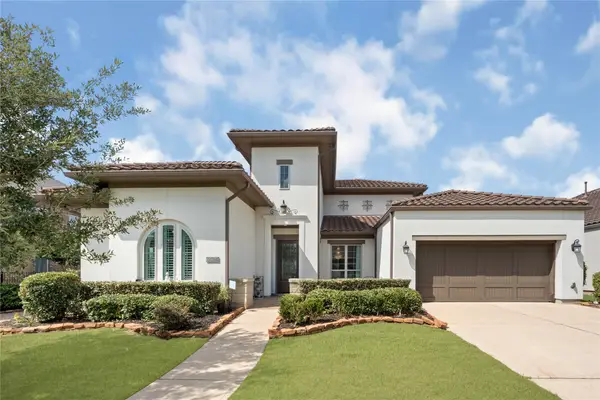 $709,000Active3 beds 4 baths3,544 sq. ft.
5014 Galahad Court, Missouri City, TX 77459
MLS# 63843157Listed by: DREAMS COME TRUE REALTY - New
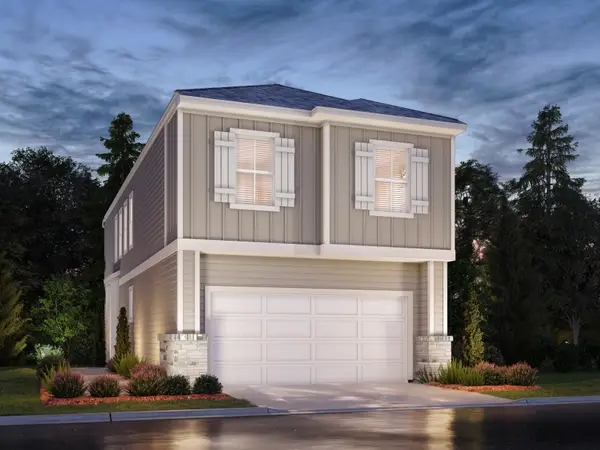 $336,190Active3 beds 3 baths1,727 sq. ft.
4211 Juniper Mist Drive, Missouri City, TX 77459
MLS# 18158534Listed by: MERITAGE HOMES REALTY - New
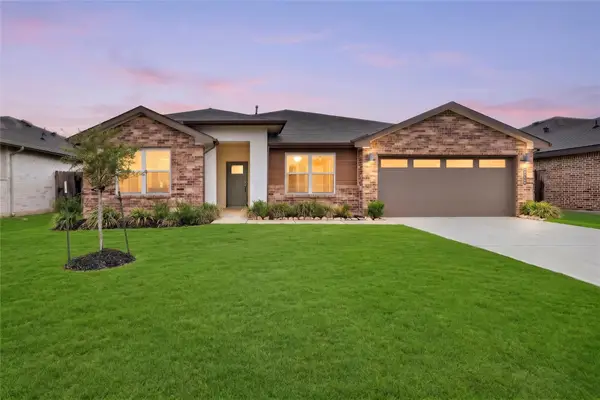 $355,000Active4 beds 2 baths2,146 sq. ft.
3331 Balboa Grove Lane, Missouri City, TX 77459
MLS# 35116329Listed by: KELLER WILLIAMS SIGNATURE - New
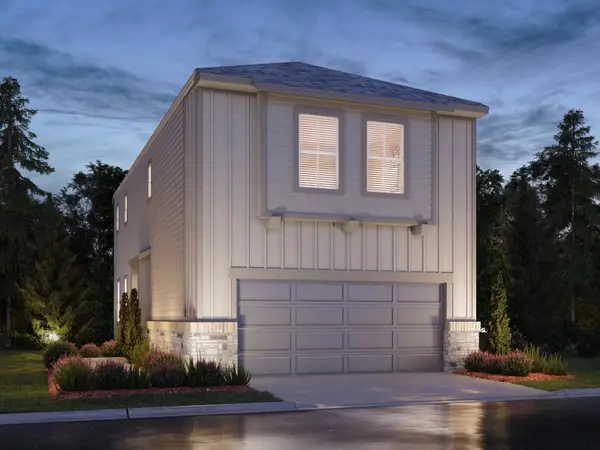 $303,990Active3 beds 3 baths1,607 sq. ft.
1014 Cedar Place Lane, Missouri City, TX 77459
MLS# 64227528Listed by: MERITAGE HOMES REALTY - New
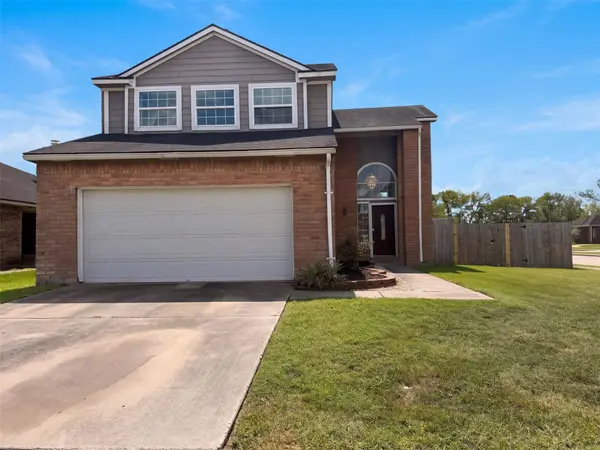 $240,000Active2 beds 3 baths1,772 sq. ft.
1959 Wood Shadows Drive, Missouri City, TX 77489
MLS# 82157676Listed by: OPENDOOR BROKERAGE, LLC - New
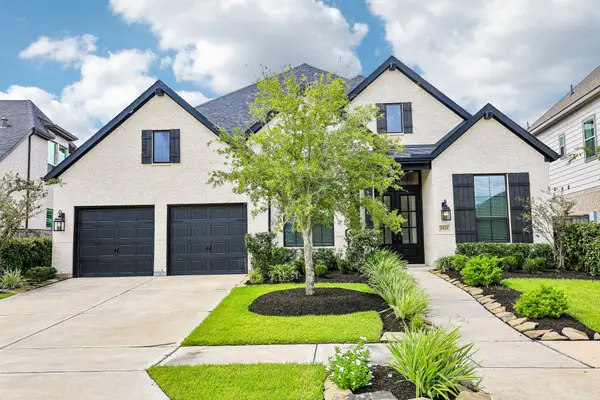 $615,000Active4 beds 3 baths3,005 sq. ft.
1923 Golden Leaf Drive, Missouri City, TX 77459
MLS# 94122125Listed by: AROUNDTOWN PROPERTIES INC


Protect your home and budget from life's surprises with an Assurant Home Warranty, backed by a partner that supports you through every step of homeownership. Explore Plans.
© 2023 - 2026 ERA Franchise Systems LLC. All rights reserved. ERA Franchise Systems LLC fully supports the principles of the Fair Housing Act and the Equal Opportunity Act. ERA, ERA Real Estate powered, and their respective logos are registered service marks of ERA Franchise Systems LLC. Each office is independently owned and operated.