
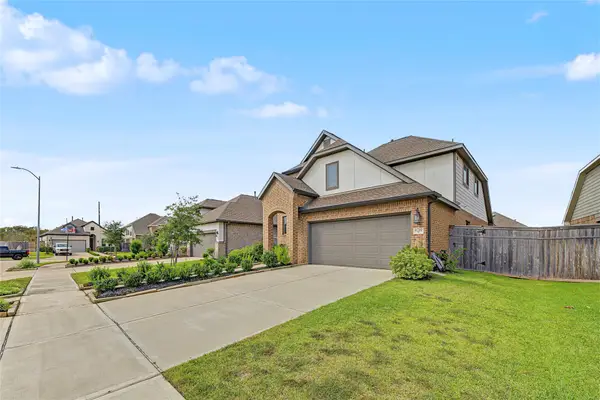
11002 Valley Fort Drive, Missouri City, TX 77459
Local realty services provided by:ERA Experts
11002 Valley Fort Drive,Missouri City, TX 77459
$485,346
- 5 Beds
- 4 Baths
- 2,650 sq. ft.
- Single family
- Active
Listed by: nimesh patel, rachel borgsmiller
Office: re/max fine properties281-265-5533
MLS#:87983078
Source:HARMLS
Price summary
- Price:$485,346
- Price per sq. ft.:$183.15
- Monthly HOA dues:$123.75
About this home
Huge backyard with no neighbors behind! This NEW CONSTRUCTION home sports an abundance of kitchen countertop space and upgraded built-in appliances. The expansive dining area and family room sit beneath the massive vaulted ceiling, which adds unique character to this home. With two down and three up, there are five large bedrooms in total, along with an open game room that overlooks the first floor. The large rear windows give you an unmatched and picturesque view of the seemingly endless trees behind. Newmark Homes specializes in luxury, which means this home is equipped with advanced spray foam insulation, full gutters, and a tankless water heater. If you’re looking for an elegant home, with an enormous backyard, and a phenomenal view, then you’ve found it!
Contact an agent
Home facts
- Year built:2026
- Subdivision & Development:Sienna 45'
- Listing ID #:87983078
- Updated:October 22, 2026 at 04:01 PM
Rooms and interior
- Bedrooms:5
- Total bathrooms:4
- Full bathrooms:4
- Rooms Total:9
- Flooring:Carpet, Engineered Hardwood, Tile
- Bathrooms Description:Separate Shower, Tub Shower
- Kitchen Description:Dishwasher, Disposal, Electric Oven, Gas Cooktop, Kitchen Family Room Combo, Kitchen Island, Microwave, Pantry, Quartz Counters, Walk In Pantry
- Living area:2,650 sq. ft.
Heating and cooling
- Cooling:Central Air, Electric, Zoned
- Heating:Central, Gas, Zoned
- Central air:Yes
Structure and exterior
- Roof:Composition
- Year built:2026
- Building area:2,650 sq. ft.
- Lot Features:Near Golf Course, Subdivision
- Architectural Style:Traditional
- Construction Materials:Brick, Cement Siding, Stucco
- Exterior Features:Fence, Fully Fenced, Patio, Private Yard, Tennis Courts
- Foundation Description:Slab
- Levels:2 Stories
Schools
- High school:ALMETA CRAWFORD HIGH SCHOOL
- Middle school:THORNTON MIDDLE SCHOOL (FORT BEND)
- Elementary school:LEONETTI ELEMENTARY SCHOOL
Utilities
- Sewer:Public Sewer
Finances and disclosures
- Price:$485,346
- Price per sq. ft.:$183.15
Features and amenities
- Appliances:Dishwasher, Disposal, Electric Oven, Gas Cooktop, Microwave, Tankless Water Heater
- Amenities:Ceiling Fans, Crown Molding, Entrance Foyer, High Ceilings, Low Emissivity Windows, Programmable Thermostat, Security System - Owned, Smoke Detectors, Tankless Water Heater
Parking
- Parking description:Garage
- Garage:Yes
- Garage spaces:2
New listings near 11002 Valley Fort Drive
- New
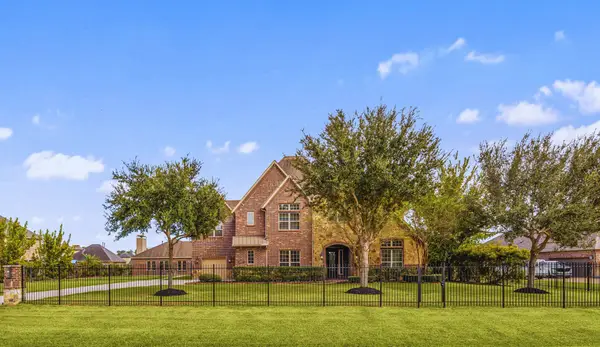 $1,490,000Active5 beds 5 baths6,061 sq. ft.
5127 Beekman Drive, Missouri City, TX 77459
MLS# 65098953Listed by: COMPASS RE TEXAS, LLC - WEST HOUSTON - New
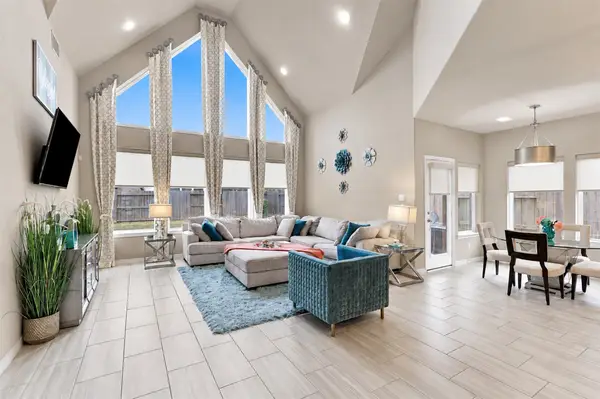 $490,000Active4 beds 4 baths3,100 sq. ft.
1719 Country Air Lane, Missouri City, TX 77459
MLS# 65315469Listed by: REALM REAL ESTATE PROFESSIONALS - KATY - New
 $359,900Active4 beds 3 baths2,182 sq. ft.
10143 Antelope Alley Sw, Missouri City, TX 77459
MLS# 40480947Listed by: REAL ESTATE DIRECT GROUP LLC - Open Sun, 2 to 4pmNew
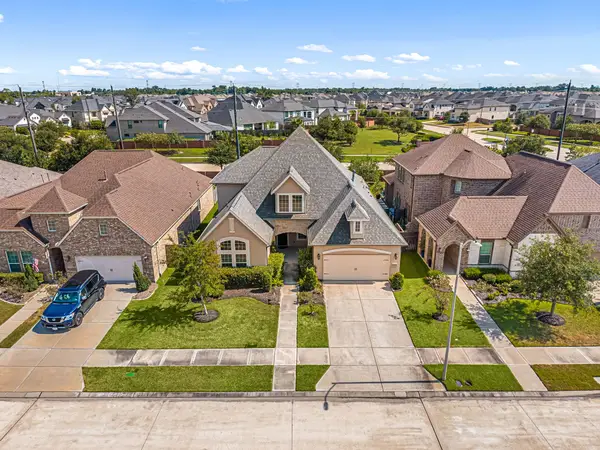 $530,000Active4 beds 4 baths3,195 sq. ft.
10531 Lantana Pass, Missouri City, TX 77459
MLS# 52443575Listed by: REDFIN CORPORATION - New
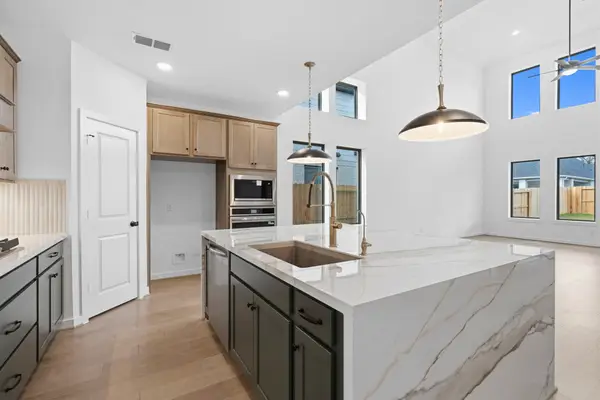 $525,749Active4 beds 4 baths2,695 sq. ft.
10923 Spring Wind Drive, Missouri City, TX 77459
MLS# 93090846Listed by: RE/MAX FINE PROPERTIES - New
 $369,000Active4 beds 3 baths2,361 sq. ft.
8719 Arbor Trail Drive, Missouri City, TX 77459
MLS# 17770237Listed by: RE/MAX FINE PROPERTIES - New
 $329,000Active4 beds 3 baths2,494 sq. ft.
2734 Summer Lane, Missouri City, TX 77489
MLS# 98711287Listed by: REALM REAL ESTATE PROFESSIONALS - WEST HOUSTON - New
 $345,000Active4 beds 3 baths2,823 sq. ft.
4227 Ringrose Drive, Missouri City, TX 77459
MLS# 21407723Listed by: EXP REALTY LLC - New
 $1,192,000Active5 beds 7 baths5,403 sq. ft.
2102 Breezy Brook Court, Missouri City, TX 77459
MLS# 67173885Listed by: HOMESUSA.COM


Protect your home and budget from life's surprises with an Assurant Home Warranty, backed by a partner that supports you through every step of homeownership. Explore Plans.
© 2023 - 2026 ERA Franchise Systems LLC. All rights reserved. ERA Franchise Systems LLC fully supports the principles of the Fair Housing Act and the Equal Opportunity Act. ERA, ERA Real Estate powered, and their respective logos are registered service marks of ERA Franchise Systems LLC. Each office is independently owned and operated.