
2030 Rainy Mist Drive, Missouri City, TX 77459
Local realty services provided by:ERA Experts
2030 Rainy Mist Drive,Missouri City, TX 77459
$515,000
- 4 Beds
- 3 Baths
- 3,089 sq. ft.
- Single family
- Active
Upcoming open houses
- Sat, Aug 2901:00 pm - 03:00 pm
Listed by: elizabeth bartee
Office: exp realty llc.888-519-7431
MLS#:85192830
Source:HARMLS
Price summary
- Price:$515,000
- Price per sq. ft.:$166.72
- Monthly HOA dues:$119
About this home
Beautiful 4-bedroom, 3-bath home offering 3,089 sq/ft of spacious living in Sienna. A welcoming entry opens to thoughtfully designed living spaces filled with natural light. The private study features rich built-in cabinetry, while the open-concept living area showcases soaring ceilings and expansive windows. The kitchen offers granite countertops, abundant wood cabinetry, stainless steel appliances, a gas cooktop, and a large center island, with a bright breakfast area nearby. A formal dining room provides additional space for entertaining. The generous primary suite features wood flooring and a spacious bath with dual vanities, Crema Marble countertops, windermere bronze hardware, soaking tub, and separate shower. Secondary bedrooms and flexible living areas provide plenty of versatility. Outside, enjoy an extended covered patio overlooking the fully fenced backyard with ample green space for outdoor living and recreation. Schedule your private showing today!
Contact an agent
Home facts
- Year built:2016
- Subdivision & Development:Sienna
- Listing ID #:85192830
- Updated:August 29, 2026 at 07:34 PM
Rooms and interior
- Bedrooms:4
- Total bathrooms:3
- Full bathrooms:3
- Rooms Total:11
- Flooring:Carpet, Tile, Wood
- Bathrooms Description:Separate Shower, Soaking Tub, Tub Shower
- Kitchen Description:Breakfast Bar, Dishwasher, Gas Cooktop, Granite Counters, Kitchen Family Room Combo, Kitchen Island, Microwave, Oven
- Living area:3,089 sq. ft.
Heating and cooling
- Cooling:Central Air, Electric
- Heating:Central, Gas
- Central air:Yes
Structure and exterior
- Roof:Composition
- Year built:2016
- Building area:3,089 sq. ft.
- Lot area:0.17 Acres
- Lot Features:Subdivision
- Architectural Style:Traditional
- Construction Materials:Brick, Stone
- Exterior Features:Fence, Patio, Private Yard
- Foundation Description:Slab
- Levels:1 Story
Schools
- High school:RIDGE POINT HIGH SCHOOL
- Middle school:THORNTON MIDDLE SCHOOL (FORT BEND)
- Elementary school:LEONETTI ELEMENTARY SCHOOL
Utilities
- Sewer:Public Sewer
Finances and disclosures
- Price:$515,000
- Price per sq. ft.:$166.72
- Tax amount:$14,185 (2026)
Features and amenities
- Appliances:Dishwasher, Gas Cooktop, Microwave, Oven
- Amenities:Ceiling Fans, High Ceilings
Parking
- Parking description:Driveway, Garage
- Garage:Yes
- Garage spaces:2
New listings near 2030 Rainy Mist Drive
- New
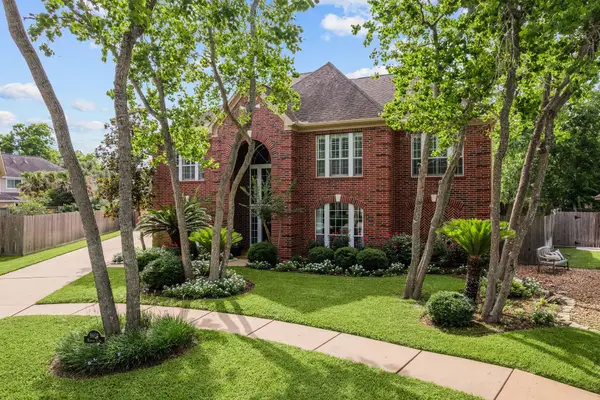 $699,000Active5 beds 4 baths4,353 sq. ft.
9603 Randon Lane, Missouri City, TX 77459
MLS# 80609253Listed by: COMPASS RE TEXAS, LLC - HOUSTON - New
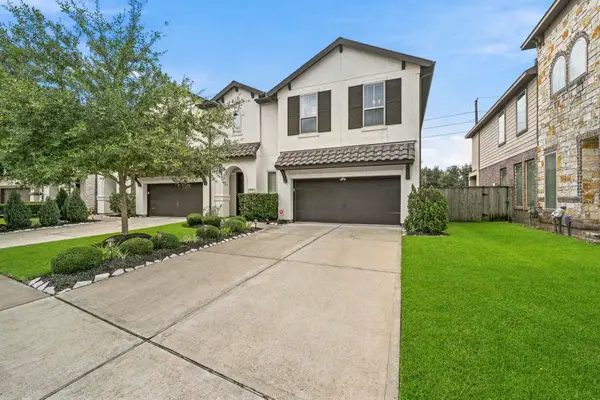 $355,000Active3 beds 3 baths2,204 sq. ft.
9442 Scanlan Heights Lane, Missouri City, TX 77459
MLS# 62671923Listed by: TEAM RIDDLE REALTY - New
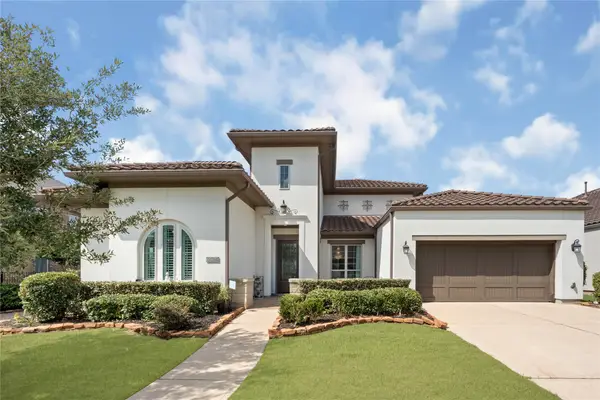 $739,000Active3 beds 4 baths3,544 sq. ft.
5014 Galahad Court, Missouri City, TX 77459
MLS# 81862831Listed by: DREAMS COME TRUE REALTY - New
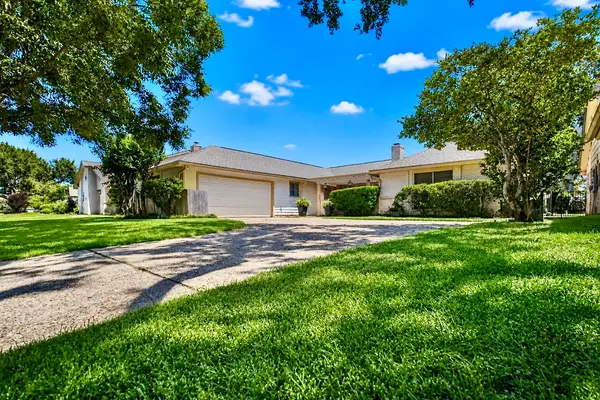 $329,500Active3 beds 3 baths2,042 sq. ft.
3415 W Creek Club Drive, Missouri City, TX 77459
MLS# 5257102Listed by: ORCHARD BROKERAGE - New
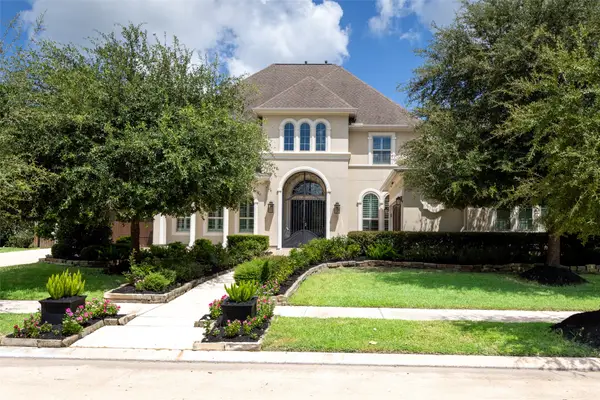 $1,325,000Active5 beds 6 baths5,631 sq. ft.
9407 Fox Bend Lane, Missouri City, TX 77459
MLS# 96394544Listed by: BONNING REAL ESTATE - Open Sat, 1 to 3pmNew
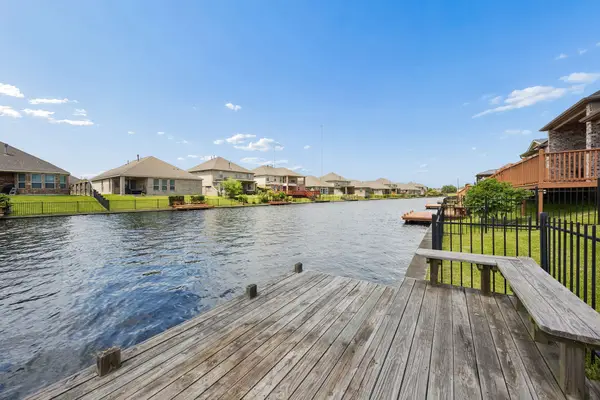 $475,000Active4 beds 4 baths2,921 sq. ft.
3814 Varna Court, Missouri City, TX 77459
MLS# 17390272Listed by: REAL BROKER, LLC - New
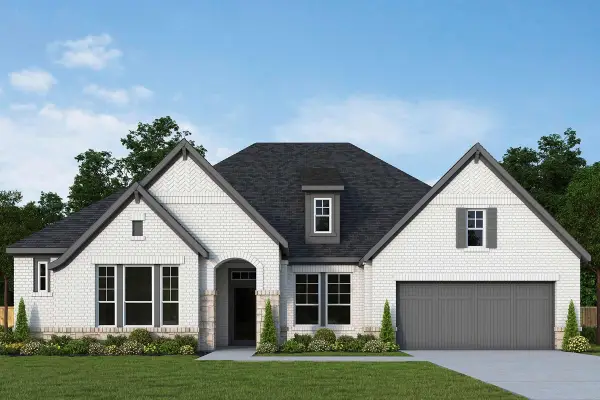 $694,192Active4 beds 3 baths3,076 sq. ft.
2106 Peaceful Point, Missouri City, TX 77459
MLS# 54775193Listed by: WEEKLEY PROPERTIES BEVERLY BRADLEY - New
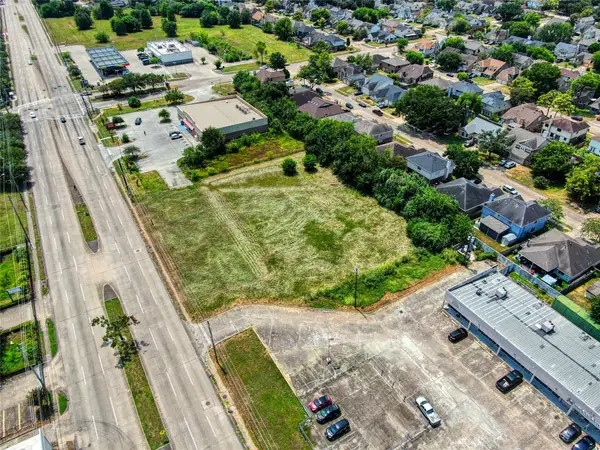 $599,000Active0.99 Acres
0 Fondren Road, Houston, TX 77071
MLS# 33482130Listed by: EXP REALTY LLC - Open Sat, 1 to 3pmNew
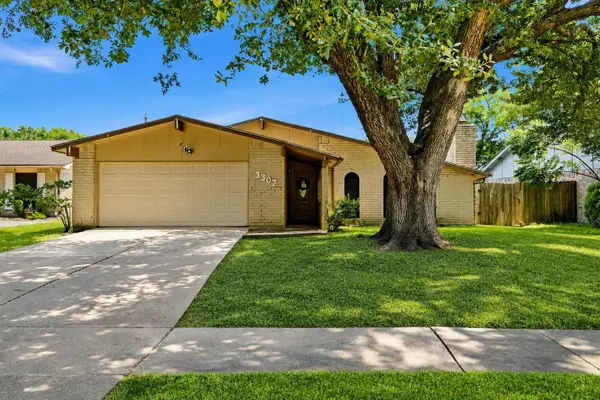 $229,900Active3 beds 2 baths1,854 sq. ft.
3307 Meadowview Drive, Missouri City, TX 77459
MLS# 38009589Listed by: REALTY KINGS PROPERTIES - New
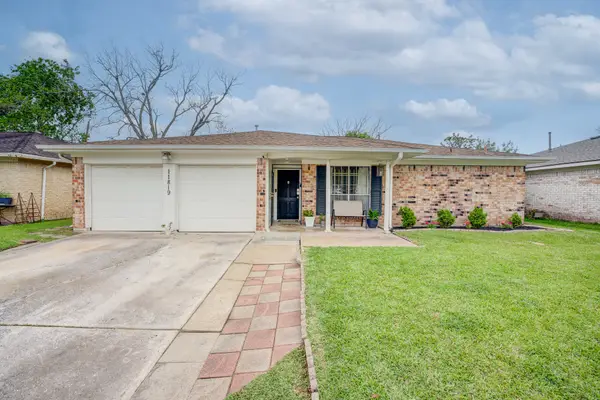 $249,900Active3 beds 2 baths2,113 sq. ft.
11819 S Nottingham Circle, Houston, TX 77071
MLS# 492894Listed by: KELLER WILLIAMS PLATINUM


Protect your home and budget from life's surprises with an Assurant Home Warranty, backed by a partner that supports you through every step of homeownership. Explore Plans.
© 2023 - 2026 ERA Franchise Systems LLC. All rights reserved. ERA Franchise Systems LLC fully supports the principles of the Fair Housing Act and the Equal Opportunity Act. ERA, ERA Real Estate powered, and their respective logos are registered service marks of ERA Franchise Systems LLC. Each office is independently owned and operated.