
3110 Waters Lake Bend, Missouri City, TX 77459
Local realty services provided by:American Real Estate ERA Powered
3110 Waters Lake Bend,Missouri City, TX 77459
$875,000
- 5 Beds
- 4 Baths
- 5,077 sq. ft.
- Single family
- Active
Listed by: nimesh patel, sharon mcelrath
Office: re/max fine properties281-265-5533
MLS#:60650528
Source:HARMLS
Price summary
- Price:$875,000
- Price per sq. ft.:$172.35
- Monthly HOA dues:$126.92
About this home
Situated on an expansive 23,000+ sq ft lot backing to a serene wooded reserve, this stunning 5-bedroom Trendmaker home beautifully combines luxury, privacy, and unforgettable outdoor living. The open-concept layout features luxury vinyl flooring, surround sound, and a see-through fireplace connecting the family room and den. The spacious primary suite serves as a true retreat with its own sitting area and fireplace, while an oversized game room sits upstairs along with a media/flex space and balcony overlook. The backyard is a resort-style oasis with a pool, waterfall, slide, grotto, hot tub, and plenty of green space for any outdoor activity. Enjoy peace of mind with major updates: recent HVACs/furnaces (2023), pool heater/pumps (2024), elevated dishwasher and refrigerator (2024), LED lighting, smart WiFi switches, a WiFi sprinkler system, and a portable generator inlet. Explore Sienna's golf course, Club Sienna, Sawmill Lake Club, and other amenities offered to residents.
Contact an agent
Home facts
- Year built:2002
- Subdivision & Development:Sienna Village Of Waters Lake Sec 10
- Listing ID #:60650528
- Updated:August 05, 2026 at 11:50 AM
Rooms and interior
- Bedrooms:5
- Total bathrooms:4
- Full bathrooms:3
- Half bathrooms:1
- Rooms Total:11
- Flooring:Carpet, Plank, Tile, Vinyl, Wood
- Dining Description:Kitchen Dining Combo
- Bathrooms Description:Separate Shower, Soaking Tub, Tub Shower
- Kitchen Description:Dishwasher, Disposal, Double Oven, Gas Cooktop, Granite Counters, Kitchen Dining Combo, Kitchen Family Room Combo, Kitchen Island, Microwave, Pantry, Walk In Pantry
- Living area:5,077 sq. ft.
Heating and cooling
- Cooling:Attic Fan, Central Air, Electric
- Heating:Central, Gas
- Central air:Yes
Structure and exterior
- Roof:Composition
- Year built:2002
- Building area:5,077 sq. ft.
- Lot area:0.53 Acres
- Lot Features:Near Golf Course, Side Yard, Subdivision
- Architectural Style:Traditional
- Construction Materials:Brick, Cement Siding, Wood Siding
- Exterior Features:Fence, Fully Fenced, Hot Tub Spa, Patio, Private Yard, Sprinkler Irrigation, Tennis Courts
- Foundation Description:Slab
- Levels:2 Stories
Schools
- High school:RIDGE POINT HIGH SCHOOL
- Middle school:THORNTON MIDDLE SCHOOL (FORT BEND)
- Elementary school:SCANLAN OAKS ELEMENTARY SCHOOL
Utilities
- Sewer:Public Sewer
Finances and disclosures
- Price:$875,000
- Price per sq. ft.:$172.35
- Tax amount:$20,833 (2025)
Features and amenities
- Appliances:Dishwasher, Disposal, Double Oven, Gas Cooktop, Microwave
- Amenities:Ceiling Fans, Crown Molding, Entrance Foyer, High Ceilings, Low Emissivity Windows, Multiple Staircases, Programmable Thermostat, Smoke Detectors, Window Coverings
- Pool features:Gunite, In Ground
Parking
- Parking description:Garage, Oversized, Porte Cochere
- Garage:Yes
- Garage spaces:3
New listings near 3110 Waters Lake Bend
- New
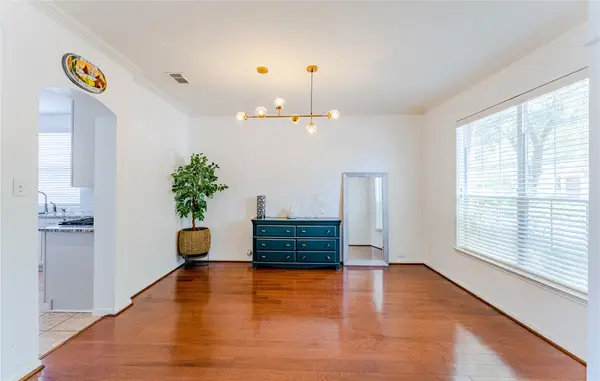 $325,000Active3 beds 3 baths2,196 sq. ft.
11023 North Auden Circle, Missouri City, TX 77459
MLS# 98714098Listed by: KELLER WILLIAMS REALTY METROPOLITAN - New
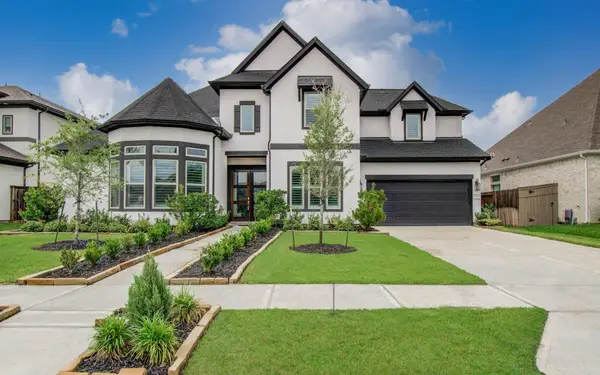 $715,000Active4 beds 5 baths4,191 sq. ft.
10015 Crescent Wood Drive, Missouri City, TX 77459
MLS# 76723296Listed by: MIH REALTY, LLC - New
 $775,000Active5 beds 5 baths5,372 sq. ft.
3103 Cape Blanco, Missouri City, TX 77459
MLS# 21549288Listed by: REAL BROKER, LLC - New
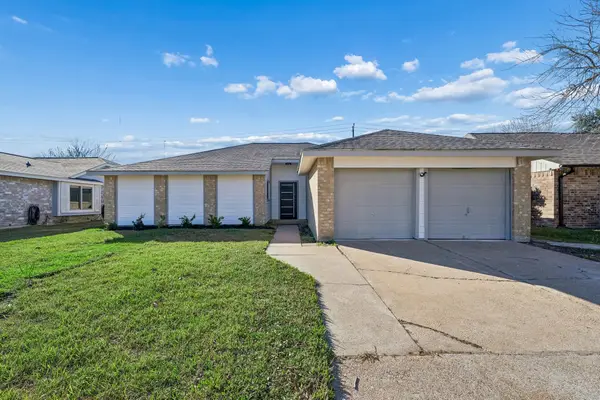 $284,990Active3 beds 2 baths1,775 sq. ft.
1419 Fieldstone Drive, Missouri City, TX 77489
MLS# 6849336Listed by: ADEOLA ADEBISI, BROKER 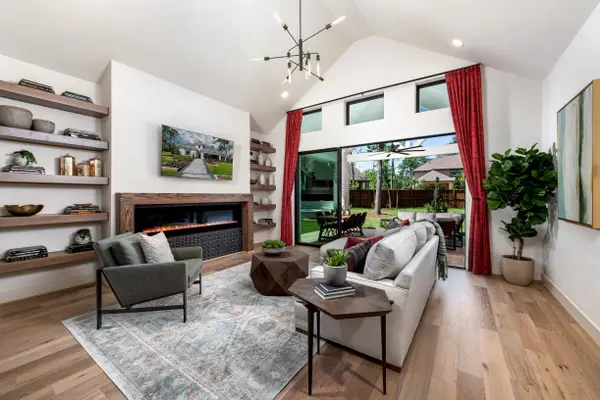 $671,776Pending4 beds 3 baths3,000 sq. ft.
10934 Spring Wind Drive, Missouri City, TX 77459
MLS# 31385579Listed by: HOMESUSA.COM- New
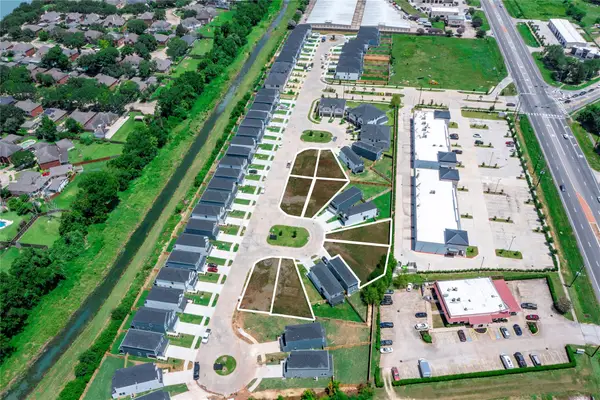 $70,000Active0.06 Acres
2039 Olivos Street, Missouri City, TX 77459
MLS# 12270166Listed by: SKW REALTY - New
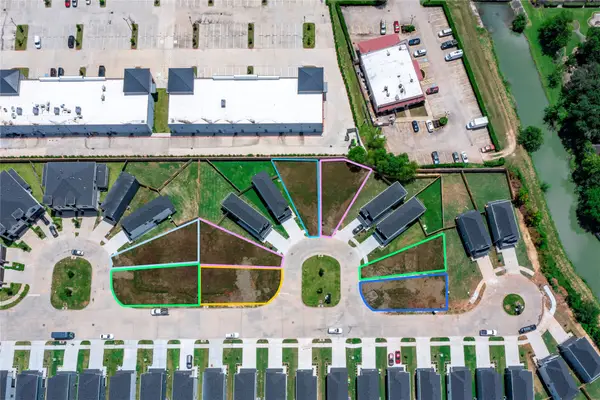 $70,000Active0.06 Acres
2139 Olivos Street, Missouri City, TX 77459
MLS# 21863130Listed by: SKW REALTY - New
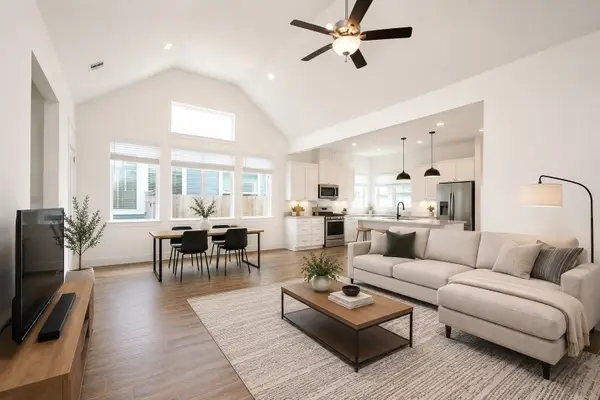 $305,000Active3 beds 2 baths1,728 sq. ft.
1535 Cathedral Bend Drive, Missouri City, TX 77459
MLS# 44050299Listed by: NEST FINDERS - New
 $70,000Active0.09 Acres
2123 Olivos Street, Missouri City, TX 77459
MLS# 46237061Listed by: SKW REALTY - New
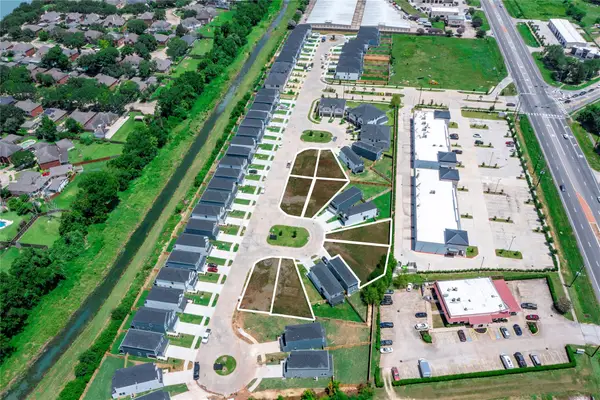 $70,000Active0.06 Acres
2035 Olivos Street, Missouri City, TX 77459
MLS# 63487930Listed by: SKW REALTY


Protect your home and budget from life's surprises with an Assurant Home Warranty, backed by a partner that supports you through every step of homeownership. Explore Plans.
© 2023 - 2026 ERA Franchise Systems LLC. All rights reserved. ERA Franchise Systems LLC fully supports the principles of the Fair Housing Act and the Equal Opportunity Act. ERA, ERA Real Estate powered, and their respective logos are registered service marks of ERA Franchise Systems LLC. Each office is independently owned and operated.