
3114 Rimrock Drive, Missouri City, TX 77459
Local realty services provided by:ERA Experts
3114 Rimrock Drive,Missouri City, TX 77459
$309,900
- 4 Beds
- 2 Baths
- 1,890 sq. ft.
- Single family
- Active
Listed by: steven kinne
Office: serhant281-768-8265
MLS#:32680266
Source:HARMLS
Price summary
- Price:$309,900
- Price per sq. ft.:$163.97
- Monthly HOA dues:$76
About this home
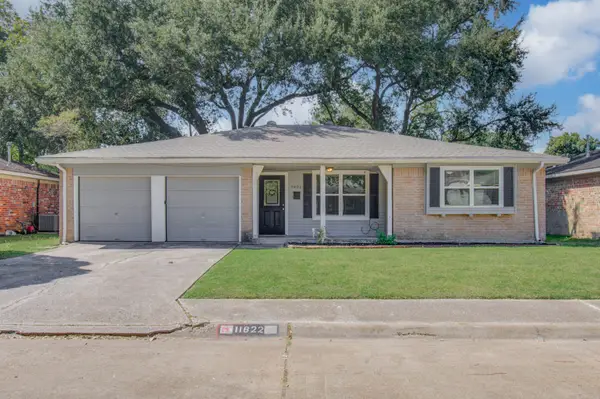
Beautifully updated single-story home in the desirable Lake Colony community! Refreshed in October 2026, this 4-bedroom, 2-bath home showcases new flooring, plush carpet, quartz countertops, updated fixtures, & a stunning primary bath renovation. The inviting open-concept layout seamlessly connects the spacious living, dining, & kitchen areas. The beautifully updated kitchen features quartz countertops, subway tile backsplash, stainless appliances, gas range, & breakfast bar. private primary suite overlooks the fully fenced backyard & features a spa-inspired bath with freestanding soaking tub, new tile, quartz vanity, & walk-in closet. Enjoy an incredible community lifestyle w/ an aquatic center featuring pool, lazy river, water slides, splash pad, disc golf, playgrounds, & sidewalks throughout! Additional highlights include a brick elevation, 2-car garage, doublewide driveway, and backyard patio.**FORT BEND ISD SCHOOL ATTENDANCE BOUNDRY CHANGE 27/28 SCHOOL YEAR - SEE ATTACHMENTS **
Contact an agent
Home facts
- Year built:1987
- Subdivision & Development:Lake Colony
- Listing ID #:32680266
- Updated:November 11, 2026 at 04:11 AM
Rooms and interior
- Bedrooms:4
- Total bathrooms:2
- Full bathrooms:2
- Rooms Total:9
- Flooring:Carpet, Plank, Tile, Vinyl
- Bathrooms Description:Separate Shower, Soaking Tub, Tub Shower
- Kitchen Description:Breakfast Bar, Dishwasher, Disposal, Gas Range, Kitchen Family Room Combo, Microwave, Oven, Pantry, Quartz Counters
- Living area:1,890 sq. ft.
Heating and cooling
- Cooling:Central Air, Electric
- Heating:Central, Gas
- Central air:Yes
Structure and exterior
- Roof:Composition
- Year built:1987
- Building area:1,890 sq. ft.
- Lot area:0.16 Acres
- Lot Features:Subdivision
- Architectural Style:Traditional
- Construction Materials:Brick
- Exterior Features:Fence, Patio, Private Yard
- Foundation Description:Slab
- Levels:1 Story
Schools
- High school:ELKINS HIGH SCHOOL
- Middle school:FIRST COLONY MIDDLE SCHOOL
- Elementary school:SETTLERS WAY ELEMENTARY SCHOOL
Utilities
- Sewer:Public Sewer
Finances and disclosures
- Price:$309,900
- Price per sq. ft.:$163.97
- Tax amount:$7,273 (2026)
Features and amenities
- Appliances:Dishwasher, Disposal, Gas Range, Microwave, Oven
- Amenities:Ceiling Fans, High Ceilings, Smoke Detectors, Window Coverings
Parking
- Parking description:Driveway, Garage, Garage Door Opener
- Garage:Yes
- Garage spaces:2
New listings near 3114 Rimrock Drive
- New
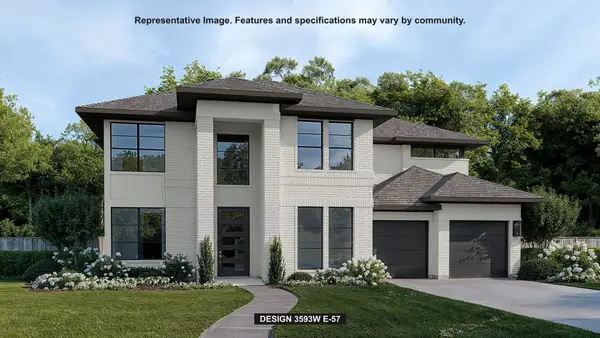 $778,900Active5 beds 5 baths3,794 sq. ft.
11435 Noble Heights Drive, Missouri City, TX 77459
MLS# 53418487Listed by: PERRY HOMES REALTY, LLC - New
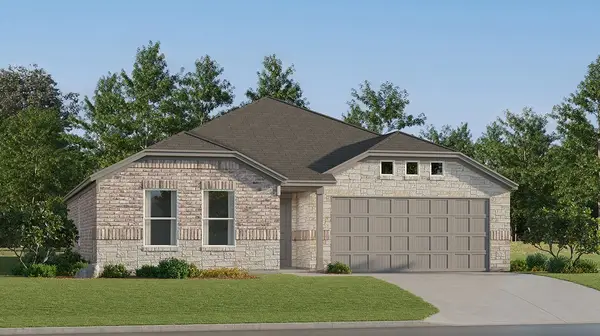 $292,990Active3 beds 2 baths1,461 sq. ft.
2419 Beverlywood Drive, Missouri City, TX 77489
MLS# 10214856Listed by: KELLER WILLIAMS CITY VIEW - New
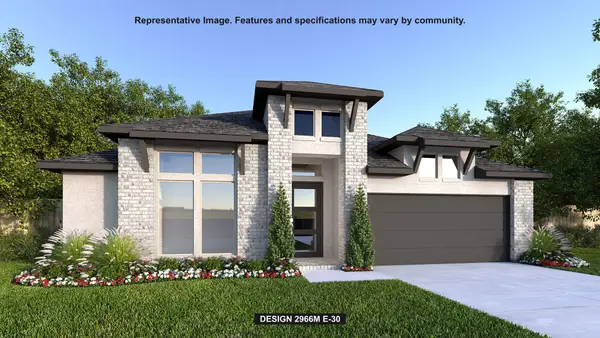 $661,900Active4 beds 5 baths2,966 sq. ft.
2010 Playa Valencia, Missouri City, TX 77459
MLS# 55001891Listed by: PERRY HOMES REALTY, LLC - New
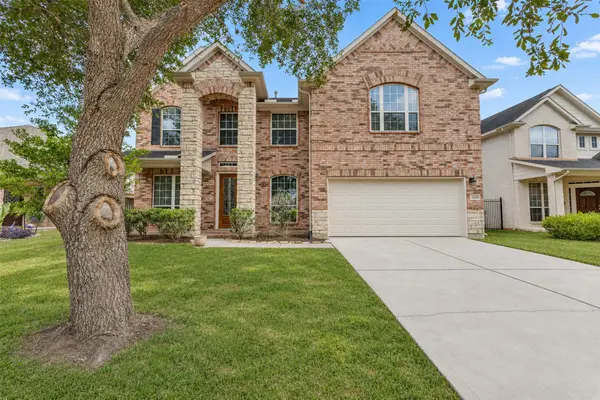 $449,900Active4 beds 4 baths3,596 sq. ft.
4019 Calabria Bay Court, Missouri City, TX 77459
MLS# 54847811Listed by: COLDWELL BANKER REALTY - BELLAIRE-METROPOLITAN - New
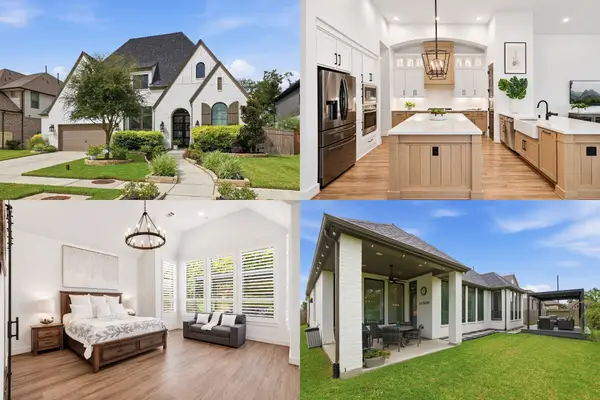 $600,000Active4 beds 3 baths3,202 sq. ft.
1711 Pleasant Grove Drive, Missouri City, TX 77459
MLS# 56826341Listed by: KELLER WILLIAMS REALTY METROPOLITAN - New
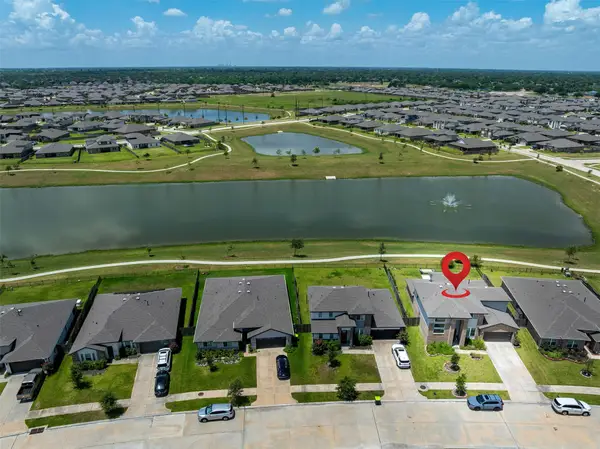 $478,000Active5 beds 4 baths3,191 sq. ft.
3510 Joshua Grove Lane, Missouri City, TX 77459
MLS# 62135156Listed by: HOME REALTY, LLC - New
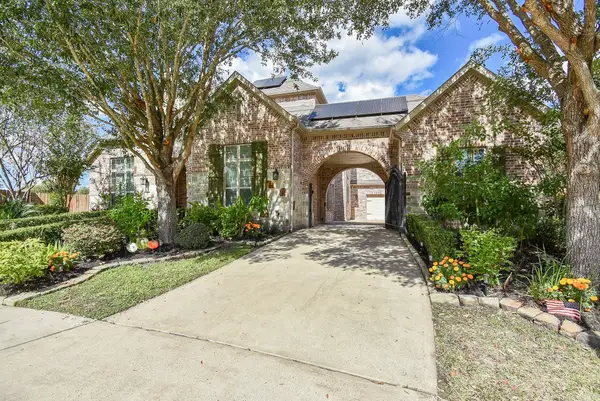 $930,000Active4 beds 5 baths4,526 sq. ft.
2 Lost Oak Court, Missouri City, TX 77459
MLS# 53979369Listed by: EXP REALTY LLC - New
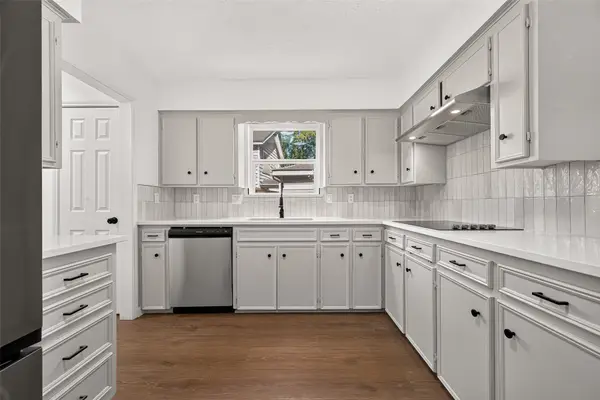 $369,000Active4 beds 3 baths2,946 sq. ft.
2311 La Quinta Drive, Missouri City, TX 77459
MLS# 45489496Listed by: PARHAM REALTY - New
 $199,900Active3 beds 2 baths1,543 sq. ft.
11822 S Ridgewood Circle, Houston, TX 77071
MLS# 30838389Listed by: APLOMB REAL ESTATE


Protect your home and budget from life's surprises with an Assurant Home Warranty, backed by a partner that supports you through every step of homeownership. Explore Plans.
© 2023 - 2026 ERA Franchise Systems LLC. All rights reserved. ERA Franchise Systems LLC fully supports the principles of the Fair Housing Act and the Equal Opportunity Act. ERA, ERA Real Estate powered, and their respective logos are registered service marks of ERA Franchise Systems LLC. Each office is independently owned and operated.