
3226 Oak Park Lane, Missouri City, TX 77459
Local realty services provided by:ERA Experts
3226 Oak Park Lane,Missouri City, TX 77459
$425,000
- 4 Beds
- 4 Baths
- 3,116 sq. ft.
- Single family
- Active
Listed by: celeste calvert
Office: exp realty llc.888-519-7431
MLS#:16942485
Source:HARMLS
Price summary
- Price:$425,000
- Price per sq. ft.:$136.39
- Monthly HOA dues:$131.67
About this home
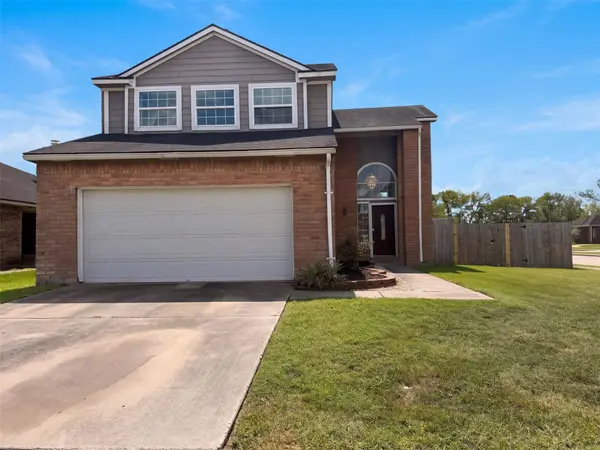
Stunning Ashton Woods home in desirable Sienna featuring 4 bedrooms and 3.5 baths with a spacious, welcoming ambiance and thoughtful updates. Fresh interior paint adds a bright, move-in-ready feel, while the 2-year-old roof provides peace of mind. The main level features a formal dining room, elegant archways, and grand two-story windows that fill the living room with natural light. The private study features a wall of built-in cabinetry and shelving, complemented by beautiful wooden French doors. Upstairs, a generously sized game room provides flexible space for entertaining, relaxing, or family fun. The spacious primary suite offers a large bedroom with sitting area, while the ensuite bath features double vanities and an oversized shower. Enjoy a social, close-knit neighborhood with excellent amenities and convenient access to the Brushy Lake Fitness Center. Zoned to highly regarded schools, this home offers an exceptional combination of style, comfort, updates, and community.
Contact an agent
Home facts
- Year built:2001
- Subdivision & Development:Sienna Village Of Shipmans Landing
- Listing ID #:16942485
- Updated:October 04, 2026 at 11:55 AM
Rooms and interior
- Bedrooms:4
- Total bathrooms:4
- Full bathrooms:3
- Half bathrooms:1
- Rooms Total:4
- Living area:3,116 sq. ft.
Heating and cooling
- Cooling:Central Air, Electric
- Heating:Central, Gas
- Central air:Yes
Structure and exterior
- Roof:Composition
- Year built:2001
- Building area:3,116 sq. ft.
- Lot area:0.18 Acres
- Lot Features:Subdivision
- Architectural Style:Traditional
- Construction Materials:Brick
- Foundation Description:Slab
- Levels:2 Stories
Schools
- High school:RIDGE POINT HIGH SCHOOL
- Middle school:THORNTON MIDDLE SCHOOL (FORT BEND)
- Elementary school:SCANLAN OAKS ELEMENTARY SCHOOL
Utilities
- Sewer:Public Sewer
Finances and disclosures
- Price:$425,000
- Price per sq. ft.:$136.39
- Tax amount:$9,673 (2025)
Parking
- Parking description:Garage
- Garage:Yes
- Garage spaces:2
New listings near 3226 Oak Park Lane
- New
 $235,000Active3 beds 2 baths1,738 sq. ft.
6914 Rockergate Drive, Missouri City, TX 77489
MLS# 93992521Listed by: BELLA PROPERTIES - New
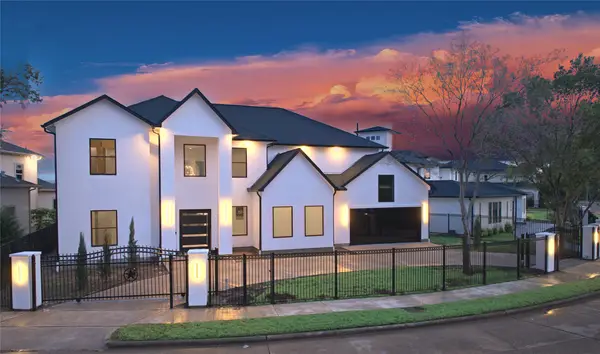 $1,700,000Active6 beds 7 baths5,500 sq. ft.
2217 Waterford Village Boulevard, Missouri City, TX 77459
MLS# 53507326Listed by: REALM REAL ESTATE PROFESSIONALS - WEST HOUSTON - New
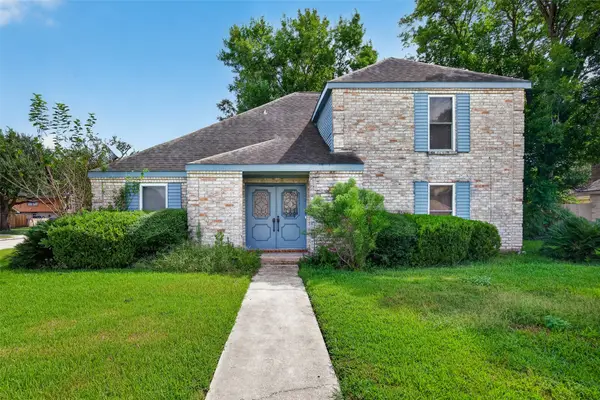 $249,900Active3 beds 3 baths2,241 sq. ft.
2303 La Quinta Drive, Missouri City, TX 77459
MLS# 61242412Listed by: GREER REAL ESTATE SOLUTION, LLC - New
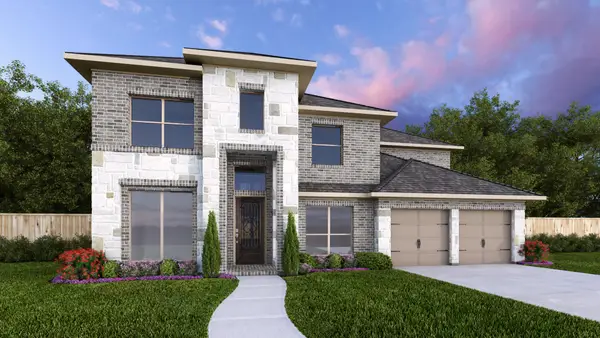 $727,900Active5 beds 5 baths3,546 sq. ft.
11439 Noble Heights Drive, Missouri City, TX 77459
MLS# 92764564Listed by: PERRY HOMES REALTY, LLC - New
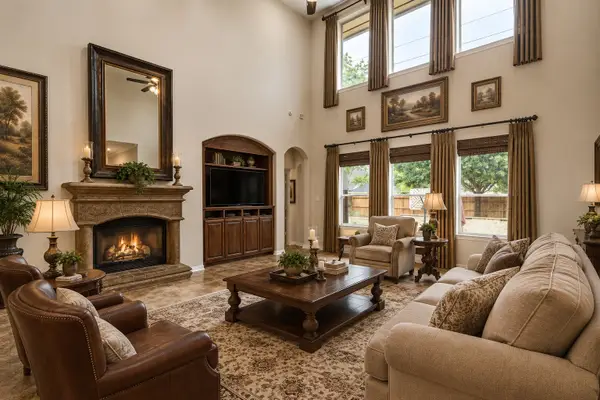 $800,000Active5 beds 5 baths5,400 sq. ft.
8835 Stowe Creek Lane, Missouri City, TX 77459
MLS# 67081434Listed by: EXP REALTY, LLC - New
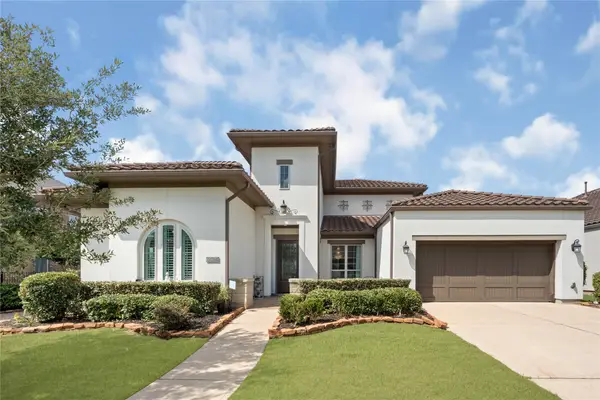 $709,000Active3 beds 4 baths3,544 sq. ft.
5014 Galahad Court, Missouri City, TX 77459
MLS# 63843157Listed by: DREAMS COME TRUE REALTY - New
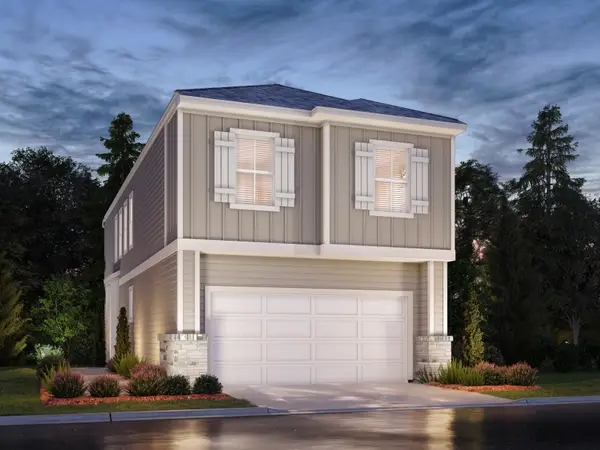 $336,190Active3 beds 3 baths1,727 sq. ft.
4211 Juniper Mist Drive, Missouri City, TX 77459
MLS# 18158534Listed by: MERITAGE HOMES REALTY - New
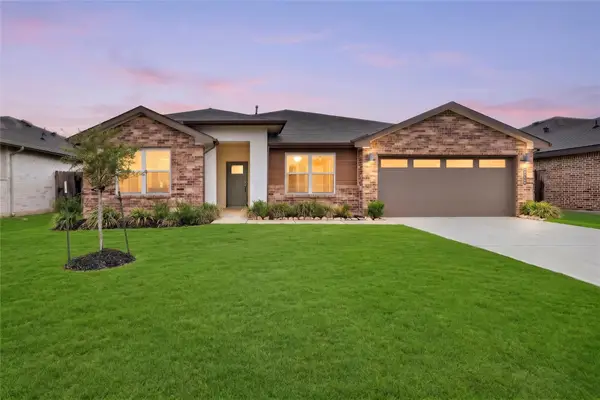 $355,000Active4 beds 2 baths2,146 sq. ft.
3331 Balboa Grove Lane, Missouri City, TX 77459
MLS# 35116329Listed by: KELLER WILLIAMS SIGNATURE - New
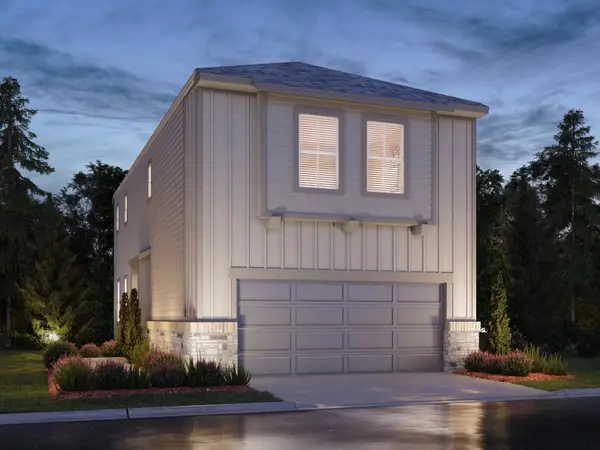 $303,990Active3 beds 3 baths1,607 sq. ft.
1014 Cedar Place Lane, Missouri City, TX 77459
MLS# 64227528Listed by: MERITAGE HOMES REALTY - New
 $240,000Active2 beds 3 baths1,772 sq. ft.
1959 Wood Shadows Drive, Missouri City, TX 77489
MLS# 82157676Listed by: OPENDOOR BROKERAGE, LLC


Protect your home and budget from life's surprises with an Assurant Home Warranty, backed by a partner that supports you through every step of homeownership. Explore Plans.
© 2023 - 2026 ERA Franchise Systems LLC. All rights reserved. ERA Franchise Systems LLC fully supports the principles of the Fair Housing Act and the Equal Opportunity Act. ERA, ERA Real Estate powered, and their respective logos are registered service marks of ERA Franchise Systems LLC. Each office is independently owned and operated.