
3334 Prestwick Square, Missouri City, TX 77459
Local realty services provided by:American Real Estate ERA Powered
3334 Prestwick Square,Missouri City, TX 77459
$989,000
- 5 Beds
- 5 Baths
- 5,350 sq. ft.
- Single family
- Pending
Listed by: elizabeth bartee
Office: exp realty llc.888-519-7431
MLS#:37318257
Source:HARMLS
Price summary
- Price:$989,000
- Price per sq. ft.:$184.86
- Monthly HOA dues:$131.67
About this home
Custom Robert Dame–designed luxury estate offering 5,350 sq. ft. on an oversized cul-de-sac lot. Recently 100% painted inside & out, this exceptional home features 4 bedrooms, 3.5 baths and a private 1-bedroom/1-bath guest suite above the 3-car garage. Impressive craftsmanship includes scraped wide-plank hardwood floors, arched transitions, raised and coffered ceilings, 8-inch baseboards and heavy crown molding. Custom Benedettini cabinetry with updated hardware is featured throughout. A dramatic spiral staircase and custom double-door entry create a striking first impression. The remodeled kitchen boasts new quartzite countertops, a honed-granite island, new built-in refrigerator, premium stainless appliances and walk-in pantry. Additional highlights include new light fixtures, LED can lighting throughout and a private balcony. Custom outdoor living features arched openings, vaulted ceiling, three fans, plus new grill, countertops, cabinetry & sink. Exceptional schools!
Contact an agent
Home facts
- Year built:2004
- Subdivision & Development:Sienna
- Listing ID #:37318257
- Updated:October 04, 2026 at 07:34 AM
Rooms and interior
- Bedrooms:5
- Total bathrooms:5
- Full bathrooms:4
- Half bathrooms:1
- Rooms Total:15
- Flooring:Carpet, Tile, Wood
- Bathrooms Description:Jetted Tub, Separate Shower, Soaking Tub
- Kitchen Description:Breakfast Bar, Dishwasher, Disposal, Double Oven, Dry Bar, Electric Oven, Gas Cooktop, Kitchen Island, Microwave, Pantry, Quartzite Counters, Refrigerator, Walk In Pantry
- Living area:5,350 sq. ft.
Heating and cooling
- Cooling:Central Air, Electric, Zoned
- Heating:Central, Gas, Zoned
- Central air:Yes
Structure and exterior
- Roof:Composition
- Year built:2004
- Building area:5,350 sq. ft.
- Lot area:0.35 Acres
- Lot Features:Cul De Sac, Near Golf Course, Subdivision
- Architectural Style:Traditional
- Construction Materials:Stone, Stucco
- Exterior Features:Balcony, Fence, Outdoor Kitchen, Patio, Private Yard, Sprinkler Irrigation, Tennis Courts
- Foundation Description:Slab
- Levels:2 Stories
Schools
- High school:RIDGE POINT HIGH SCHOOL
- Middle school:THORNTON MIDDLE SCHOOL (FORT BEND)
- Elementary school:SCANLAN OAKS ELEMENTARY SCHOOL
Utilities
- Sewer:Public Sewer
Finances and disclosures
- Price:$989,000
- Price per sq. ft.:$184.86
- Tax amount:$17,136 (2025)
Features and amenities
- Appliances:Dishwasher, Disposal, Double Oven, Electric Oven, Gas Cooktop, Microwave, Refrigerator, Water Softener Owned
- Amenities:Balcony, Ceiling Fans, Crown Molding, Entrance Foyer, High Ceilings, Low Emissivity Windows, Security System - Owned, Smoke Detectors, Storm Windows, Vaulted Ceilings, Water Softner - Owned, Window Coverings
Parking
- Parking description:Additional Parking, Driveway, Garage, Garage Door Opener, Oversized
- Garage:Yes
- Garage spaces:3
New listings near 3334 Prestwick Square
- New
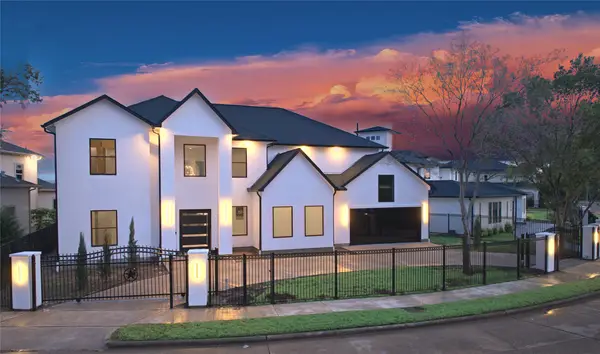 $1,700,000Active6 beds 7 baths5,500 sq. ft.
2217 Waterford Village Boulevard, Missouri City, TX 77459
MLS# 53507326Listed by: REALM REAL ESTATE PROFESSIONALS - WEST HOUSTON - New
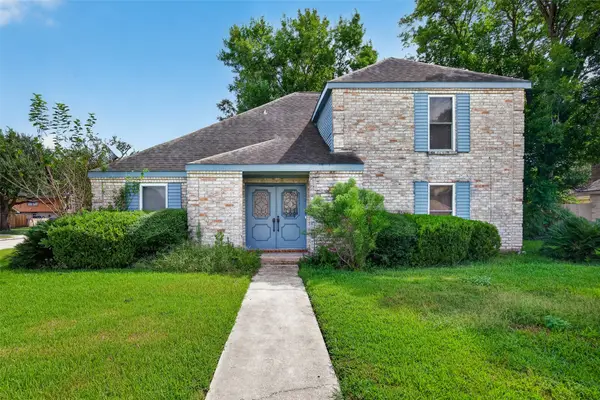 $249,900Active3 beds 3 baths2,241 sq. ft.
2303 La Quinta Drive, Missouri City, TX 77459
MLS# 61242412Listed by: GREER REAL ESTATE SOLUTION, LLC - New
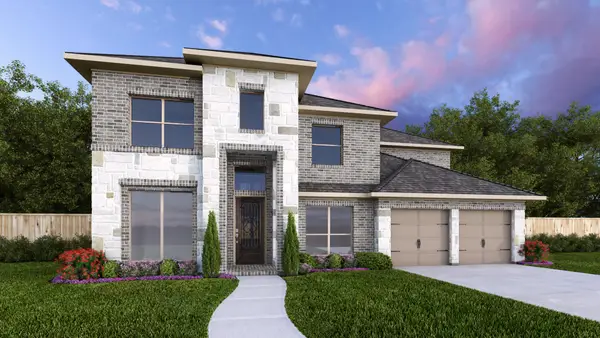 $727,900Active5 beds 5 baths3,546 sq. ft.
11439 Noble Heights Drive, Missouri City, TX 77459
MLS# 92764564Listed by: PERRY HOMES REALTY, LLC - New
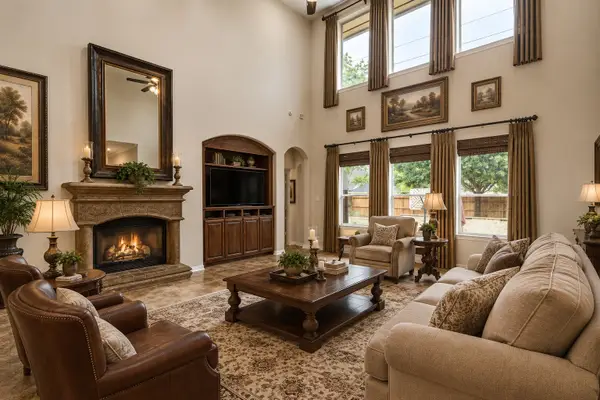 $800,000Active5 beds 5 baths5,400 sq. ft.
8835 Stowe Creek Lane, Missouri City, TX 77459
MLS# 67081434Listed by: EXP REALTY, LLC - New
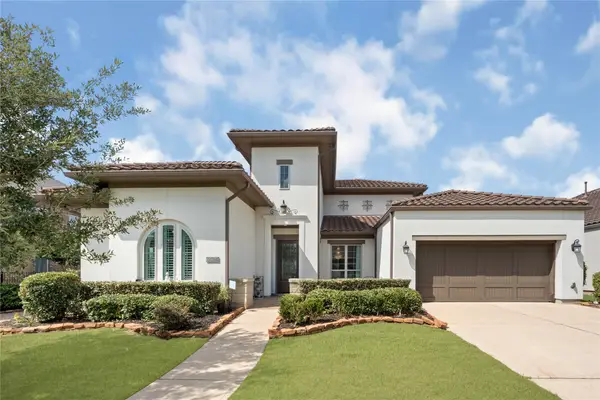 $709,000Active3 beds 4 baths3,544 sq. ft.
5014 Galahad Court, Missouri City, TX 77459
MLS# 63843157Listed by: DREAMS COME TRUE REALTY - New
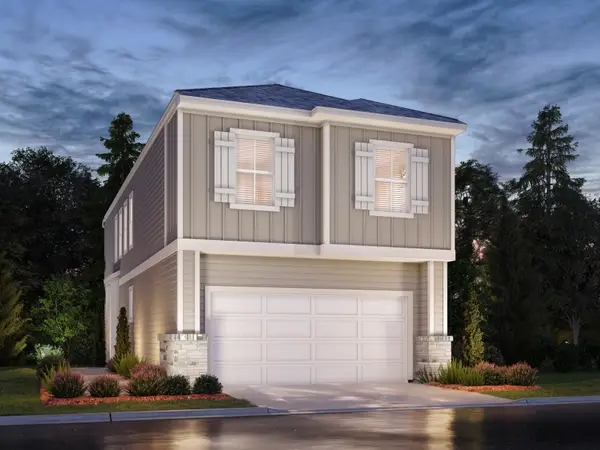 $336,190Active3 beds 3 baths1,727 sq. ft.
4211 Juniper Mist Drive, Missouri City, TX 77459
MLS# 18158534Listed by: MERITAGE HOMES REALTY - New
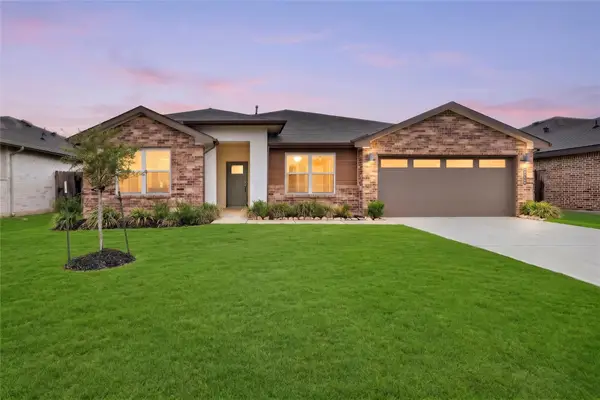 $355,000Active4 beds 2 baths2,146 sq. ft.
3331 Balboa Grove Lane, Missouri City, TX 77459
MLS# 35116329Listed by: KELLER WILLIAMS SIGNATURE - New
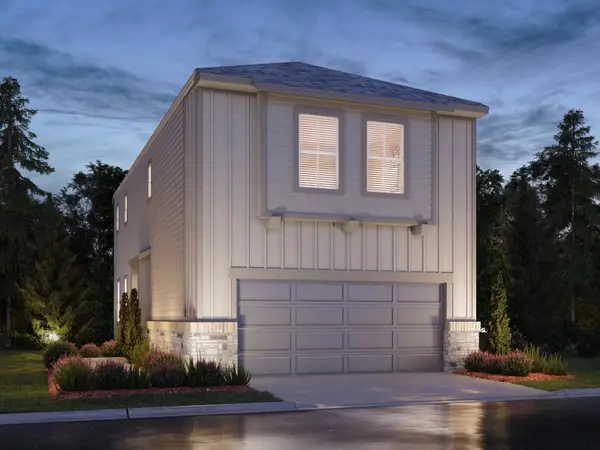 $303,990Active3 beds 3 baths1,607 sq. ft.
1014 Cedar Place Lane, Missouri City, TX 77459
MLS# 64227528Listed by: MERITAGE HOMES REALTY - New
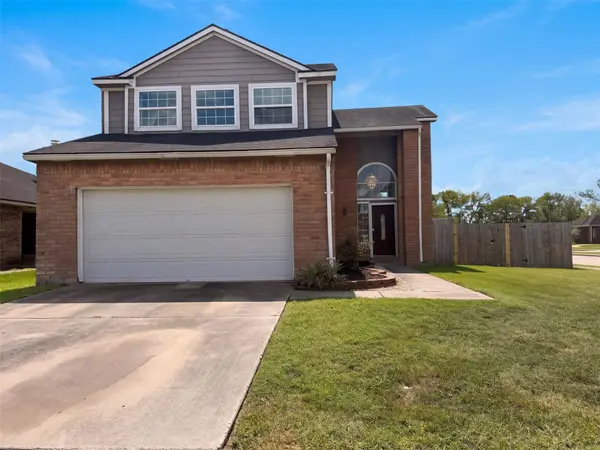 $240,000Active2 beds 3 baths1,772 sq. ft.
1959 Wood Shadows Drive, Missouri City, TX 77489
MLS# 82157676Listed by: OPENDOOR BROKERAGE, LLC - New
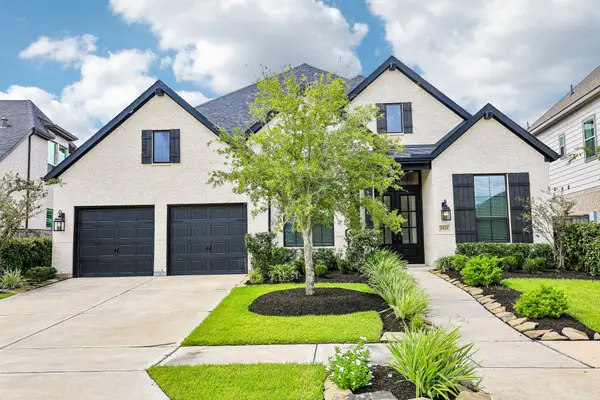 $615,000Active4 beds 3 baths3,005 sq. ft.
1923 Golden Leaf Drive, Missouri City, TX 77459
MLS# 94122125Listed by: AROUNDTOWN PROPERTIES INC


Protect your home and budget from life's surprises with an Assurant Home Warranty, backed by a partner that supports you through every step of homeownership. Explore Plans.
© 2023 - 2026 ERA Franchise Systems LLC. All rights reserved. ERA Franchise Systems LLC fully supports the principles of the Fair Housing Act and the Equal Opportunity Act. ERA, ERA Real Estate powered, and their respective logos are registered service marks of ERA Franchise Systems LLC. Each office is independently owned and operated.