
3415 Mcmahon Way, Missouri City, TX 77459
Local realty services provided by:American Real Estate ERA Powered
3415 Mcmahon Way,Missouri City, TX 77459
$339,900
- 4 Beds
- 2 Baths
- 2,070 sq. ft.
- Single family
- Active
Listed by: ryan adams
Office: real broker, llc.855-450-0442
MLS#:46111632
Source:HARMLS
Price summary
- Price:$339,900
- Price per sq. ft.:$164.2
- Monthly HOA dues:$131.67
About this home
Move-in ready and thoughtfully updated, this sun-drenched 4-bedroom, 2-bath home pairs modern style with major mechanical upgrades—including a 2023 roof and a 2024 A/C system. Fresh interior paint and rich engineered hardwood floors unite the open-concept living space, anchored by a classic tile-surround fireplace. The smart split floor plan separates the private primary suite—complete with a deep soaking tub and massive walk-in closet—from oversized guest bedrooms featuring vaulted ceilings and a renovated guest bath finished in marble-look tile. Step outside to a custom covered patio built for year-round entertaining, outfitted with a large ceiling fan, mounted TV setup, and pull-down sun shades overlooking a newly fenced backyard. Complete with an oversized 2-car garage offering a rare 5-foot extension for a workshop or larger vehicles, this home delivers effortless turnkey living.
Contact an agent
Home facts
- Year built:1999
- Subdivision & Development:Sienna Village Of Shipmans Landing
- Listing ID #:46111632
- Updated:November 15, 2026 at 01:04 PM
Rooms and interior
- Bedrooms:4
- Total bathrooms:2
- Full bathrooms:2
- Rooms Total:8
- Flooring:Engineered Hardwood, Tile
- Kitchen Description:Breakfast Bar, Dishwasher, Disposal, Electric Oven, Electric Range, Granite Counters, Kitchen Family Room Combo, Microwave, Pantry
- Living area:2,070 sq. ft.
Heating and cooling
- Cooling:Central Air, Electric
- Heating:Central, Gas
- Central air:Yes
Structure and exterior
- Roof:Composition
- Year built:1999
- Building area:2,070 sq. ft.
- Lot area:0.17 Acres
- Lot Features:Corner Lot, Near Golf Course, Side Yard, Subdivision
- Architectural Style:Traditional
- Construction Materials:Brick
- Exterior Features:Fence, Fully Fenced, Hot Tub Spa, Patio, Porch, Private Yard, Tennis Courts
- Foundation Description:Slab
- Levels:1 Story
Schools
- High school:RIDGE POINT HIGH SCHOOL
- Middle school:THORNTON MIDDLE SCHOOL (FORT BEND)
- Elementary school:SCANLAN OAKS ELEMENTARY SCHOOL
Utilities
- Sewer:Public Sewer
Finances and disclosures
- Price:$339,900
- Price per sq. ft.:$164.2
- Tax amount:$8,322 (2026)
Features and amenities
- Appliances:Dishwasher, Disposal, Electric Oven, Electric Range, Microwave
- Amenities:Ceiling Fans, High Ceilings, Programmable Thermostat, Smoke Detectors
Parking
- Parking description:Driveway, Garage, Oversized
- Garage:Yes
- Garage spaces:2
New listings near 3415 Mcmahon Way
- New
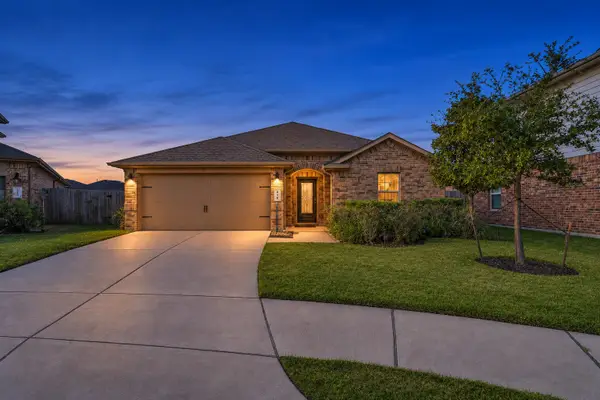 $349,900Active4 beds 2 baths2,173 sq. ft.
4310 Eden Bay Court, Missouri City, TX 77459
MLS# 38764972Listed by: UNIVERSAL REALTY & MANAGEMENT - New
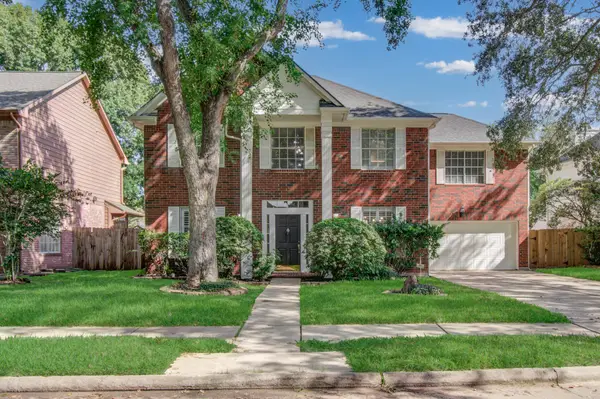 $339,900Active4 beds 3 baths2,508 sq. ft.
2934 Plantation Wood Lane, Missouri City, TX 77459
MLS# 81654558Listed by: LPT REALTY, LLC - New
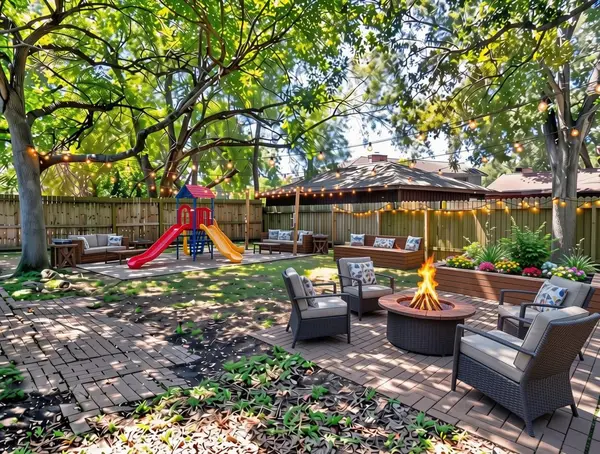 $179,900Active3 beds 2 baths1,652 sq. ft.
2806 W Birchdale Drive, Missouri City, TX 77489
MLS# 28896065Listed by: VYLLA HOME - New
 $499,900Active4 beds 3 baths2,786 sq. ft.
1307 Watermont Drive, Missouri City, TX 77459
MLS# 11832809Listed by: RAVETTE REAL ESTATE LLC - New
 $525,000Active5 beds 4 baths4,118 sq. ft.
3102 Purple Finch, Missouri City, TX 77459
MLS# 12928082Listed by: EXP REALTY LLC - New
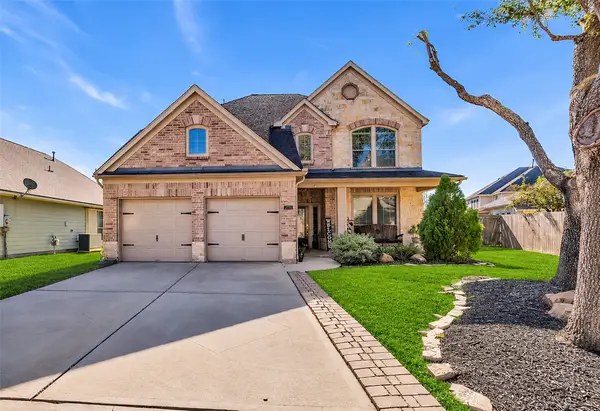 $410,000Active3 beds 3 baths2,685 sq. ft.
2715 Facet Creek Drive, Fresno, TX 77545
MLS# 49684650Listed by: HOMESMART - New
 $524,389Active4 beds 3 baths2,649 sq. ft.
11039 Valley Fort Drive, Missouri City, TX 77459
MLS# 66809816Listed by: RE/MAX FINE PROPERTIES - New
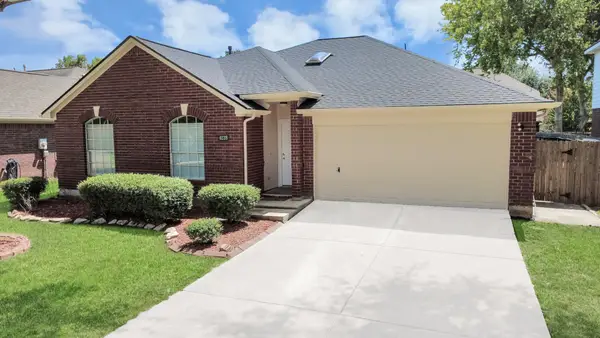 $304,900Active4 beds 2 baths2,018 sq. ft.
4239 Custer Creek Drive, Missouri City, TX 77459
MLS# 22200896Listed by: PROMPT REALTY & MORTGAGE, INC - New
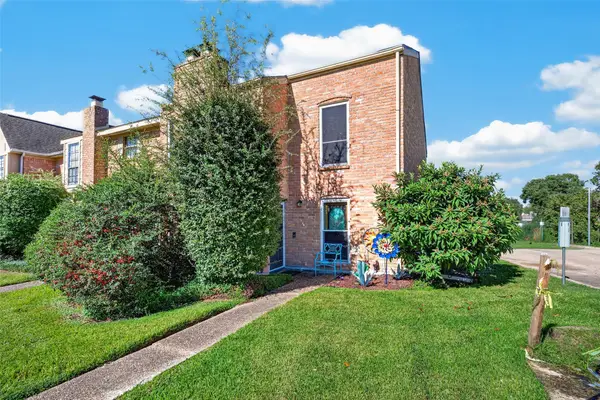 $245,900Active3 beds 3 baths1,744 sq. ft.
3003 Bee Cave Drive, Missouri City, TX 77459
MLS# 76690608Listed by: NW REALTY


Protect your home and budget from life's surprises with an Assurant Home Warranty, backed by a partner that supports you through every step of homeownership. Explore Plans.
© 2023 - 2026 ERA Franchise Systems LLC. All rights reserved. ERA Franchise Systems LLC fully supports the principles of the Fair Housing Act and the Equal Opportunity Act. ERA, ERA Real Estate powered, and their respective logos are registered service marks of ERA Franchise Systems LLC. Each office is independently owned and operated.