
3543 Lanesborough Drive, Missouri City, TX 77459
Local realty services provided by:ERA Experts
3543 Lanesborough Drive,Missouri City, TX 77459
$275,000
- 3 Beds
- 3 Baths
- 2,126 sq. ft.
- Single family
- Active
Listed by: daniela alcantara delgado
Office: home alliance group281-748-1576
MLS#:76450426
Source:HARMLS
Price summary
- Price:$275,000
- Price per sq. ft.:$129.35
- Monthly HOA dues:$27.5
About this home
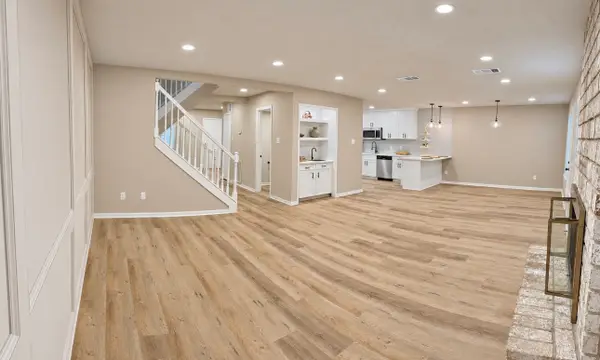
Welcome to 3543 Lanesborough Dr in Missouri City, TX! This inviting two-story home offers 2,126 square feet of thoughtfully designed living space, featuring 3 bedrooms and 2.5 bathrooms. The spacious floor plan creates an ideal balance of comfort and functionality, with an expansive open-concept living area that seamlessly connects the kitchen and living room, creating a wonderful setting for everyday living, entertaining, and gathering with family and friends. Upstairs, you'll find a versatile loft/game room that offers additional space to enjoy, whether used for movie nights, a playroom, home office, or relaxation area. With its generous living spaces, flexible upstairs layout, and inviting design, this home offers the room and versatility to accommodate a variety of lifestyles. Come discover all that this Missouri City home has to offer!
Contact an agent
Home facts
- Year built:2004
- Subdivision & Development:Lexington Square Sec 3
- Listing ID #:76450426
- Updated:November 20, 2026 at 10:20 PM
Rooms and interior
- Bedrooms:3
- Total bathrooms:3
- Full bathrooms:2
- Half bathrooms:1
- Rooms Total:7
- Flooring:Carpet, Plank, Vinyl
- Dining Description:Living Dining Room
- Bathrooms Description:Jetted Tub, Separate Shower
- Kitchen Description:Dishwasher, Disposal, Gas Cooktop, Kitchen Island, Microwave, Oven, Pantry
- Living area:2,126 sq. ft.
Heating and cooling
- Cooling:Central Air, Electric, Gas
- Heating:Central, Gas
- Central air:Yes
Structure and exterior
- Roof:Composition
- Year built:2004
- Building area:2,126 sq. ft.
- Lot area:0.12 Acres
- Lot Features:Cleared, Subdivision
- Construction Materials:Brick, Vinyl Siding
- Exterior Features:Fence, Private Yard
- Foundation Description:Slab
- Levels:2 Stories
Schools
- High school:MARSHALL HIGH SCHOOL (FORT BEND)
- Middle school:MISSOURI CITY MIDDLE SCHOOL
- Elementary school:ARMSTRONG ELEMENTARY SCHOOL (FORT BEND)
Finances and disclosures
- Price:$275,000
- Price per sq. ft.:$129.35
- Tax amount:$5,479 (2026)
Features and amenities
- Appliances:Dishwasher, Disposal, Gas Cooktop, Microwave, Oven
- Amenities:High Ceilings, Loft
Parking
- Parking description:Garage
- Garage:Yes
- Garage spaces:2
New listings near 3543 Lanesborough Drive
- New
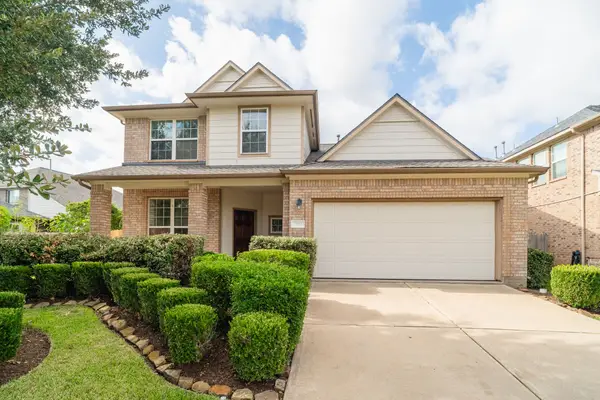 $345,000Active4 beds 3 baths2,323 sq. ft.
7222 Stevenson Drive, Missouri City, TX 77459
MLS# 55427409Listed by: RE/MAX FINE PROPERTIES - New
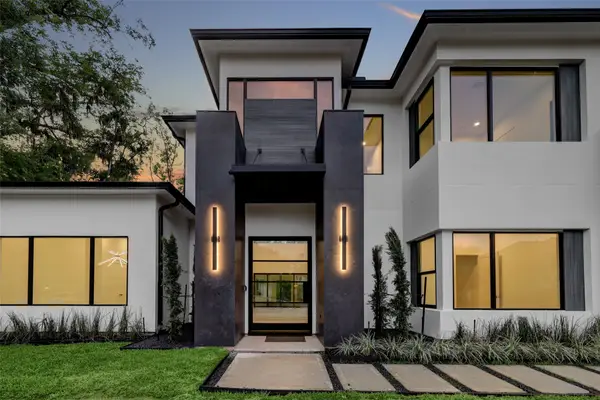 $1,250,000Active5 beds 4 baths3,799 sq. ft.
66 Flamingo Landing Drive, Missouri City, TX 77459
MLS# 35831627Listed by: SERHANT - New
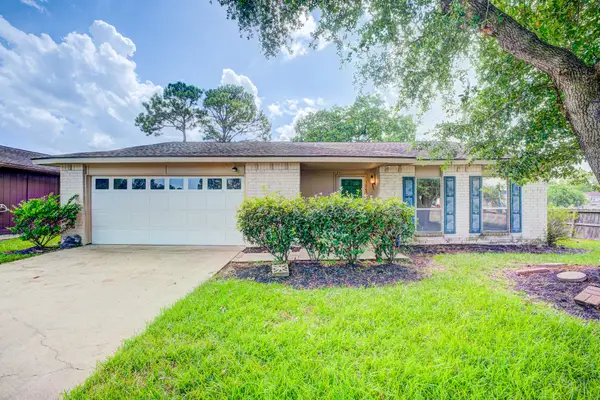 $235,000Active4 beds 3 baths2,157 sq. ft.
3023 Quail Valley East Drive, Missouri City, TX 77489
MLS# 24002314Listed by: KELLER WILLIAMS PLATINUM - New
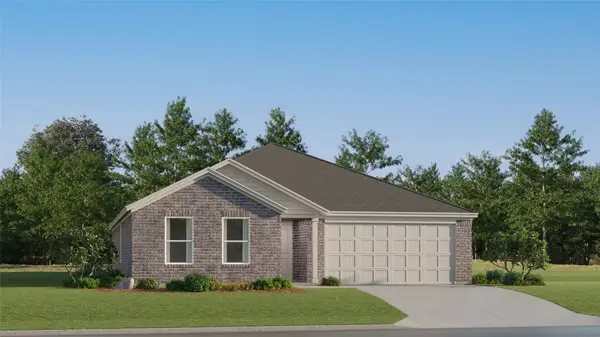 $322,990Active4 beds 2 baths1,867 sq. ft.
2302 Beverlywood Drive, Missouri City, TX 77489
MLS# 28406868Listed by: KELLER WILLIAMS CITY VIEW - New
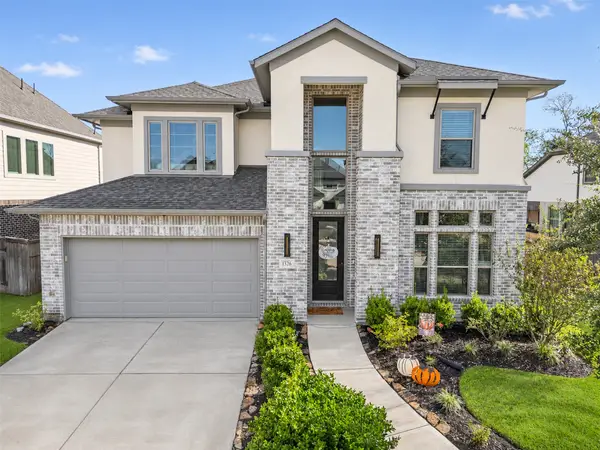 $525,000Active4 beds 3 baths3,013 sq. ft.
1326 Park Path Drive, Missouri City, TX 77459
MLS# 26819590Listed by: KEY 2 TEXAS REALTY - New
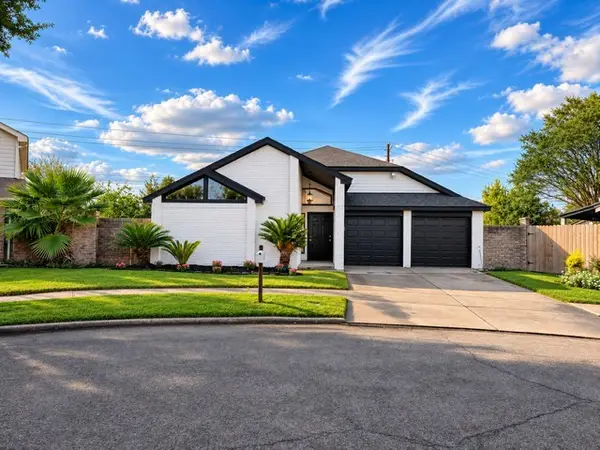 $274,900Active3 beds 3 baths1,862 sq. ft.
7846 Saintes Circle, Houston, TX 77071
MLS# 9539160Listed by: VIVE REALTY LLC - New
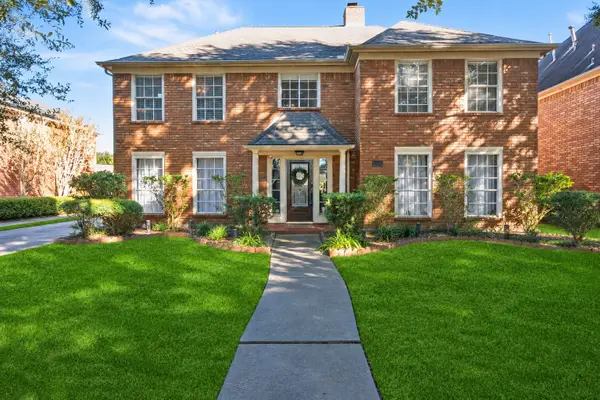 $439,900Active4 beds 3 baths3,021 sq. ft.
2911 Rimrock Drive, Missouri City, TX 77459
MLS# 34038511Listed by: EXP REALTY LLC - New
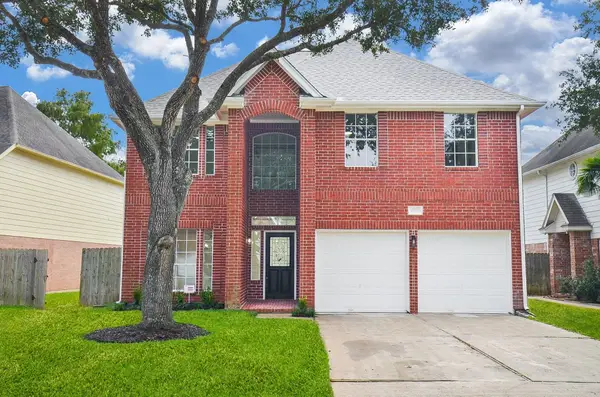 $450,000Active4 beds 4 baths2,668 sq. ft.
6810 Portuguese Bend Drive, Missouri City, TX 77459
MLS# 35146283Listed by: CITY GROUP PROPERTIES - New
 $250,000Active3 beds 3 baths2,384 sq. ft.
22 Brighton Court, Missouri City, TX 77459
MLS# 89196945Listed by: C.R.REALTY


Protect your home and budget from life's surprises with an Assurant Home Warranty, backed by a partner that supports you through every step of homeownership. Explore Plans.
© 2023 - 2026 ERA Franchise Systems LLC. All rights reserved. ERA Franchise Systems LLC fully supports the principles of the Fair Housing Act and the Equal Opportunity Act. ERA, ERA Real Estate powered, and their respective logos are registered service marks of ERA Franchise Systems LLC. Each office is independently owned and operated.