
3602 Aldridge Drive, Missouri City, TX 77459
Local realty services provided by:American Real Estate ERA Powered
3602 Aldridge Drive,Missouri City, TX 77459
$335,000
- 4 Beds
- 3 Baths
- 2,564 sq. ft.
- Single family
- Active
Listed by: shadrick bogany
Office: better homes and gardens real estate gary greene - woodway713-965-0812
MLS#:2859120
Source:HARMLS
Price summary
- Price:$335,000
- Price per sq. ft.:$130.66
- Monthly HOA dues:$50
About this home
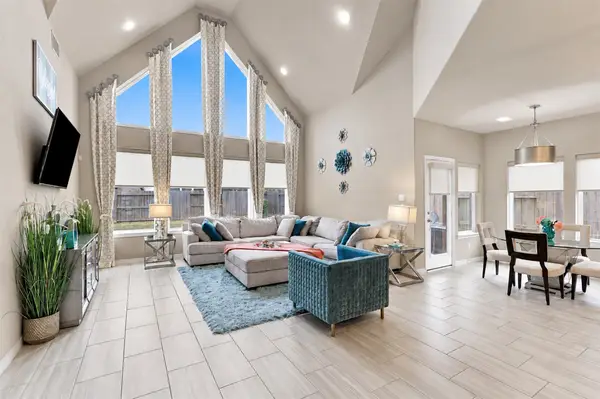
You’ll love this beautifully updated home in Vicksburg, perfectly located on a charming corner lot! The layout balances formal entertaining with cozy family time, featuring inviting living spaces and a large island kitchen that’s a dream for any home chef. Upstairs, spacious bedrooms offer a comfortable retreat, and the primary suite is truly special, complete with an executive bath featuring a luxurious six-foot jetted tub, a separate shower, double sinks, and a generous walk-in closet. Plus, say goodbye to carpet – this home offers stylish, easy-to-maintain flooring throughout! A detached garage adds to the convenience, while the vibrant curb appeal enhances the overall charm. With virtually staged interiors and yard, it’s easy to imagine making this space your own. Just minutes from Fort Bend Toll Road and Highway 6, you’ll find shopping, dining, and a medical center
Contact an agent
Home facts
- Year built:1994
- Subdivision & Development:Vicksburg Village Of Cumberland
- Listing ID #:2859120
- Updated:October 23, 2026 at 08:14 PM
Rooms and interior
- Bedrooms:4
- Total bathrooms:3
- Full bathrooms:2
- Half bathrooms:1
- Rooms Total:9
- Flooring:Plank, Tile, Vinyl
- Dining Description:Kitchen Dining Combo, Living Dining Room
- Bathrooms Description:Jetted Tub, Separate Shower, Tub Shower
- Kitchen Description:Dishwasher, Disposal, Electric Cooktop, Electric Oven, Kitchen Dining Combo, Kitchen Family Room Combo, Kitchen Island, Laminate Counters, Microwave, Oven
- Living area:2,564 sq. ft.
Heating and cooling
- Cooling:Central Air, Electric
- Heating:Central, Gas
- Central air:Yes
Structure and exterior
- Roof:Composition
- Year built:1994
- Building area:2,564 sq. ft.
- Lot area:0.16 Acres
- Lot Features:Corner Lot
- Architectural Style:Traditional
- Construction Materials:Brick, Cement Siding
- Exterior Features:Fence, Patio
- Foundation Description:Slab
- Levels:2 Stories
Schools
- High school:HIGHTOWER HIGH SCHOOL
- Middle school:LAKE OLYMPIA MIDDLE SCHOOL
- Elementary school:PALMER ELEMENTARY SCHOOL (FORT BEND)
Utilities
- Sewer:Public Sewer
Finances and disclosures
- Price:$335,000
- Price per sq. ft.:$130.66
- Tax amount:$8,313 (2026)
Features and amenities
- Appliances:Dishwasher, Disposal, Electric Cooktop, Electric Oven, Microwave, Oven
- Amenities:Ceiling Fans, Entrance Foyer, High Ceilings, Programmable Thermostat, Smoke Detectors, Window Coverings
Parking
- Parking description:Driveway, Garage
- Garage:Yes
- Garage spaces:2
New listings near 3602 Aldridge Drive
- New
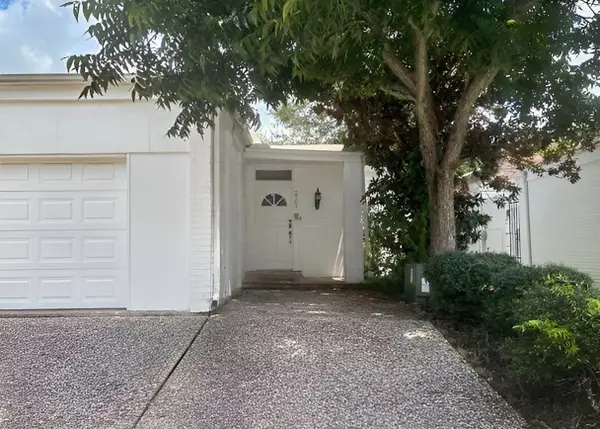 $210,000Active3 beds 3 baths2,399 sq. ft.
2703 Quail Creek Drive, Missouri City, TX 77459
MLS# 62271220Listed by: TRILLIONAIRE REALTY - New
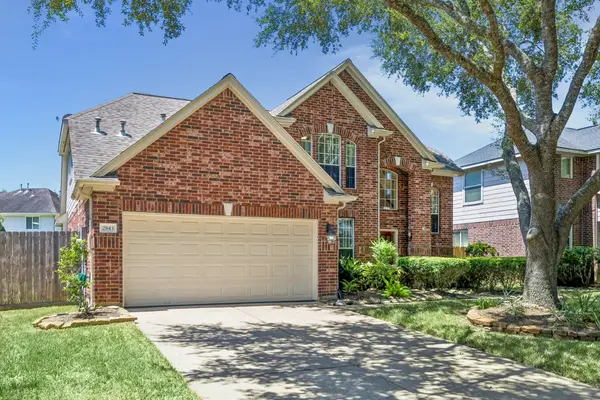 $400,000Active4 beds 3 baths2,470 sq. ft.
2843 Five Oaks Drive, Missouri City, TX 77459
MLS# 73606435Listed by: BETTER HOMES AND GARDENS REAL ESTATE GARY GREENE - SUGAR LAND - New
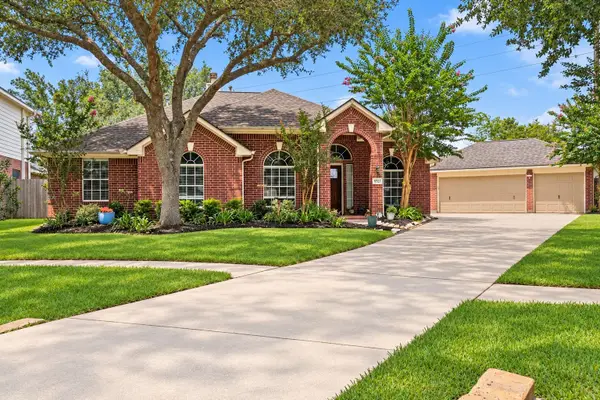 $419,900Active4 beds 2 baths2,350 sq. ft.
9727 Haviland Lane, Missouri City, TX 77459
MLS# 49017643Listed by: SADLER REALTY - New
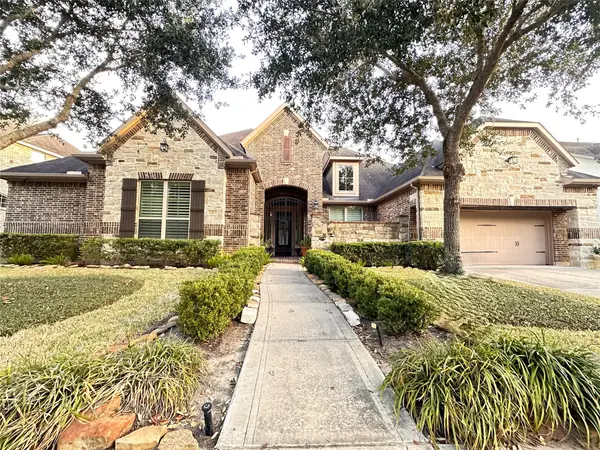 $775,000Active4 beds 4 baths4,191 sq. ft.
47 Trento Turn Drive, Missouri City, TX 77459
MLS# 31019025Listed by: TEXAS PREMIER REALTY - New
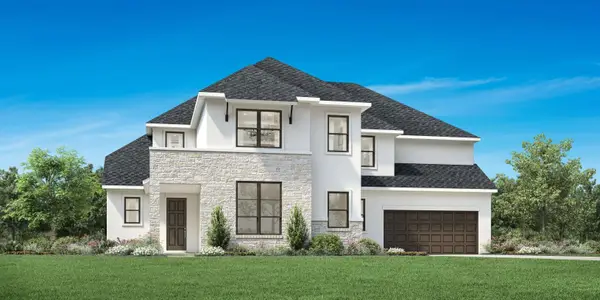 $839,000Active5 beds 6 baths4,375 sq. ft.
1338 Creek Haven Drive, Missouri City, TX 77459
MLS# 9359391Listed by: HOMESUSA.COM - Open Sun, 11am to 2pmNew
 $555,000Active3 beds 3 baths3,486 sq. ft.
4302 Stonebrook Lane, Missouri City, TX 77459
MLS# 53488413Listed by: RE/MAX SOUTHWEST - New
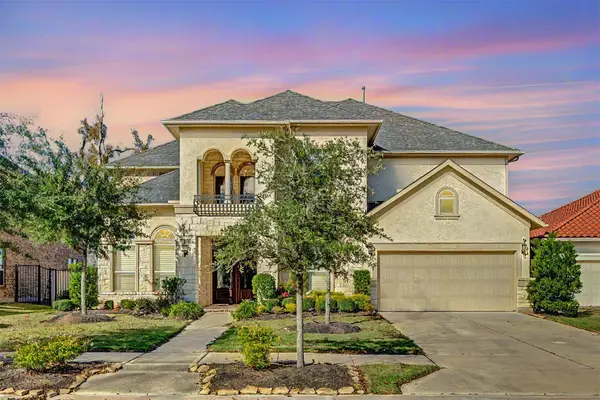 $820,000Active4 beds 4 baths4,011 sq. ft.
4918 Avalon Plantation Drive, Missouri City, TX 77459
MLS# 80804715Listed by: GT CAPITAL - New
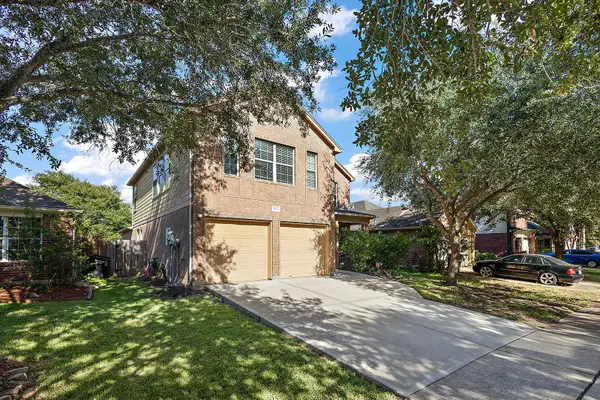 $412,000Active3 beds 3 baths2,540 sq. ft.
5818 Kenwood, Missouri City, TX 77459
MLS# 72468265Listed by: SHOWCASE PROPERTIES OF TEXAS - New
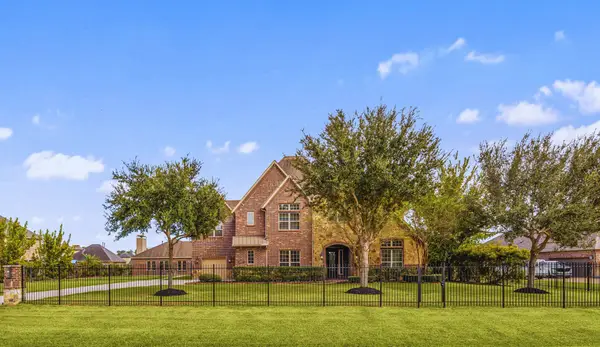 $1,490,000Active5 beds 5 baths6,061 sq. ft.
5127 Beekman Drive, Missouri City, TX 77459
MLS# 65098953Listed by: COMPASS RE TEXAS, LLC - WEST HOUSTON - Open Sun, 2 to 5pmNew
 $490,000Active4 beds 4 baths3,100 sq. ft.
1719 Country Air Lane, Missouri City, TX 77459
MLS# 65315469Listed by: REALM REAL ESTATE PROFESSIONALS - KATY


Protect your home and budget from life's surprises with an Assurant Home Warranty, backed by a partner that supports you through every step of homeownership. Explore Plans.
© 2023 - 2026 ERA Franchise Systems LLC. All rights reserved. ERA Franchise Systems LLC fully supports the principles of the Fair Housing Act and the Equal Opportunity Act. ERA, ERA Real Estate powered, and their respective logos are registered service marks of ERA Franchise Systems LLC. Each office is independently owned and operated.