
3718 Hawkins Court, Missouri City, TX 77459
Local realty services provided by:American Real Estate ERA Powered
3718 Hawkins Court,Missouri City, TX 77459
$359,000
- 3 Beds
- 3 Baths
- 2,334 sq. ft.
- Single family
- Active
Listed by: gina montenegro, michael sias
Office: redfin corporation832-648-1671
MLS#:38190514
Source:HARMLS
Price summary
- Price:$359,000
- Price per sq. ft.:$153.81
- Monthly HOA dues:$131.67
About this home
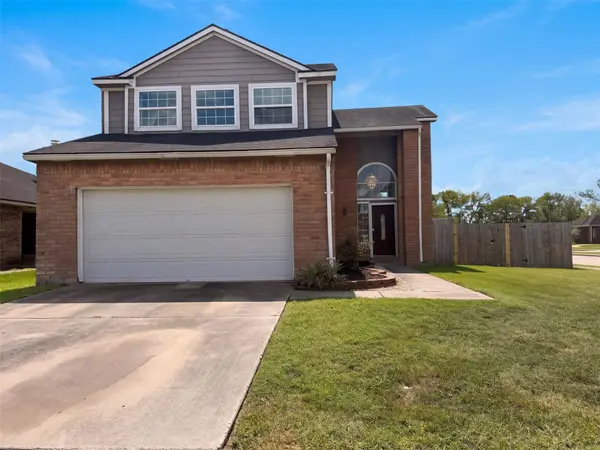
NEW PRICE! A fresh opportunity to make this Sienna home yours. Situated on a desirable corner lot, this inviting home offers generous outdoor space, a detached two-car garage and a functional layout filled with natural light. The roof was replaced approximately three years ago, and the first-floor flooring was updated at that time as well, providing meaningful improvements already in place. Located in Sienna, residents enjoy access to an extensive network of community amenities, including pools, parks, trails, sports facilities and recreation throughout the community. The home also offers convenient access to shopping, dining and major commuter routes. With its corner-lot setting, detached garage, thoughtful updates and newly adjusted price, this home deserves another look. Schedule your private showing today!
Contact an agent
Home facts
- Year built:1998
- Subdivision & Development:Sienna Steep Bank Village Sec 2-C
- Listing ID #:38190514
- Updated:October 04, 2026 at 11:37 AM
Rooms and interior
- Bedrooms:3
- Total bathrooms:3
- Full bathrooms:2
- Half bathrooms:1
- Rooms Total:8
- Flooring:Carpet, Tile
- Bathrooms Description:Separate Shower, Soaking Tub, Tub Shower
- Kitchen Description:Dishwasher, Gas Oven, Granite Counters, Kitchen Family Room Combo, Kitchen Island, Microwave
- Living area:2,334 sq. ft.
Heating and cooling
- Cooling:Attic Fan, Central Air, Electric
- Heating:Central, Gas
- Central air:Yes
Structure and exterior
- Roof:Composition
- Year built:1998
- Building area:2,334 sq. ft.
- Lot area:0.23 Acres
- Lot Features:Corner Lot, Cul De Sac, Subdivision
- Architectural Style:Traditional
- Construction Materials:Brick, Cement Siding
- Exterior Features:Fence
- Foundation Description:Slab
- Levels:2 Stories
Schools
- High school:RIDGE POINT HIGH SCHOOL
- Middle school:BAINES MIDDLE SCHOOL
- Elementary school:SIENNA CROSSING ELEMENTARY SCHOOL
Utilities
- Sewer:Public Sewer
Finances and disclosures
- Price:$359,000
- Price per sq. ft.:$153.81
- Tax amount:$8,394 (2025)
Features and amenities
- Appliances:Dishwasher, Gas Oven, Microwave
- Amenities:Ceiling Fans, High Ceilings, Smoke Detectors
Parking
- Parking description:Garage, Garage Door Opener
- Garage:Yes
- Garage spaces:2
New listings near 3718 Hawkins Court
- New
 $235,000Active3 beds 2 baths1,738 sq. ft.
6914 Rockergate Drive, Missouri City, TX 77489
MLS# 93992521Listed by: BELLA PROPERTIES - New
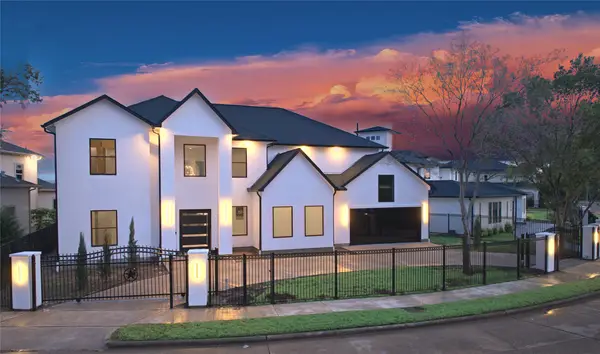 $1,700,000Active6 beds 7 baths5,500 sq. ft.
2217 Waterford Village Boulevard, Missouri City, TX 77459
MLS# 53507326Listed by: REALM REAL ESTATE PROFESSIONALS - WEST HOUSTON - New
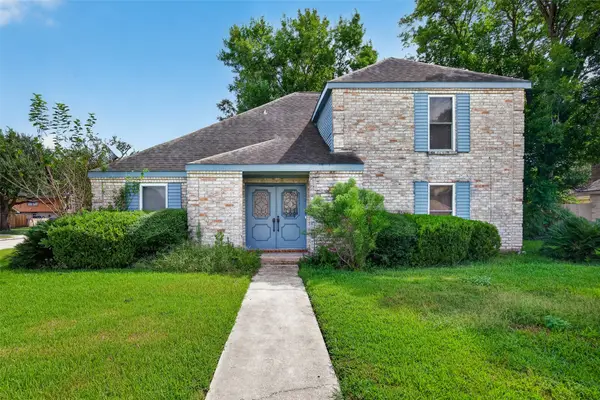 $249,900Active3 beds 3 baths2,241 sq. ft.
2303 La Quinta Drive, Missouri City, TX 77459
MLS# 61242412Listed by: GREER REAL ESTATE SOLUTION, LLC - New
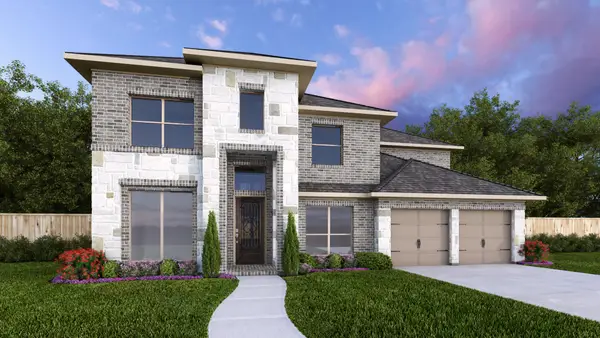 $727,900Active5 beds 5 baths3,546 sq. ft.
11439 Noble Heights Drive, Missouri City, TX 77459
MLS# 92764564Listed by: PERRY HOMES REALTY, LLC - New
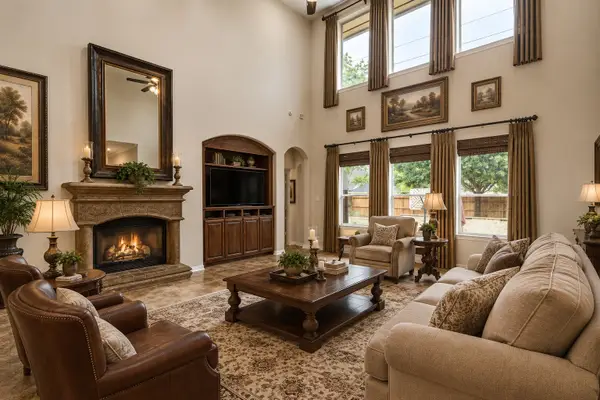 $800,000Active5 beds 5 baths5,400 sq. ft.
8835 Stowe Creek Lane, Missouri City, TX 77459
MLS# 67081434Listed by: EXP REALTY, LLC - New
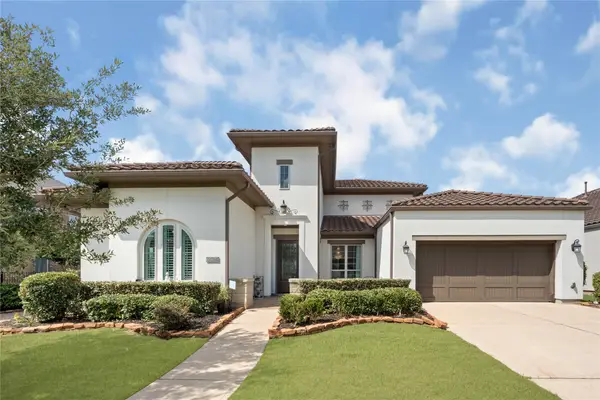 $709,000Active3 beds 4 baths3,544 sq. ft.
5014 Galahad Court, Missouri City, TX 77459
MLS# 63843157Listed by: DREAMS COME TRUE REALTY - New
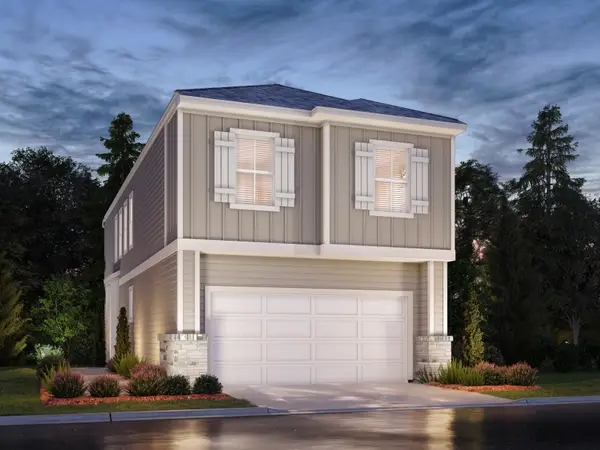 $336,190Active3 beds 3 baths1,727 sq. ft.
4211 Juniper Mist Drive, Missouri City, TX 77459
MLS# 18158534Listed by: MERITAGE HOMES REALTY - New
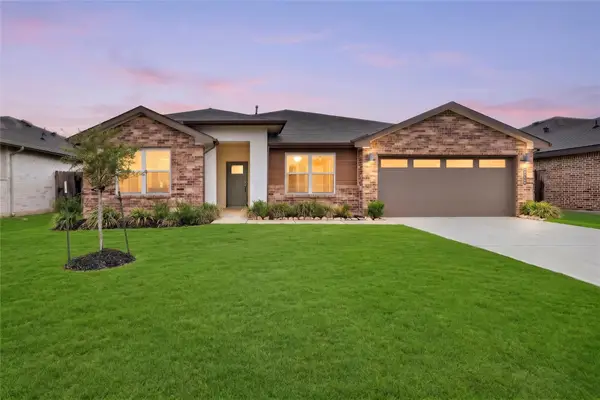 $355,000Active4 beds 2 baths2,146 sq. ft.
3331 Balboa Grove Lane, Missouri City, TX 77459
MLS# 35116329Listed by: KELLER WILLIAMS SIGNATURE - New
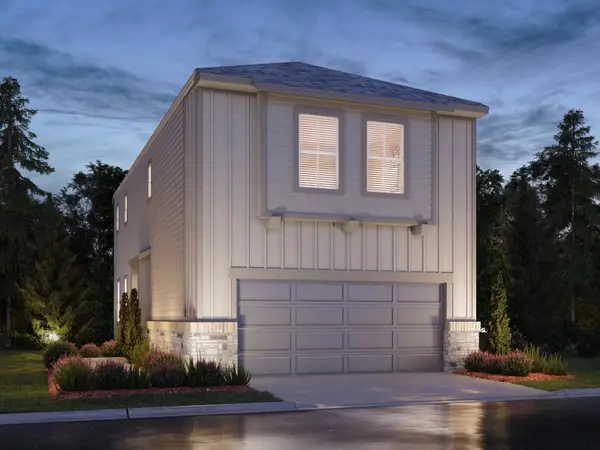 $303,990Active3 beds 3 baths1,607 sq. ft.
1014 Cedar Place Lane, Missouri City, TX 77459
MLS# 64227528Listed by: MERITAGE HOMES REALTY - New
 $240,000Active2 beds 3 baths1,772 sq. ft.
1959 Wood Shadows Drive, Missouri City, TX 77489
MLS# 82157676Listed by: OPENDOOR BROKERAGE, LLC


Protect your home and budget from life's surprises with an Assurant Home Warranty, backed by a partner that supports you through every step of homeownership. Explore Plans.
© 2023 - 2026 ERA Franchise Systems LLC. All rights reserved. ERA Franchise Systems LLC fully supports the principles of the Fair Housing Act and the Equal Opportunity Act. ERA, ERA Real Estate powered, and their respective logos are registered service marks of ERA Franchise Systems LLC. Each office is independently owned and operated.