
4203 Waterside Court, Missouri City, TX 77459
Local realty services provided by:American Real Estate ERA Powered
4203 Waterside Court,Missouri City, TX 77459
$485,000
- 4 Beds
- 4 Baths
- 3,994 sq. ft.
- Single family
- Active
Listed by: amber broadway
Office: opendoor brokerage, llc.480-462-5392
MLS#:16283160
Source:HARMLS
Price summary
- Price:$485,000
- Price per sq. ft.:$121.43
- Monthly HOA dues:$80.92
About this home
4203 Waterside Ct is a two-story Missouri City home in Brightwater Point Estates, built in 1997, with mature trees framing the brick exterior and a two-story living room filled with natural light. A curved staircase introduces the interior, while tall windows and a fireplace give the main living area a setting for relaxed evenings. The island kitchen features white cabinetry and stainless steel appliances, opening to a window-lined breakfast nook with space for morning coffee overlooking the backyard. A separate dining room sets the stage for longer meals and conversation. The primary bedroom features a tray ceiling and bay windows, with double sinks, a tub, and a separate glass-enclosed shower in the adjoining bathroom. A grassy backyard and detached two-car garage complete the property. Nearby Oyster Creek Park provides trails for outdoor recreation, while Sugar Land Town Square brings shopping and dining to the surrounding area.
Contact an agent
Home facts
- Year built:1997
- Subdivision & Development:Brightwater Point Estates Sec 1
- Listing ID #:16283160
- Updated:October 02, 2026 at 01:15 PM
Rooms and interior
- Bedrooms:4
- Total bathrooms:4
- Full bathrooms:3
- Half bathrooms:1
- Rooms Total:4
- Flooring:Carpet, Engineered Hardwood, Tile
- Kitchen Description:Dishwasher
- Living area:3,994 sq. ft.
Heating and cooling
- Cooling:Central Air, Electric
- Heating:Central, Gas
- Central air:Yes
Structure and exterior
- Roof:Composition
- Year built:1997
- Building area:3,994 sq. ft.
- Lot area:0.24 Acres
- Lot Features:Corner Lot, Cul De Sac
- Architectural Style:Traditional
- Construction Materials:Brick
- Foundation Description:Slab
- Levels:2 Stories
Schools
- High school:DULLES HIGH SCHOOL
- Middle school:DULLES MIDDLE SCHOOL
- Elementary school:LEXINGTON CREEK ELEMENTARY SCHOOL
Utilities
- Sewer:Public Sewer
Finances and disclosures
- Price:$485,000
- Price per sq. ft.:$121.43
- Tax amount:$11,349 (2026)
Features and amenities
- Appliances:Dishwasher
- Amenities:Security System - Owned
Parking
- Parking description:Garage
- Garage:Yes
- Garage spaces:2
New listings near 4203 Waterside Court
- New
 $399,999Active4 beds 4 baths2,783 sq. ft.
1706 Country Air Lane, Missouri City, TX 77459
MLS# 92124400Listed by: TEAM RIDDLE REALTY - Open Sat, 12 to 3pmNew
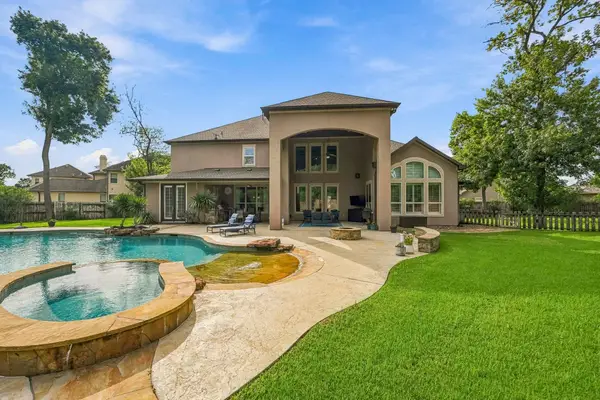 $1,400,000Active5 beds 6 baths5,759 sq. ft.
2 Turin Turn Drive, Missouri City, TX 77459
MLS# 30172715Listed by: EXP REALTY LLC - New
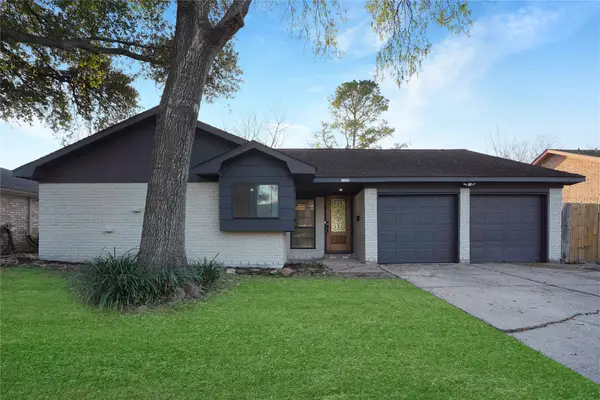 $249,000Active3 beds 2 baths1,668 sq. ft.
11822 S Perry Avenue, Houston, TX 77071
MLS# 15123227Listed by: REAL BROKER, LLC - New
 $346,490Active3 beds 3 baths2,052 sq. ft.
4207 Juniper Mist Drive, Missouri City, TX 77459
MLS# 35820149Listed by: MERITAGE HOMES REALTY - New
 $336,290Active3 beds 3 baths1,727 sq. ft.
4219 Juniper Mist Drive, Missouri City, TX 77459
MLS# 74885839Listed by: MERITAGE HOMES REALTY - New
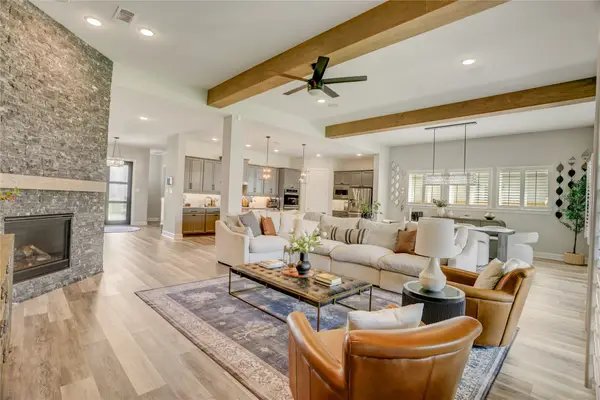 $749,900Active5 beds 6 baths4,441 sq. ft.
10615 Parkwood Court, Missouri City, TX 77459
MLS# 80972064Listed by: COMPASS RE TEXAS, LLC - HOUSTON - New
 $299,000Active3 beds 2 baths1,630 sq. ft.
3311 Carmel Valley Drive, Missouri City, TX 77459
MLS# 8136685Listed by: BETTER HOMES AND GARDENS REAL ESTATE GARY GREENE - SUGAR LAND - Open Sat, 1 to 4pmNew
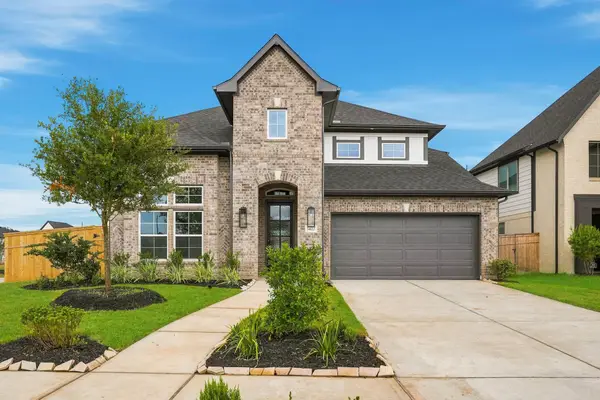 $549,739Active5 beds 5 baths2,799 sq. ft.
1422 Crest Dale Lane, Missouri City, TX 77459
MLS# 22944835Listed by: RE/MAX FINE PROPERTIES - Open Sat, 10am to 4pmNew
 $539,000Active4 beds 4 baths4,013 sq. ft.
4427 Shady River, Missouri City, TX 77459
MLS# 45459937Listed by: TEXAS PREMIER REALTY


Protect your home and budget from life's surprises with an Assurant Home Warranty, backed by a partner that supports you through every step of homeownership. Explore Plans.
© 2023 - 2026 ERA Franchise Systems LLC. All rights reserved. ERA Franchise Systems LLC fully supports the principles of the Fair Housing Act and the Equal Opportunity Act. ERA, ERA Real Estate powered, and their respective logos are registered service marks of ERA Franchise Systems LLC. Each office is independently owned and operated.