
426 Fern Meadow Drive, Missouri City, TX 77459
Local realty services provided by:American Real Estate ERA Powered
426 Fern Meadow Drive,Missouri City, TX 77459
$349,900
- 5 Beds
- 4 Baths
- 3,520 sq. ft.
- Single family
- Active
Listed by: patrick king
Office: realty kings properties713-987-7050
MLS#:43815778
Source:HARMLS
Price summary
- Price:$349,900
- Price per sq. ft.:$99.4
- Monthly HOA dues:$80.67
About this home
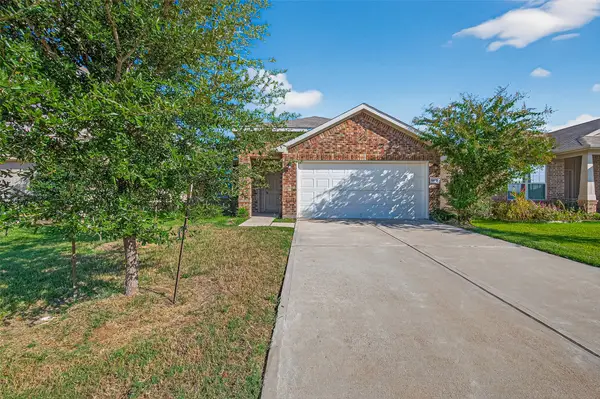
Opportunity awaits in Lake Olympia! This 5-bedroom, 3.5-bath traditional home offers a generous footprint, an oversized corner lot and lake views just across the street. Four-sided brick construction, mature trees and a detached 2-car garage add to the appeal. Inside, the floor plan features a formal dining room, spacious living room with vaulted ceiling, wet bar and gas fireplace, plus a kitchen with granite countertops, center island with gas cooktop, double ovens, built-in microwave and adjoining breakfast area. The first-floor primary suite offers a garden tub, separate frameless glass shower and dual sinks. Upstairs are four well-sized bedrooms and a raised game room. The expansive fenced backyard provides plenty of possibilities. This home is ready for TLC, updates and a buyer with vision to reimagine the space to their taste. Walking distance to Highway 6 shopping, dining and LifeTime fitness.
Contact an agent
Home facts
- Year built:1992
- Subdivision & Development:Oyster Creek Village Lake Olympia Sec 3
- Listing ID #:43815778
- Updated:September 02, 2026 at 08:20 PM
Rooms and interior
- Bedrooms:5
- Total bathrooms:4
- Full bathrooms:3
- Half bathrooms:1
- Rooms Total:15
- Flooring:Carpet, Laminate, Tile
- Bathrooms Description:Separate Shower, Tub Shower
- Kitchen Description:Dishwasher, Disposal, Double Oven, Electric Oven, Gas Cooktop, Granite Counters, Kitchen Island, Microwave, Pantry, Walk In Pantry, Wet Bar
- Living area:3,520 sq. ft.
Heating and cooling
- Cooling:Central Air, Electric
- Heating:Central, Gas
- Central air:Yes
Structure and exterior
- Roof:Composition
- Year built:1992
- Building area:3,520 sq. ft.
- Lot area:0.32 Acres
- Lot Features:Corner Lot
- Architectural Style:Traditional
- Construction Materials:Brick, Cement Siding
- Exterior Features:Fence, Patio, Private Yard
- Foundation Description:Slab
- Levels:2 Stories
Schools
- High school:ELKINS HIGH SCHOOL
- Middle school:LAKE OLYMPIA MIDDLE SCHOOL
- Elementary school:PALMER ELEMENTARY SCHOOL (FORT BEND)
Utilities
- Sewer:Public Sewer
Finances and disclosures
- Price:$349,900
- Price per sq. ft.:$99.4
- Tax amount:$11,674 (2025)
Features and amenities
- Appliances:Dishwasher, Disposal, Double Oven, Electric Oven, Gas Cooktop, Microwave
- Amenities:Ceiling Fans, Programmable Thermostat, Window Coverings
Parking
- Parking description:Driveway, Garage
- Garage:Yes
- Garage spaces:2
New listings near 426 Fern Meadow Drive
- New
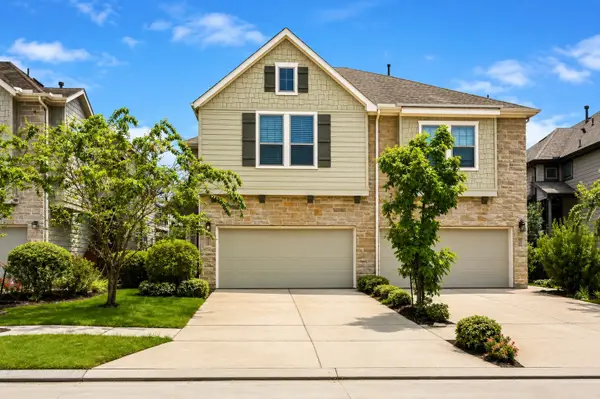 $270,000Active3 beds 3 baths1,903 sq. ft.
8718 Laurel Crest Drive, Missouri City, TX 77459
MLS# 31965552Listed by: KELLER WILLIAMS SIGNATURE - New
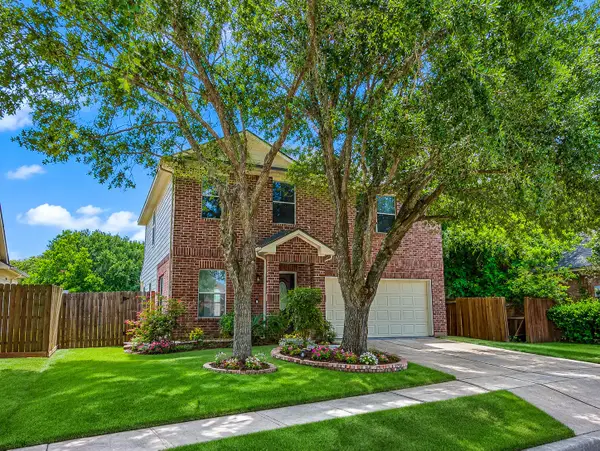 $354,000Active4 beds 3 baths2,312 sq. ft.
2106 Lakeshore Forest Court, Missouri City, TX 77459
MLS# 64181686Listed by: MERIDIAN REAL ESTATE - New
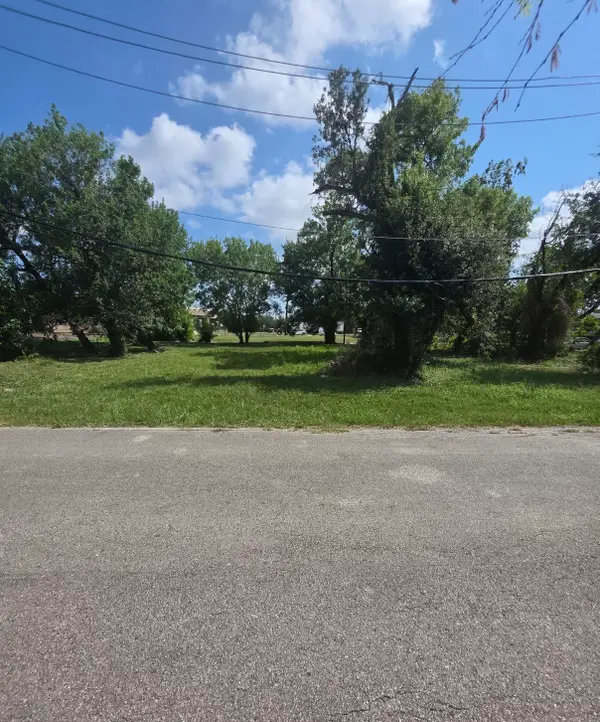 $95,000Active0.25 Acres
0 Farber St Street, Missouri City, TX 77489
MLS# 77927916Listed by: INDEPENDENCE REAL ESTATE, INC. - Open Sun, 2 to 5pmNew
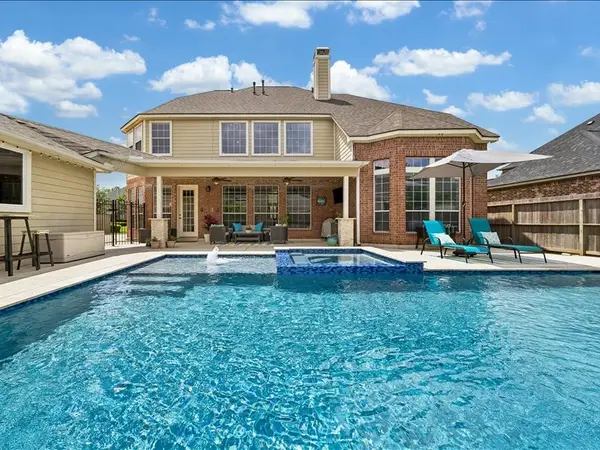 $649,500Active4 beds 4 baths4,196 sq. ft.
9007 Avebury Stone Circle, Missouri City, TX 77459
MLS# 5997194Listed by: KELLER WILLIAMS REALTY SOUTHWEST - New
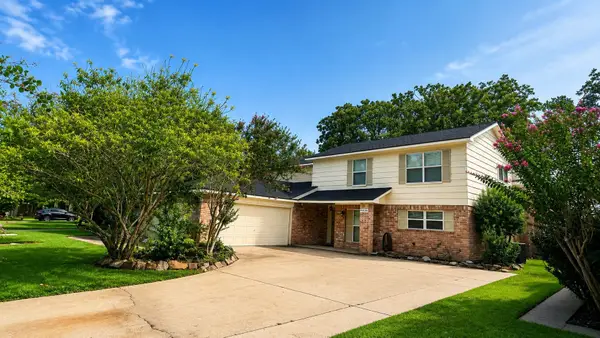 $369,000Active4 beds 4 baths2,377 sq. ft.
3111 West Creek Club Drive, Missouri City, TX 77459
MLS# 26517063Listed by: ONE2THREE REALTY - New
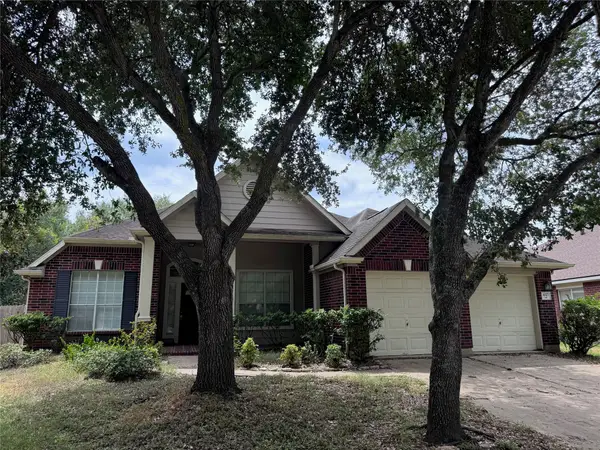 $299,000Active4 beds 2 baths1,893 sq. ft.
4327 Hoatzin Court, Missouri City, TX 77459
MLS# 77719665Listed by: REALM REAL ESTATE PROFESSIONALS - SUGAR LAND - New
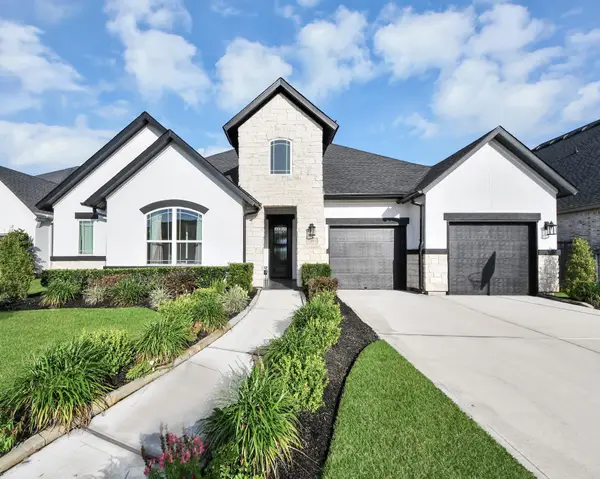 $620,000Active4 beds 3 baths3,079 sq. ft.
1631 Delta Oaks Drive, Missouri City, TX 77459
MLS# 51216616Listed by: KELLER WILLIAMS REALTY SOUTHWEST - New
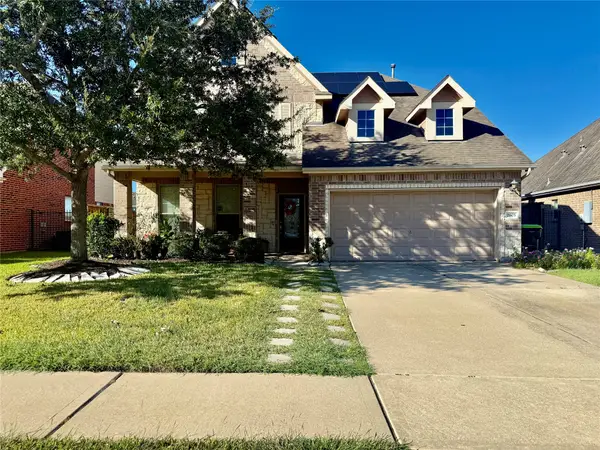 $469,000Active4 beds 4 baths3,080 sq. ft.
2803 Lake Villa Drive, Missouri City, TX 77459
MLS# 94344612Listed by: WALZEL PROPERTIES - CORPORATE OFFICE - New
 $279,000Active3 beds 2 baths1,475 sq. ft.
1830 Cormorant Crescent, Missouri City, TX 77489
MLS# 23797323Listed by: LAND & LUXE REALTY


Protect your home and budget from life's surprises with an Assurant Home Warranty, backed by a partner that supports you through every step of homeownership. Explore Plans.
© 2023 - 2026 ERA Franchise Systems LLC. All rights reserved. ERA Franchise Systems LLC fully supports the principles of the Fair Housing Act and the Equal Opportunity Act. ERA, ERA Real Estate powered, and their respective logos are registered service marks of ERA Franchise Systems LLC. Each office is independently owned and operated.