
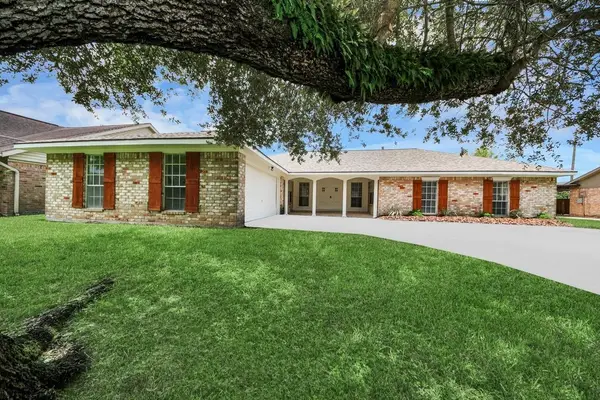
4627 Plymouth Way, Missouri City, TX 77459
Local realty services provided by:American Real Estate ERA Powered
4627 Plymouth Way,Missouri City, TX 77459
$369,900
- 4 Beds
- 3 Baths
- 2,557 sq. ft.
- Single family
- Active
Listed by: sammy younis
Office: re/max southwest281-491-1776
MLS#:79577354
Source:HARMLS
Price summary
- Price:$369,900
- Price per sq. ft.:$144.66
- Monthly HOA dues:$75
About this home
Wonderfully maintained two-story bricked home in the tree lined neighborhood of Lexington Colony. Freshly painted interiors showcase the open floorplan with lots of natural light! Downstairs features a formal living, dining, family room with high ceiling - which is open to the kitchen and breakfast area. Gas stove with high performing exhaust. The primary suite includes window benches and crown molding, attached to a large bathroom with separate shower and soaking tub plus a huge walk-in closet. No carpet downstairs! Upstairs you will find a den/study plus game room and three bedrooms. NEW ROOF (2022), NEW GUTTERS (2022), NEW AC (2022), water softener, gas stove and gas dryer connections. Majority of fencing is new. Mature and producing FRUIT TREES in the backyard (persimmon, plum, guava). NEW LIGHTING AND FANS. NEW PAINT. NEW FLOORING. Excellent location with easy access to Highway 6, US 90, Highway 59 and Beltway 8. Zoned to Fort Bend ISD schools! Schedule your showing today!
Contact an agent
Home facts
- Year built:1989
- Subdivision & Development:Lexington Colony Sec 2
- Listing ID #:79577354
- Updated:August 04, 2026 at 11:49 AM
Rooms and interior
- Bedrooms:4
- Total bathrooms:3
- Full bathrooms:2
- Half bathrooms:1
- Rooms Total:4
- Flooring:Carpet, Laminate, Tile
- Dining Description:Kitchen Dining Combo
- Bathrooms Description:Separate Shower, Soaking Tub, Tub Shower
- Kitchen Description:Dishwasher, Disposal, Gas Oven, Gas Range, Kitchen Dining Combo, Kitchen Family Room Combo, Kitchen Island, Microwave, Pantry
- Living area:2,557 sq. ft.
Heating and cooling
- Cooling:Central Air, Electric
- Heating:Central, Gas
- Central air:Yes
Structure and exterior
- Roof:Composition
- Year built:1989
- Building area:2,557 sq. ft.
- Lot area:0.12 Acres
- Lot Features:Cleared, Subdivision
- Architectural Style:Traditional
- Construction Materials:Brick, Vinyl Siding
- Exterior Features:Fence, Sprinkler Irrigation
- Foundation Description:Slab
- Levels:2 Stories
Schools
- High school:DULLES HIGH SCHOOL
- Middle school:DULLES MIDDLE SCHOOL
- Elementary school:LEXINGTON CREEK ELEMENTARY SCHOOL
Utilities
- Sewer:Public Sewer
Finances and disclosures
- Price:$369,900
- Price per sq. ft.:$144.66
- Tax amount:$7,382 (2025)
Features and amenities
- Appliances:Dishwasher, Disposal, Gas Oven, Gas Range, Microwave
- Amenities:Ceiling Fans, Crown Molding, High Ceilings, Programmable Thermostat, Security System - Leased, Smoke Detectors, Window Coverings
Parking
- Parking description:Garage, Garage Door Opener
- Garage:Yes
- Garage spaces:2
New listings near 4627 Plymouth Way
- New
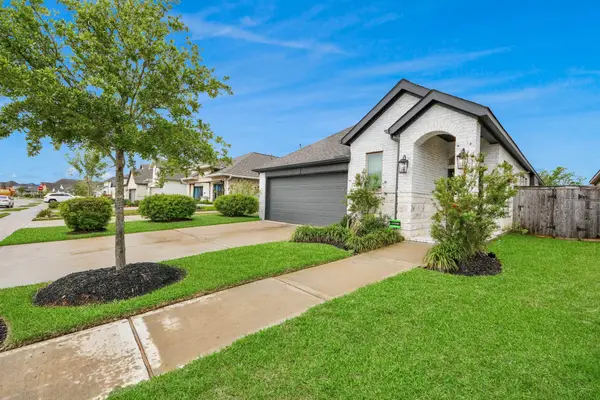 $460,000Active3 beds 2 baths1,675 sq. ft.
4219 Colony Lane, Missouri City, TX 77459
MLS# 60185789Listed by: HOME TEAM OF AMERICA - New
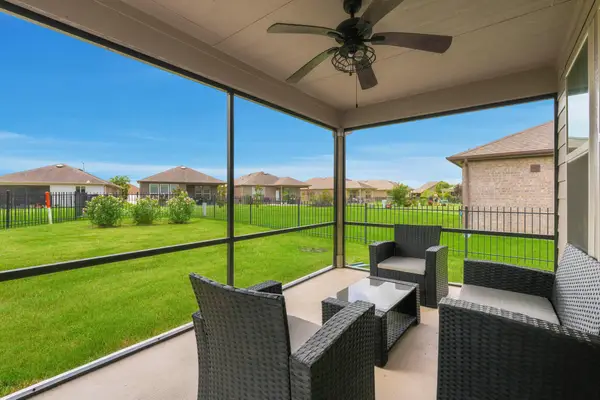 $309,990Active2 beds 2 baths1,460 sq. ft.
3311 Golden Eagle Way, Richmond, TX 77469
MLS# 88362413Listed by: KELLER WILLIAMS SIGNATURE - New
 $659,069Active4 beds 4 baths3,507 sq. ft.
2722 Crown Ridge Drive, Missouri City, TX 77459
MLS# 47324955Listed by: TRI POINTE HOMES - New
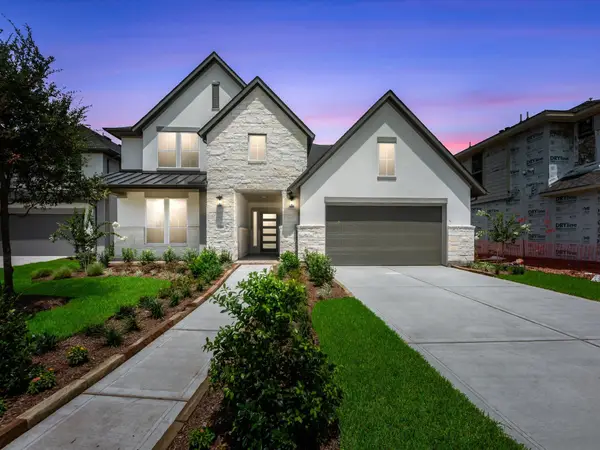 $698,834Active5 beds 5 baths3,600 sq. ft.
2718 Crown Ridge Drive, Missouri City, TX 77459
MLS# 67873094Listed by: TRI POINTE HOMES - New
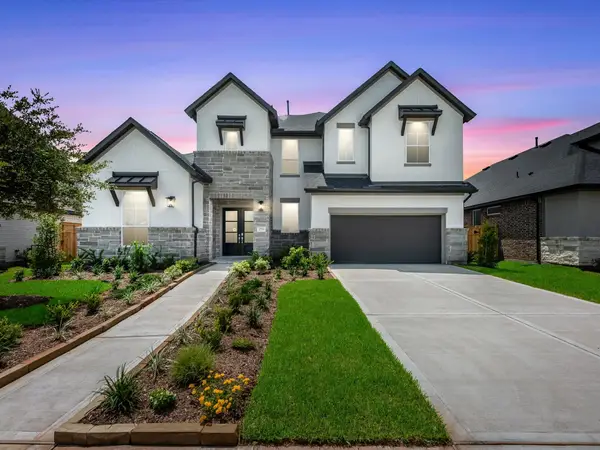 $738,806Active4 beds 5 baths3,730 sq. ft.
2715 Crown Ridge Drive, Missouri City, TX 77459
MLS# 40836580Listed by: TRI POINTE HOMES - New
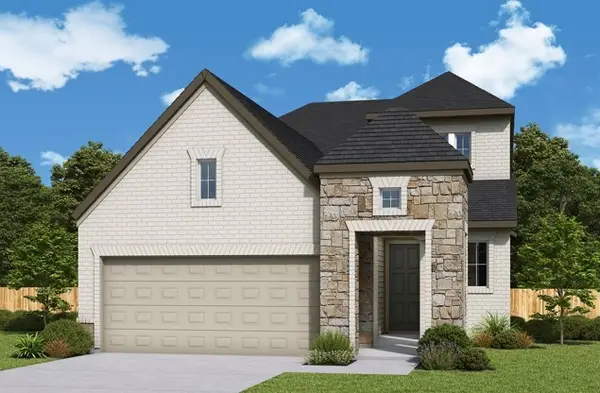 $476,871Active4 beds 3 baths2,206 sq. ft.
11639 Golden Grove Drive, Missouri City, TX 77459
MLS# 55300537Listed by: WEEKLEY PROPERTIES BEVERLY BRADLEY - New
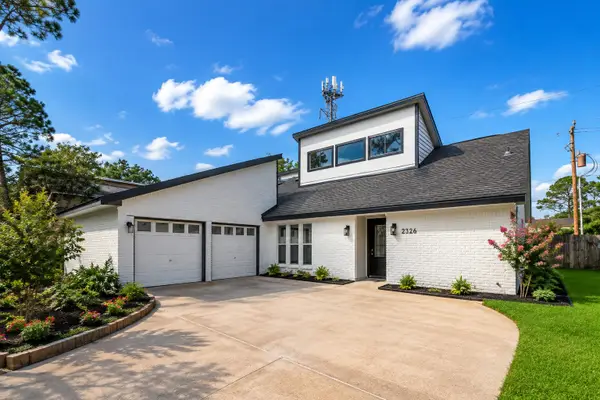 $309,900Active3 beds 2 baths2,024 sq. ft.
2326 Ashmont Drive, Missouri City, TX 77489
MLS# 69489076Listed by: 5TH STREAM REALTY - New
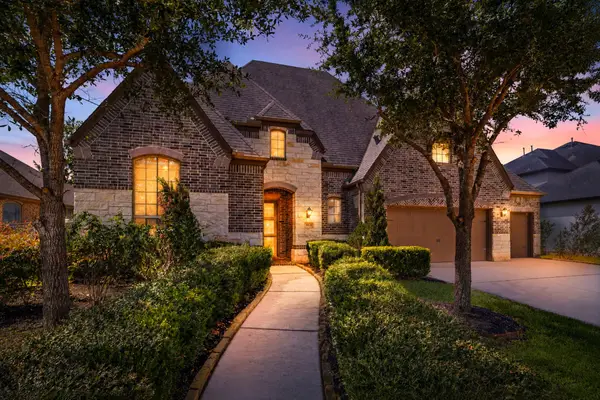 $700,000Active5 beds 6 baths4,202 sq. ft.
9410 Mount Logan, Missouri City, TX 77459
MLS# 85380453Listed by: RE/MAX FINE PROPERTIES - New
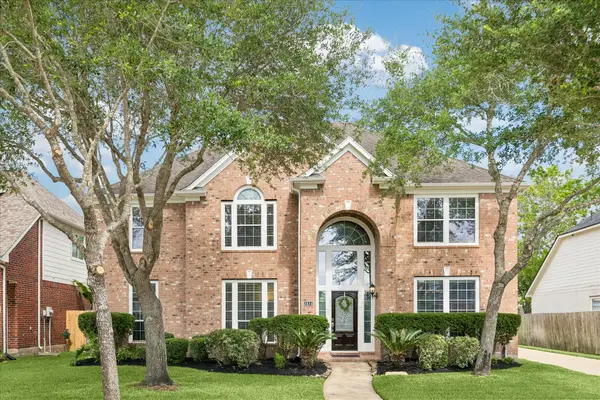 $416,000Active4 beds 4 baths3,128 sq. ft.
2614 Cezanne Circle, Missouri City, TX 77459
MLS# 4645668Listed by: SAGA INTERNATIONAL REALTY - New
 $339,500Active3 beds 3 baths2,163 sq. ft.
2814 Spyglass Lane, Missouri City, TX 77459
MLS# 48023038Listed by: HENRY FUERTES, BROKER


Protect your home and budget from life's surprises with an Assurant Home Warranty, backed by a partner that supports you through every step of homeownership. Explore Plans.
© 2023 - 2026 ERA Franchise Systems LLC. All rights reserved. ERA Franchise Systems LLC fully supports the principles of the Fair Housing Act and the Equal Opportunity Act. ERA, ERA Real Estate powered, and their respective logos are registered service marks of ERA Franchise Systems LLC. Each office is independently owned and operated.