
54 T Huxley Lane, Missouri City, TX 77459
Local realty services provided by:ERA Experts
54 T Huxley Lane,Missouri City, TX 77459
$225,000
- 3 Beds
- 2 Baths
- 1,747 sq. ft.
- Townhouse
- Active
Listed by: amy mcinnis
Office: prime properties832-752-3509
MLS#:66793832
Source:HARMLS
Price summary
- Price:$225,000
- Price per sq. ft.:$128.79
- Monthly HOA dues:$324
About this home
Photos don't do this one justice! Move-in ready, serene one-story townhome, w/indoor & outdoor living spaces you will love! The light filled atrium & spacious back patio are ready for your outdoor décor! Family rm w/vaulted ceiling, gas-log fireplace & wet bar is a welcoming spot for relaxing or entertaining. The modern open kitchen has light counters, wide plank wood-look tile, upgraded stainless appliances, well thought out cabinetry & a walk-in pantry. The split floor plan has a spacious primary suite w/3 walk-in closets, & 2 addl bedrooms, each w/a walk-in closet (one cedar-lined). Laundry has washer, dryer & more storage! Both baths have updated fixtures, granite & undermount sinks. Primary has frameless shower w/floor to ceiling tile surround & river rock tile floor. 2025 ROOF! HOA provides water, sewer & trash. Enjoy the community pool, being minutes from Quail Valley Golf Club & all the shopping, dining, & activities Missouri City & Sugar Land have to offer! 3D tour in links!
Contact an agent
Home facts
- Year built:1976
- Subdivision & Development:Quail Village Twnhs Sec 2
- Listing ID #:66793832
- Updated:October 28, 2026 at 07:16 PM
Rooms and interior
- Bedrooms:3
- Total bathrooms:2
- Full bathrooms:2
- Rooms Total:8
- Flooring:Carpet, Tile
- Bathrooms Description:Tub Shower
- Kitchen Description:Breakfast Bar, Dishwasher, Disposal, Electric Cooktop, Granite Counters, Microwave, Oven, Pantry, Refrigerator, Walk In Pantry
- Living area:1,747 sq. ft.
Heating and cooling
- Cooling:Central Air, Electric
- Heating:Central, Gas
- Central air:Yes
Structure and exterior
- Roof:Composition
- Year built:1976
- Building area:1,747 sq. ft.
- Architectural Style:Traditional
- Construction Materials:Brick
- Exterior Features:Patio
- Foundation Description:Slab
- Levels:1 Story
Schools
- High school:ELKINS HIGH SCHOOL
- Middle school:QUAIL VALLEY MIDDLE SCHOOL
- Elementary school:QUAIL VALLEY ELEMENTARY SCHOOL
Utilities
- Sewer:Public Sewer
Finances and disclosures
- Price:$225,000
- Price per sq. ft.:$128.79
- Tax amount:$4,585 (2026)
Features and amenities
- Appliances:Dishwasher, Disposal, Dryer, Electric Cooktop, Microwave, Oven, Refrigerator, Washer
- Laundry features:Dryer, Washer
- Amenities:Atrium, Ceiling Fans, Entrance Foyer, French Doors/Atrium Doors, High Ceilings, Window Coverings
Parking
- Parking description:Garage, Garage Door Opener
- Garage:Yes
- Garage spaces:2
New listings near 54 T Huxley Lane
- New
 $490,000Active5 beds 4 baths3,262 sq. ft.
3706 Jayci Lake Trace, Missouri City, TX 77459
MLS# 91229222Listed by: STRIDE REAL ESTATE, LLC - New
 $450,000Active4 beds 4 baths2,921 sq. ft.
6923 Long Bay Lane, Missouri City, TX 77459
MLS# 36576088Listed by: EXP REALTY LLC - New
 $689,000Active4 beds 5 baths3,985 sq. ft.
9215 Turtle Pond Lane, Missouri City, TX 77459
MLS# 48810666Listed by: EXP REALTY LLC - New
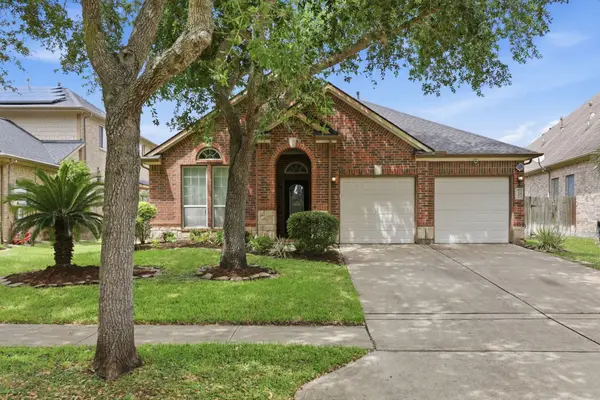 $339,900Active3 beds 2 baths1,975 sq. ft.
5922 Story Book Trail, Missouri City, TX 77459
MLS# 3248727Listed by: HOUSTON PROPERTIES & ASSOCIATES, LLC - Open Sat, 1 to 3pmNew
 $365,000Active4 beds 3 baths2,323 sq. ft.
7222 Stevenson Drive, Missouri City, TX 77459
MLS# 49039324Listed by: RE/MAX FINE PROPERTIES - New
 $265,000Active4 beds 2 baths1,467 sq. ft.
7407 Frostview Lane, Missouri City, TX 77489
MLS# 60609219Listed by: RA BROKERS - New
 $579,900Active4 beds 4 baths4,015 sq. ft.
3807 Oakland Circle, Missouri City, TX 77459
MLS# 46991369Listed by: SADLER REALTY - Open Thu, 3 to 6pmNew
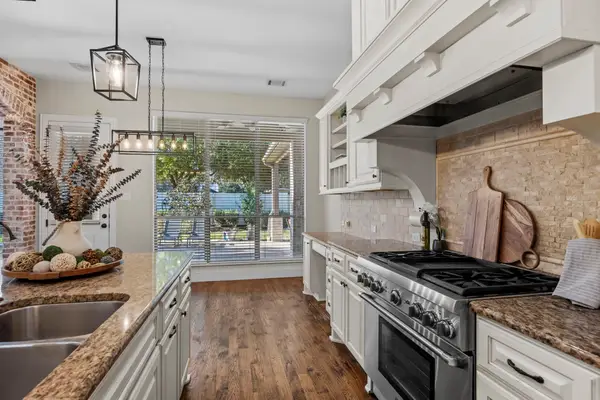 $699,990Active4 beds 4 baths3,821 sq. ft.
9238 Balsam Gap, Missouri City, TX 77459
MLS# 73065841Listed by: RE/MAX FINE PROPERTIES - New
 $294,990Active2 beds 2 baths1,460 sq. ft.
3311 Golden Eagle Way, Richmond, TX 77469
MLS# 74744783Listed by: KELLER WILLIAMS SIGNATURE - New
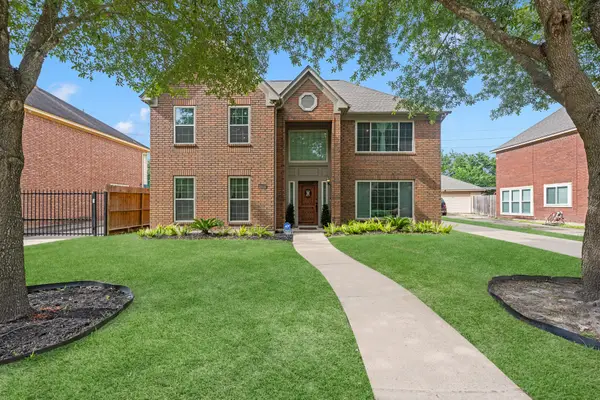 $315,000Active4 beds 3 baths3,160 sq. ft.
3514 Corbett Court, Missouri City, TX 77459
MLS# 35861367Listed by: CB&A, REALTORS


Protect your home and budget from life's surprises with an Assurant Home Warranty, backed by a partner that supports you through every step of homeownership. Explore Plans.
© 2023 - 2026 ERA Franchise Systems LLC. All rights reserved. ERA Franchise Systems LLC fully supports the principles of the Fair Housing Act and the Equal Opportunity Act. ERA, ERA Real Estate powered, and their respective logos are registered service marks of ERA Franchise Systems LLC. Each office is independently owned and operated.