
7011 Stevenson Drive, Missouri City, TX 77459
Local realty services provided by:ERA Experts
7011 Stevenson Drive,Missouri City, TX 77459
$360,000
- 4 Beds
- 2 Baths
- 1,875 sq. ft.
- Single family
- Active
Listed by: david sharp
Office: keller williams premier realty281-220-2100
MLS#:42910068
Source:HARMLS
Price summary
- Price:$360,000
- Price per sq. ft.:$192
- Monthly HOA dues:$129.17
About this home
Welcome to this beautifully maintained, single-story Ryland home featuring four bedrooms and two full bathrooms. Tile flooring throughout the entire house.
The spacious kitchen is designed for both everyday living and entertaining, offering granite countertops, and a large center island. Its open layout flows seamlessly into the inviting family room, where a wall of windows fills the space with natural light and a charming fireplace creates a warm focal point.
The private primary suite features a bay window with peaceful backyard views, along with a spacious en-suite bathroom. Located in the highly desirable Sienna community, residents enjoy access to a resort style beach club, six resort-style pools, 12 pickleball/ tennis courts, 2 fitness centers, sienna sport camp, parks, trails, lakes, walking trails, kids playgrounds and excellent schools. Sienna has it ALL!
Not to mention one of the lowest tax rates in Sienna and surrounding areas!
Schedual your Tour Today!
Contact an agent
Home facts
- Year built:2013
- Subdivision & Development:Sienna Village Of Anderson Spgs Sec 8
- Listing ID #:42910068
- Updated:August 04, 2026 at 08:10 PM
Rooms and interior
- Bedrooms:4
- Total bathrooms:2
- Full bathrooms:2
- Rooms Total:7
- Flooring:Tile
- Bathrooms Description:Jetted Tub, Separate Shower
- Kitchen Description:Dishwasher, Disposal, Gas Cooktop, Granite Counters, Kitchen Family Room Combo, Kitchen Island, Microwave, Oven
- Living area:1,875 sq. ft.
Heating and cooling
- Cooling:Attic Fan, Central Air, Electric
- Heating:Central, Gas
- Central air:Yes
Structure and exterior
- Roof:Composition
- Year built:2013
- Building area:1,875 sq. ft.
- Lot area:0.13 Acres
- Lot Features:Subdivision
- Architectural Style:Traditional
- Construction Materials:Brick
- Exterior Features:Fence, Patio, Private Yard, Sprinkler Irrigation, Tennis Courts
- Foundation Description:Slab
- Levels:1 Story
Schools
- High school:RIDGE POINT HIGH SCHOOL
- Middle school:BAINES MIDDLE SCHOOL
- Elementary school:SCHIFF ELEMENTARY SCHOOL
Utilities
- Sewer:Public Sewer
Finances and disclosures
- Price:$360,000
- Price per sq. ft.:$192
- Tax amount:$8,582 (2025)
Features and amenities
- Appliances:Dishwasher, Disposal, Gas Cooktop, Microwave, Oven, Tankless Water Heater
- Amenities:Ceiling Fans, Entrance Foyer, Low Emissivity Windows, Programmable Thermostat, Smoke Detectors, Tankless Water Heater
Parking
- Parking description:Garage
- Garage:Yes
- Garage spaces:2
New listings near 7011 Stevenson Drive
- New
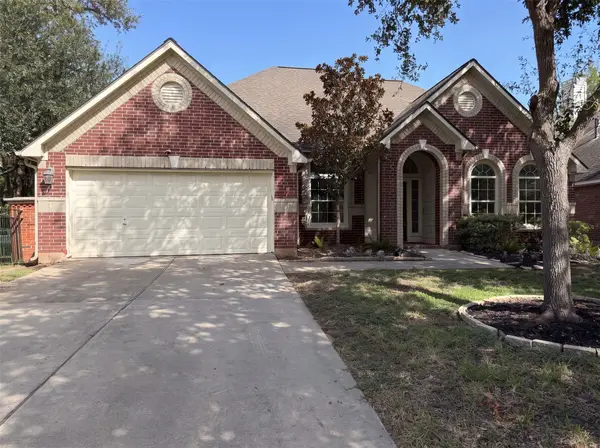 $420,000Active4 beds 2 baths2,812 sq. ft.
3011 Poplar Isle, Missouri City, TX 77459
MLS# 89486014Listed by: OPENDOOR BROKERAGE, LLC - Open Sat, 12 to 2pmNew
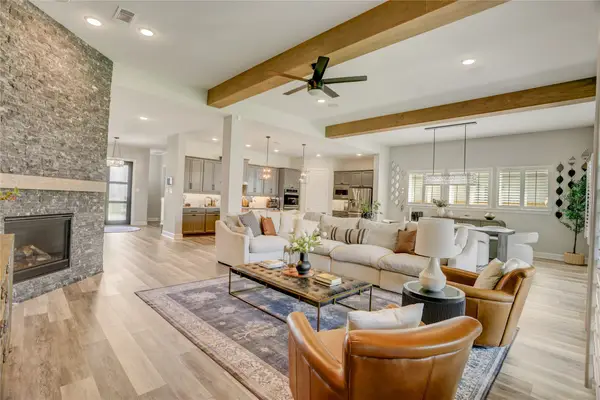 $800,000Active5 beds 6 baths4,441 sq. ft.
10615 Parkwood Court, Missouri City, TX 77459
MLS# 42351267Listed by: COMPASS RE TEXAS, LLC - HOUSTON - New
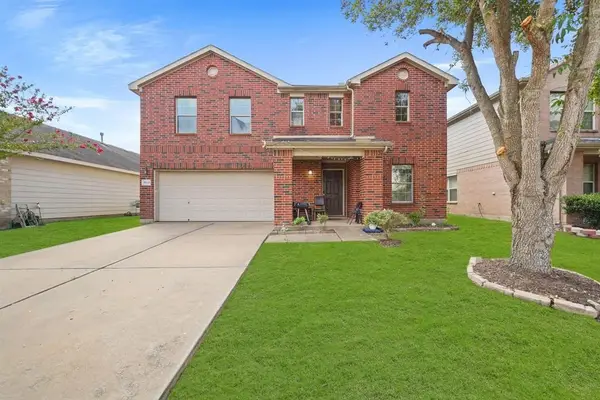 $325,000Active3 beds 3 baths2,868 sq. ft.
1022 Americana Drive, Missouri City, TX 77459
MLS# 49952469Listed by: REALM REAL ESTATE PROFESSIONALS - SUGAR LAND - New
 $259,000Active3 beds 2 baths1,661 sq. ft.
1618 Thornbrook Drive, Missouri City, TX 77489
MLS# 89962923Listed by: COREY SMITH, REALTOR - New
 $330,000Active5 beds 4 baths2,826 sq. ft.
16123 Pipers Landing Court, Missouri City, TX 77489
MLS# 91196694Listed by: FIV REALTY CO TEXAS LLC - New
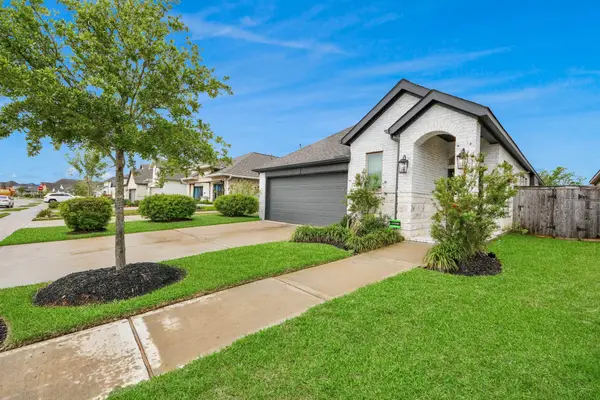 $460,000Active3 beds 2 baths1,675 sq. ft.
4219 Colony Lane, Missouri City, TX 77459
MLS# 60185789Listed by: HOME TEAM OF AMERICA - New
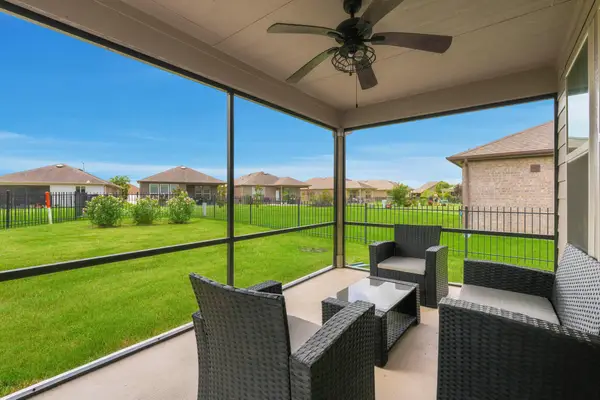 $309,990Active2 beds 2 baths1,460 sq. ft.
3311 Golden Eagle Way, Richmond, TX 77469
MLS# 88362413Listed by: KELLER WILLIAMS SIGNATURE - New
 $659,069Active4 beds 4 baths3,507 sq. ft.
2722 Crown Ridge Drive, Missouri City, TX 77459
MLS# 47324955Listed by: TRI POINTE HOMES - New
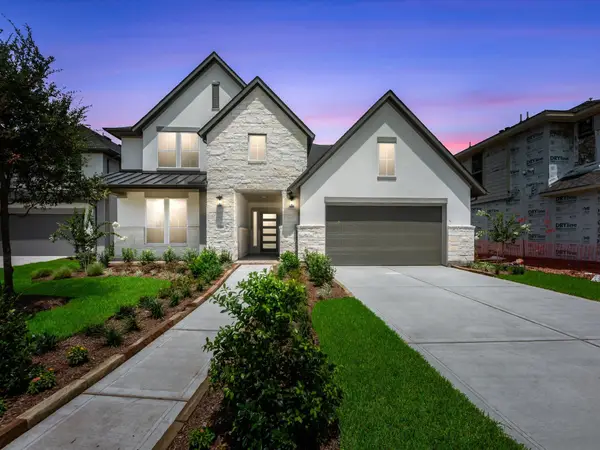 $698,834Active5 beds 5 baths3,600 sq. ft.
2718 Crown Ridge Drive, Missouri City, TX 77459
MLS# 67873094Listed by: TRI POINTE HOMES


Protect your home and budget from life's surprises with an Assurant Home Warranty, backed by a partner that supports you through every step of homeownership. Explore Plans.
© 2023 - 2026 ERA Franchise Systems LLC. All rights reserved. ERA Franchise Systems LLC fully supports the principles of the Fair Housing Act and the Equal Opportunity Act. ERA, ERA Real Estate powered, and their respective logos are registered service marks of ERA Franchise Systems LLC. Each office is independently owned and operated.