
8203 Oyster Creek Drive, Missouri City, TX 77459
Local realty services provided by:American Real Estate ERA Powered
8203 Oyster Creek Drive,Missouri City, TX 77459
$550,000
- 3 Beds
- 2 Baths
- 1,848 sq. ft.
- Single family
- Pending
Listed by: cathy stubbs
Office: keller williams realty southwest281-265-0000
MLS#:10369563
Source:HARMLS
Price summary
- Price:$550,000
- Price per sq. ft.:$297.62
- Monthly HOA dues:$41.67
About this home
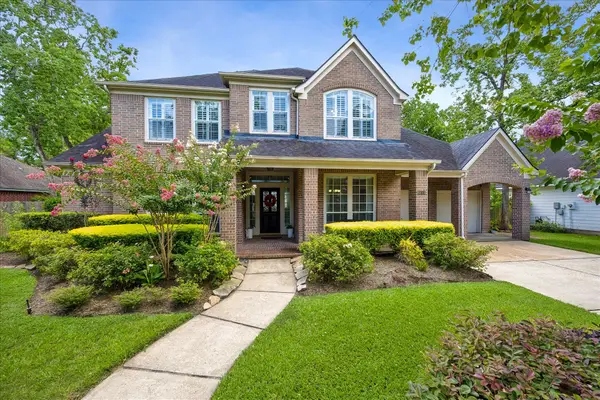
Tucked away on a beautiful, wooded, nearly 2-acre lot, this charming one-story brick home offers the perfect blend of peaceful country living and everyday convenience. Enjoy a relaxing lifestyle away from the hustle and bustle of the city while remaining just minutes from shopping, dining, and major commuter routes. The warm and welcoming family room, featuring a high ceiling and a cozy brick fireplace, opens to the spacious country kitchen and breakfast area. Designed with the home chef in mind, the kitchen features custom maple cabinetry, granite countertops, a gas cooktop with telescoping vent, and double convection ovens. The floor plan includes a home office, a private owner's suite with a remodeled bathroom, and two additional bedrooms. Attached 2-car garage plus 2-car carport! Located in desirable Oyster Creek Farms, where every homesite is at least 1.5 acres, preserving the neighborhood's spacious, scenic setting. Don't miss the opportunity to make this private retreat yours.
Contact an agent
Home facts
- Year built:1981
- Listing ID #:10369563
- Updated:July 09, 2026 at 09:00 AM
Rooms and interior
- Bedrooms:3
- Total bathrooms:2
- Full bathrooms:2
- Rooms Total:8
- Flooring:Carpet, Tile, Wood
- Bathrooms Description:Tub Shower
- Kitchen Description:Breakfast Bar, Convection Oven, Dishwasher, Disposal, Double Oven, Electric Oven, Gas Cooktop, Granite Counters, Kitchen Family Room Combo, Pantry
- Living area:1,848 sq. ft.
Heating and cooling
- Cooling:Central Air, Electric
- Heating:Central, Gas
- Central air:Yes
Structure and exterior
- Roof:Composition
- Year built:1981
- Building area:1,848 sq. ft.
- Lot area:1.72 Acres
- Lot Features:Side Yard, Subdivision
- Architectural Style:Ranch
- Construction Materials:Brick
- Exterior Features:Fence, Patio, Porch, Private Yard, Storage
- Foundation Description:Slab
- Levels:1 Story
Schools
- High school:RIDGE POINT HIGH SCHOOL
- Middle school:BAINES MIDDLE SCHOOL
- Elementary school:SCHIFF ELEMENTARY SCHOOL
Utilities
- Water:Well
- Sewer:Septic Tank
Finances and disclosures
- Price:$550,000
- Price per sq. ft.:$297.62
- Tax amount:$10,044 (2025)
Features and amenities
- Appliances:Convection Oven, Dishwasher, Disposal, Double Oven, Electric Oven, Gas Cooktop
- Amenities:Ceiling Fans, High Ceilings, Low Emissivity Windows, Programmable Thermostat, Smoke Detectors, Window Coverings
Parking
- Parking description:Attached Carport, Detached Carport, Garage, Garage Door Opener
- Garage:Yes
- Garage spaces:2
- Carport spaces:2
New listings near 8203 Oyster Creek Drive
- New
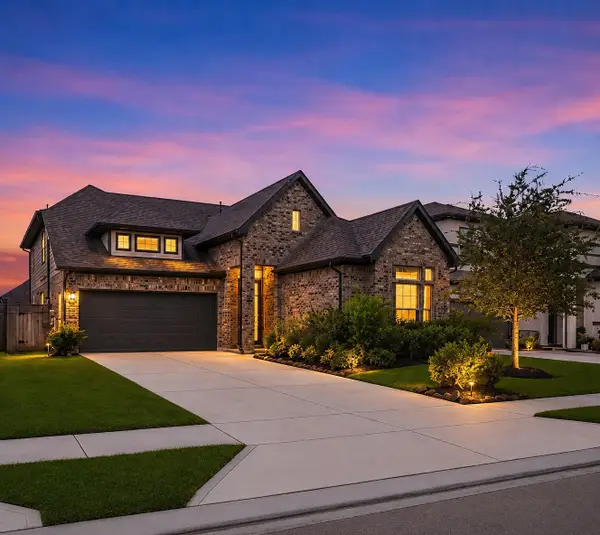 $399,900Active4 beds 3 baths2,447 sq. ft.
8726 Timber Knoll Drive, Missouri City, TX 77459
MLS# 28640760Listed by: SADLER REALTY - New
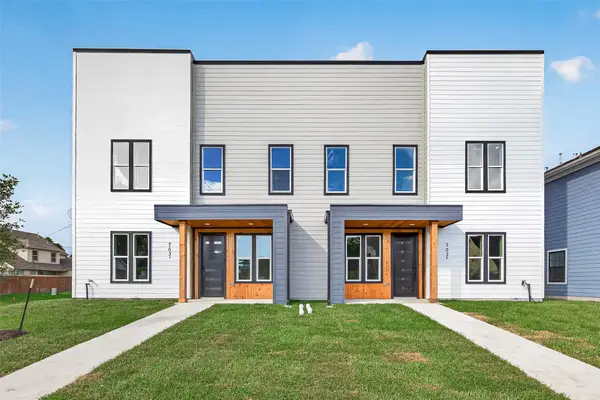 $580,000Active3 beds 3 baths4,300 sq. ft.
703 Carol Lynn Drive #A/B, Missouri City, TX 77489
MLS# 68246531Listed by: THE LARIOS HOME GROUP - New
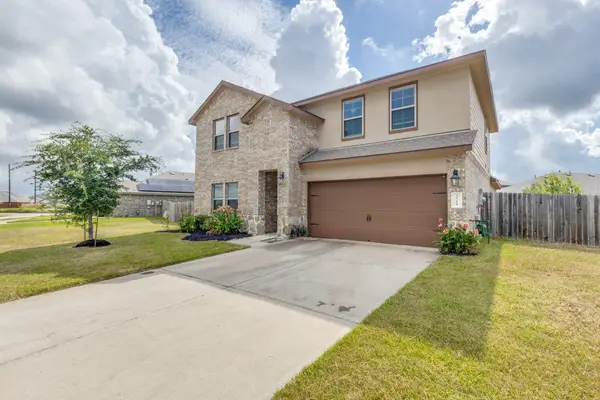 $395,000Active4 beds 3 baths2,630 sq. ft.
3711 Canyon Shore Lane, Missouri City, TX 77459
MLS# 23272662Listed by: STYLED REAL ESTATE - New
 $234,000Active3 beds 2 baths1,662 sq. ft.
16723 Lone Quail Court, Missouri City, TX 77489
MLS# 49847995Listed by: LPT REALTY, LLC - Open Sun, 1 to 3pmNew
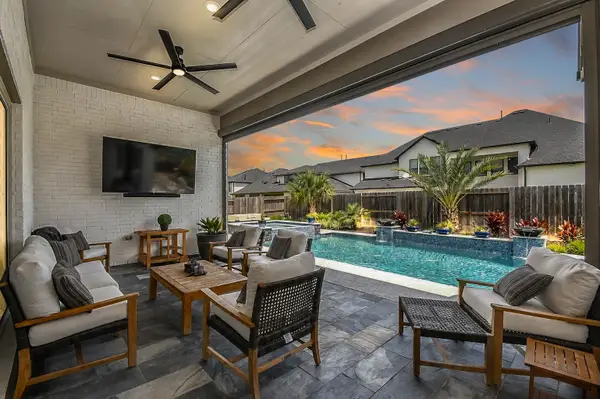 $950,000Active4 beds 4 baths4,026 sq. ft.
10123 Drifting Wind Lane, Missouri City, TX 77459
MLS# 13512560Listed by: RE/MAX SIGNATURE - New
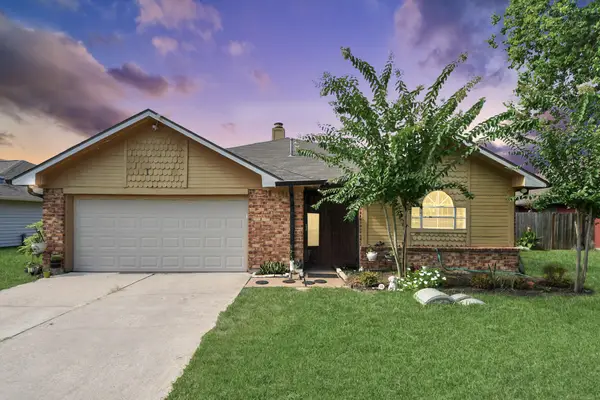 $245,000Active3 beds 2 baths1,502 sq. ft.
2455 Edgedale Drive, Missouri City, TX 77489
MLS# 61519489Listed by: REALTY OF AMERICA, LLC - New
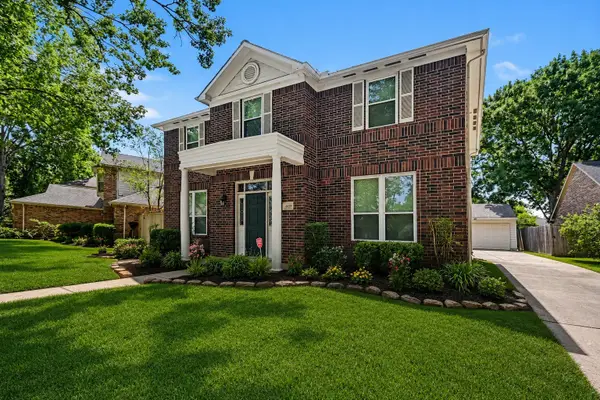 $344,998Active4 beds 3 baths2,404 sq. ft.
4414 Plantation Creek Drive, Missouri City, TX 77459
MLS# 21483406Listed by: BERNSTEIN REALTY - Open Sat, 1 to 3pmNew
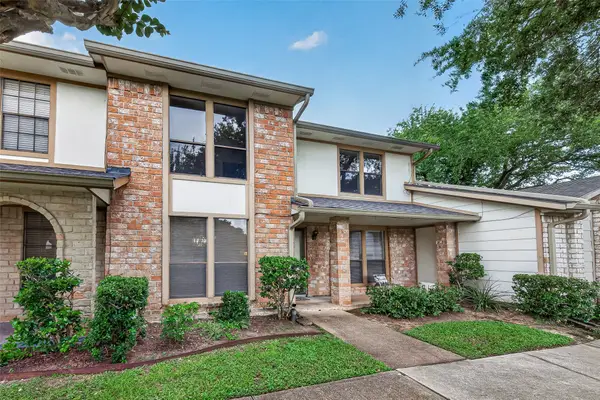 $250,000Active3 beds 3 baths2,384 sq. ft.
48 T Huxley Lane, Missouri City, TX 77459
MLS# 57151216Listed by: WEICHERT, REALTORS - THE MURRAY GROUP - Open Sat, 1 to 3pmNew
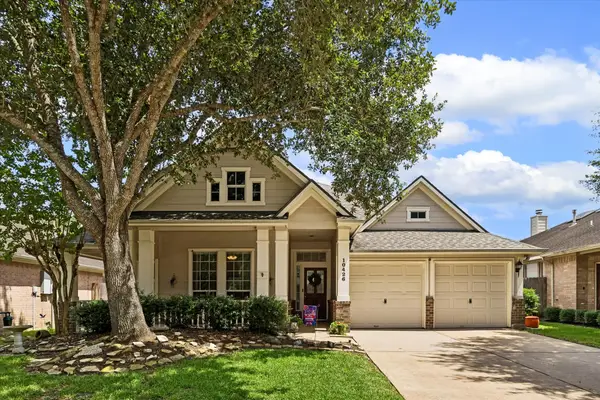 $365,000Active3 beds 2 baths2,215 sq. ft.
10426 Caribou Court, Missouri City, TX 77459
MLS# 4354258Listed by: BETTER HOMES AND GARDENS REAL ESTATE GARY GREENE - SUGAR LAND - New
 $600,000Active4 beds 4 baths3,401 sq. ft.
9618 Randon Lane, Missouri City, TX 77459
MLS# 10269123Listed by: KELLER WILLIAMS REALTY SOUTHWEST


Protect your home and budget from life's surprises with an Assurant Home Warranty, backed by a partner that supports you through every step of homeownership. Explore Plans.
© 2023 - 2026 ERA Franchise Systems LLC. All rights reserved. ERA Franchise Systems LLC fully supports the principles of the Fair Housing Act and the Equal Opportunity Act. ERA, ERA Real Estate powered, and their respective logos are registered service marks of ERA Franchise Systems LLC. Each office is independently owned and operated.