
9923 Cypress Path, Missouri City, TX 77459
Local realty services provided by:ERA Experts
9923 Cypress Path,Missouri City, TX 77459
$575,000
- 4 Beds
- 4 Baths
- 3,798 sq. ft.
- Single family
- Active
Listed by: toni smith-jones
Office: dalton wade inc888-668-8283
MLS#:49463712
Source:HARMLS
Price summary
- Price:$575,000
- Price per sq. ft.:$151.4
- Monthly HOA dues:$126.08
About this home
This well-maintained, two-story traditional brick home in Sienna offers 4 bedrooms, 3.5 baths, and a first-floor primary suite on an oversized builder-designated premium lot. A wall of tall windows fills the two-story living room with natural light, while a fireplace makes it a cozy spot to unwind. The spacious primary bedroom features bay windows, and primary bath with oversized soaking tub with room to stretch out, and a separate fully tiled shower.
Upstairs, a Jack-and-Jill bath connects two bedrooms, and a dedicated media room and separate game room give you space for movie nights and game day. On the main floor, a dedicated study doubles as a flex room, and mirrored walls add an elegant touch to the formal dining room.
Out back, the covered, tiled patio overlooks a generous yard with room to entertain, play, or plan a future pool. Schedule a showing to see how much space this home offers, inside and out.
Contact an agent
Home facts
- Year built:2016
- Subdivision & Development:Sienna Plantation
- Listing ID #:49463712
- Updated:November 19, 2026 at 12:29 AM
Rooms and interior
- Bedrooms:4
- Total bathrooms:4
- Full bathrooms:3
- Half bathrooms:1
- Rooms Total:4
- Bathrooms Description:Jetted Tub, Soaking Tub, Tub Shower
- Kitchen Description:Kitchen Family Room Combo, Kitchen Island, Pantry, Walk In Pantry
- Living area:3,798 sq. ft.
Heating and cooling
- Cooling:Central Air, Electric, Gas
- Heating:Central, Electric, Gas
- Central air:Yes
Structure and exterior
- Roof:Composition
- Year built:2016
- Building area:3,798 sq. ft.
- Lot area:0.23 Acres
- Architectural Style:Traditional
- Construction Materials:Brick
- Foundation Description:Slab
- Levels:2 Stories
Schools
- High school:RIDGE POINT HIGH SCHOOL
- Middle school:THORNTON MIDDLE SCHOOL (FORT BEND)
- Elementary school:LEONETTI ELEMENTARY SCHOOL
Utilities
- Sewer:Public Sewer
Finances and disclosures
- Price:$575,000
- Price per sq. ft.:$151.4
- Tax amount:$16,600 (2026)
Parking
- Parking description:Garage
- Garage:Yes
- Garage spaces:2
New listings near 9923 Cypress Path
- New
 $310,999Active4 beds 2 baths2,242 sq. ft.
534 Stephanie Drive, Missouri City, TX 77489
MLS# 55001159Listed by: CENTRAL METRO REALTY - New
 $735,900Active4 beds 4 baths3,484 sq. ft.
10910 Water Point Drive, Missouri City, TX 77459
MLS# 88293365Listed by: PERRY HOMES REALTY, LLC - New
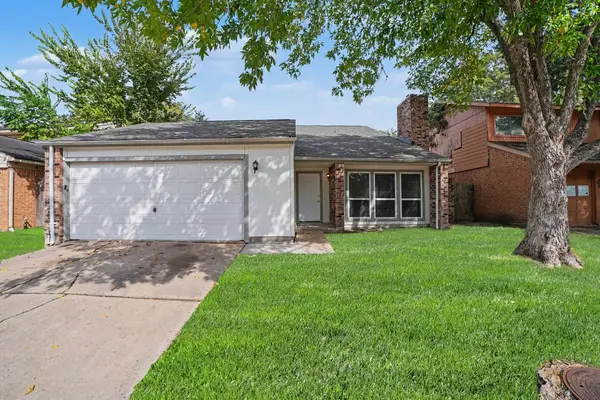 $264,900Active3 beds 3 baths2,051 sq. ft.
3610 Palm Grove Drive, Missouri City, TX 77459
MLS# 20310701Listed by: ENTERA REALTY LLC - New
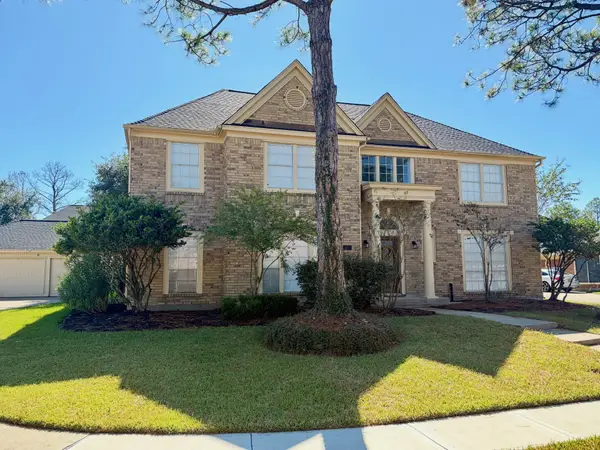 $349,900Active4 beds 3 baths3,358 sq. ft.
3307 Liberty Way Drive, Missouri City, TX 77459
MLS# 2596431Listed by: BERNSTEIN REALTY - New
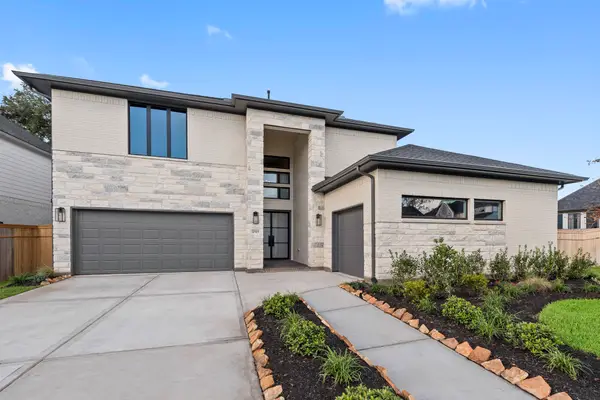 $684,640Active5 beds 5 baths3,800 sq. ft.
10919 Palmwood Drive, Missouri City, TX 77459
MLS# 35554730Listed by: WESTIN HOMES - New
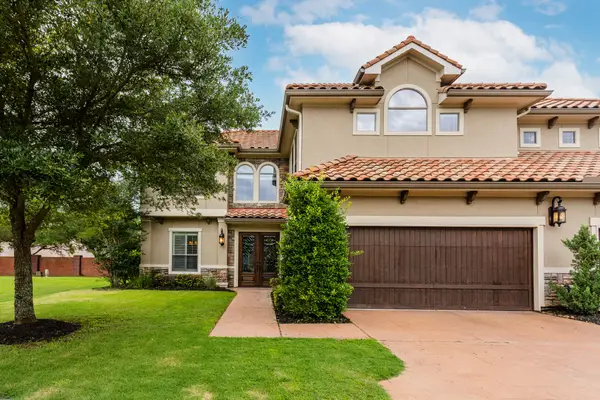 $555,000Active3 beds 3 baths3,486 sq. ft.
4302 Stonebrook Lane, Missouri City, TX 77459
MLS# 85272810Listed by: RE/MAX SOUTHWEST - New
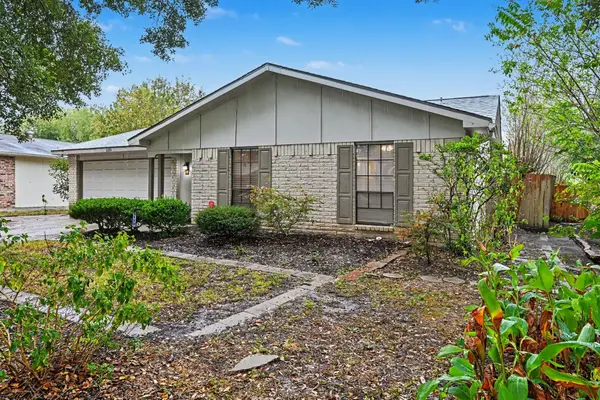 $254,900Active3 beds 2 baths1,528 sq. ft.
2119 Fall Meadow Drive, Missouri City, TX 77459
MLS# 54616107Listed by: ENTERA REALTY LLC - New
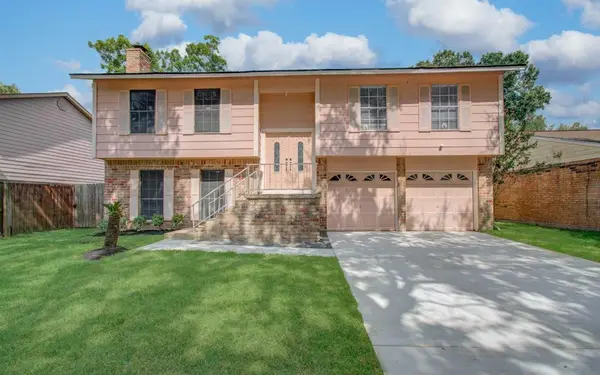 $269,900Active3 beds 2 baths2,056 sq. ft.
16527 Quail Dale Drive, Missouri City, TX 77489
MLS# 92549163Listed by: BIRDSONG REAL ESTATE - New
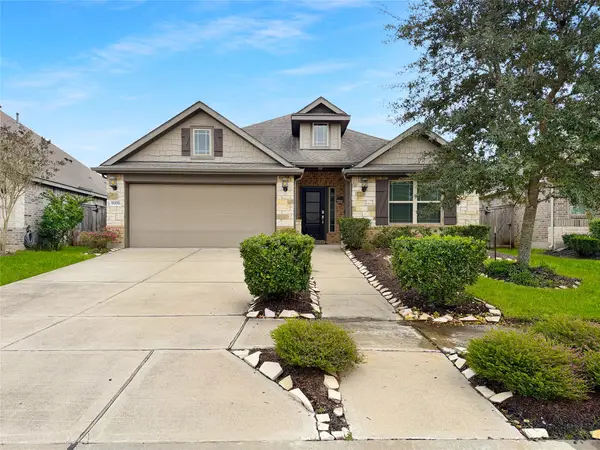 $385,000Active4 beds 3 baths2,448 sq. ft.
9006 Golden Mist Drive, Missouri City, TX 77459
MLS# 54697682Listed by: MOD REALTY, LLC


Protect your home and budget from life's surprises with an Assurant Home Warranty, backed by a partner that supports you through every step of homeownership. Explore Plans.
© 2023 - 2026 ERA Franchise Systems LLC. All rights reserved. ERA Franchise Systems LLC fully supports the principles of the Fair Housing Act and the Equal Opportunity Act. ERA, ERA Real Estate powered, and their respective logos are registered service marks of ERA Franchise Systems LLC. Each office is independently owned and operated.