
11003 Youngquist Drive, Monterey Belvieu, TX 77535
Local realty services provided by:American Real Estate ERA Powered
Upcoming open houses
- Sat, Nov 1412:00 pm - 05:00 pm
- Sun, Nov 1512:00 pm - 05:00 pm
Listed by: jared turner
Office: century communities713-222-7000
MLS#:40747580
Source:HARMLS
Price summary
- Price:$424,900
- Price per sq. ft.:$173.64
- Monthly HOA dues:$45.83
About this home
The two-story Lassen floor plan opens with an inviting porch entry that leads past private study and a powder room. An impressive open kitchen with a center island is adjacent and flows into a dining area and an airy great room, creating the perfect space for entertaining and everyday living. The owner’s suite is conveniently located on the main level and offers a walk-in closet and a private bath with dual vanities and a walk-in shower. Upstairs, there are two bedrooms and a bath, as well as a versatile loft space.
Home complete 8/30/26.
Contact an agent
Home facts
- Year built:2026
- Subdivision & Development:Country Creek
- Listing ID #:40747580
- Updated:November 12, 2026 at 02:04 PM
Rooms and interior
- Bedrooms:4
- Total bathrooms:3
- Full bathrooms:3
- Rooms Total:4
- Flooring:Carpet, Plank, Vinyl
- Dining Description:Kitchen Dining Combo
- Bathrooms Description:Separate Shower, Tub Shower
- Kitchen Description:Dishwasher, Disposal, Gas Oven, Gas Range, Kitchen Dining Combo, Kitchen Family Room Combo, Kitchen Island, Microwave, Pantry, Quartz Counters
- Living area:2,447 sq. ft.
Heating and cooling
- Cooling:Central Air, Electric
- Heating:Central, Gas
- Central air:Yes
Structure and exterior
- Roof:Composition
- Year built:2026
- Building area:2,447 sq. ft.
- Lot Features:Subdivision
- Architectural Style:Ranch
- Construction Materials:Brick, Cement Siding
- Exterior Features:Patio, Porch, Private Yard
- Foundation Description:Slab
- Levels:1 Story
Schools
- High school:BARBERS HILL HIGH SCHOOL
- Middle school:BARBERS HILL NORTH MIDDLE SCHOOL
- Elementary school:BARBERS HILL NORTH ELEMENTARY SCHOOL
Utilities
- Sewer:Public Sewer
Finances and disclosures
- Price:$424,900
- Price per sq. ft.:$173.64
Features and amenities
- Appliances:Dishwasher, Disposal, Gas Oven, Gas Range, Microwave, Tankless Water Heater
- Amenities:Ceiling Fans, High Ceilings, Low Emissivity Windows, Prewired, Programmable Thermostat, Smoke Detectors, Tankless Water Heater
Parking
- Parking description:Garage
- Garage:Yes
- Garage spaces:2
New listings near 11003 Youngquist Drive
- New
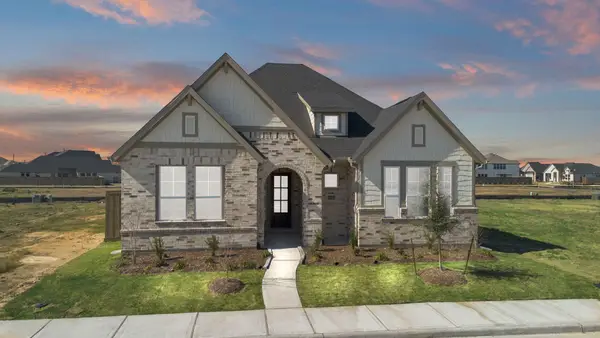 $417,990Active4 beds 3 baths2,564 sq. ft.
11919 Canal View Boulevard, Mont Belvieu, TX 77523
MLS# 75201123Listed by: CHESMAR HOMES - New
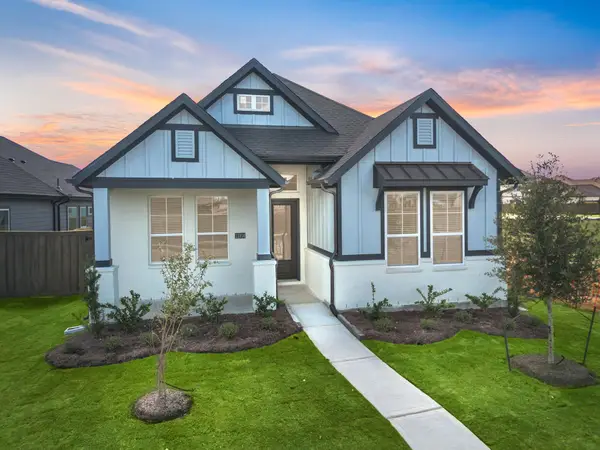 $374,990Active3 beds 2 baths1,981 sq. ft.
11938 Copane Drive, Mont Belvieu, TX 77523
MLS# 27847733Listed by: CHESMAR HOMES - New
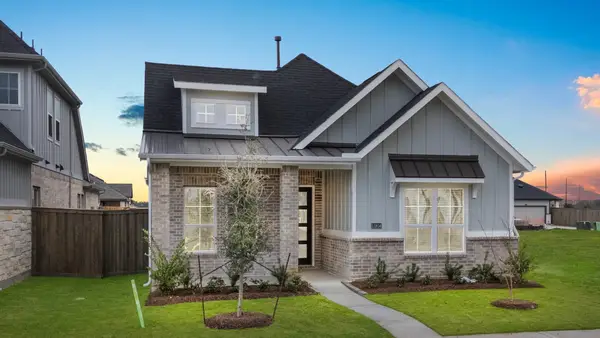 $364,990Active3 beds 3 baths1,771 sq. ft.
11807 Benes Drive, Mont Belvieu, TX 77523
MLS# 7312720Listed by: CHESMAR HOMES - New
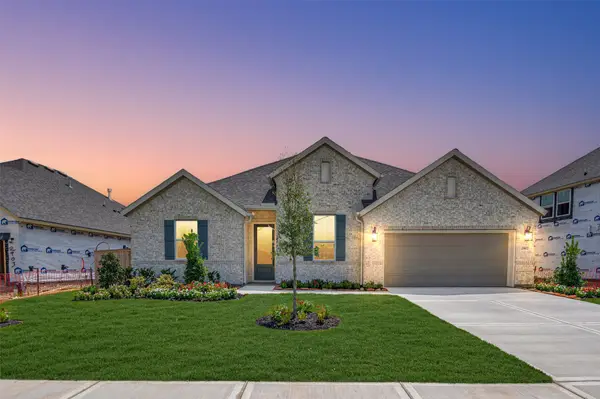 $574,030Active4 beds 4 baths2,735 sq. ft.
13510 Grove Street, Mont Belvieu, TX 77535
MLS# 10330418Listed by: K. HOVNANIAN HOMES - New
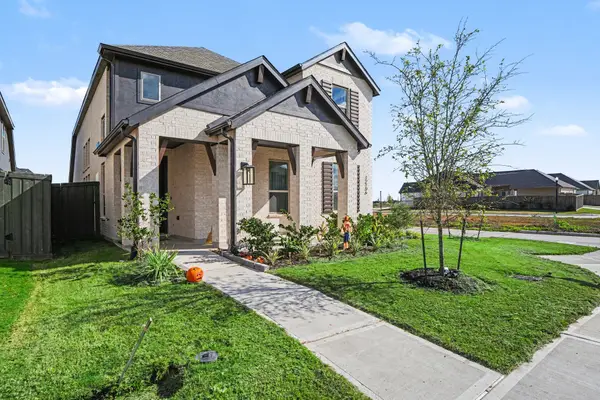 $405,000Active4 beds 4 baths2,305 sq. ft.
12106 Wildflower Drive, Mont Belvieu, TX 77523
MLS# 21429888Listed by: MONUMENT REALTY - New
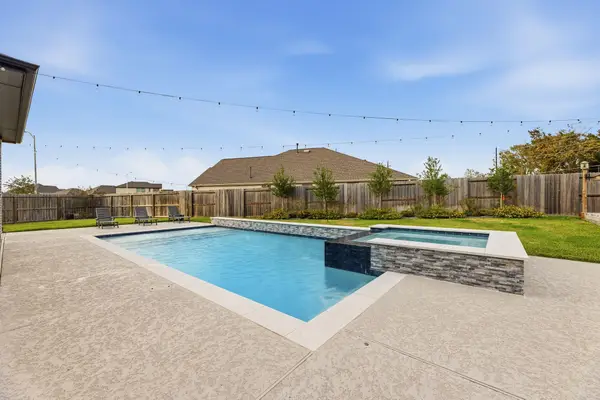 $549,900Active4 beds 3 baths2,561 sq. ft.
9610 S Lake Way, Mont Belvieu, TX 77523
MLS# 27882607Listed by: 5X REALTY - New
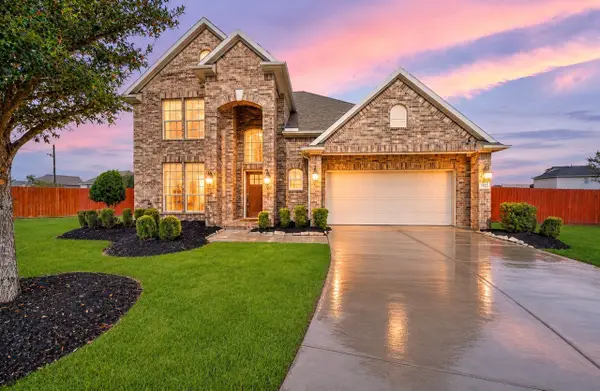 $499,000Active4 beds 4 baths3,373 sq. ft.
3203 Jeanette Circle, Mont Belvieu, TX 77523
MLS# 29581069Listed by: ALLIANCE PROPERTIES 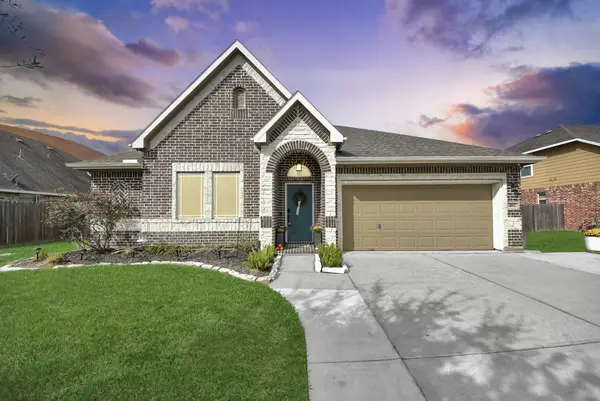 $375,000Pending4 beds 2 baths2,109 sq. ft.
4111 Longwood Drive, Baytown, TX 77523
MLS# 86637766Listed by: KELLER WILLIAMS ELITE- New
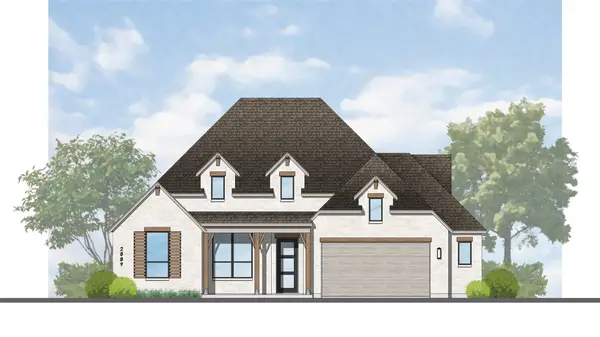 $624,090Active4 beds 4 baths2,912 sq. ft.
12115 Sweetbriar Loop, Mont Belvieu, TX 77523
MLS# 7710030Listed by: HIGHLAND HOMES REALTY - New
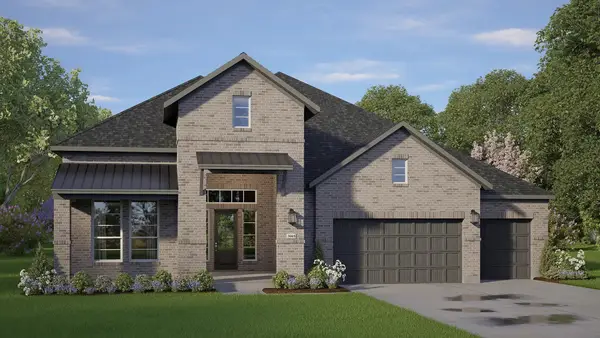 $778,610Active4 beds 4 baths3,565 sq. ft.
12210 Jacob Lane, Mont Belvieu, TX 77580
MLS# 75433788Listed by: CHESMAR HOMES


Protect your home and budget from life's surprises with an Assurant Home Warranty, backed by a partner that supports you through every step of homeownership. Explore Plans.
© 2023 - 2026 ERA Franchise Systems LLC. All rights reserved. ERA Franchise Systems LLC fully supports the principles of the Fair Housing Act and the Equal Opportunity Act. ERA, ERA Real Estate powered, and their respective logos are registered service marks of ERA Franchise Systems LLC. Each office is independently owned and operated.