
11626 Eagle Ridge Drive, Monterey Belvieu, TX 77535
Local realty services provided by:American Real Estate ERA Powered
11626 Eagle Ridge Drive,Mont Belvieu, TX 77535
$399,000
- 4 Beds
- 4 Baths
- 3,006 sq. ft.
- Single family
- Active
Listed by: bonnie schinnerer
Office: epique realty llc.512-387-0722
MLS#:91534430
Source:HARMLS
Price summary
- Price:$399,000
- Price per sq. ft.:$132.73
About this home
Rare opportunity! Assumable VA loan available for qualified buyers. Take advantage of a potentially lower interest rate than current market rates (buyer must qualify with the loan servicer). Contact your agent for details. No HOA.
This spacious 4-bedroom, 3.5-bath home offers an open-concept layout perfect for everyday living and entertaining. The living room features a cozy fireplace and flows seamlessly into the dining area and kitchen. Tile flooring runs throughout the main living areas and primary suite for durability and easy maintenance. The primary bedroom is located on the main floor for added privacy. A flex room downstairs can be utilized as a home office, study, or additional bedroom to fit your needs. Upstairs features 3 additional bedrooms 1 with an en suite bathroom plus a spacious game room. Enjoy the covered backyard patio, perfect for relaxing or entertaining outdoors.
Contact an agent
Home facts
- Year built:2014
- Subdivision & Development:Eagle Point Estate
- Listing ID #:91534430
- Updated:November 15, 2026 at 01:04 PM
Rooms and interior
- Bedrooms:4
- Total bathrooms:4
- Full bathrooms:3
- Half bathrooms:1
- Rooms Total:7
- Flooring:Carpet, Laminate, Tile
- Bathrooms Description:Separate Shower
- Kitchen Description:Dishwasher, Disposal, Gas Oven, Gas Range, Kitchen Family Room Combo, Kitchen Island, Microwave, Pantry
- Living area:3,006 sq. ft.
Heating and cooling
- Cooling:Central Air, Electric
- Heating:Central, Gas
- Central air:Yes
Structure and exterior
- Roof:Composition
- Year built:2014
- Building area:3,006 sq. ft.
- Lot area:0.21 Acres
- Lot Features:Subdivision
- Architectural Style:Traditional
- Construction Materials:Brick, Cement Siding, Stone
- Exterior Features:Fence, Patio, Storage
- Foundation Description:Slab
- Levels:2 Stories
Schools
- High school:BARBERS HILL HIGH SCHOOL
- Middle school:BARBERS HILL NORTH MIDDLE SCHOOL
- Elementary school:BARBERS HILL NORTH ELEMENTARY SCHOOL
Utilities
- Sewer:Public Sewer
Finances and disclosures
- Price:$399,000
- Price per sq. ft.:$132.73
- Tax amount:$8,117 (2025)
Features and amenities
- Appliances:Dishwasher, Disposal, Gas Oven, Gas Range, Microwave
- Amenities:Crown Molding, Entrance Foyer, High Ceilings, Prewired, Smoke Detectors
Parking
- Parking description:Garage
- Garage:Yes
- Garage spaces:3
New listings near 11626 Eagle Ridge Drive
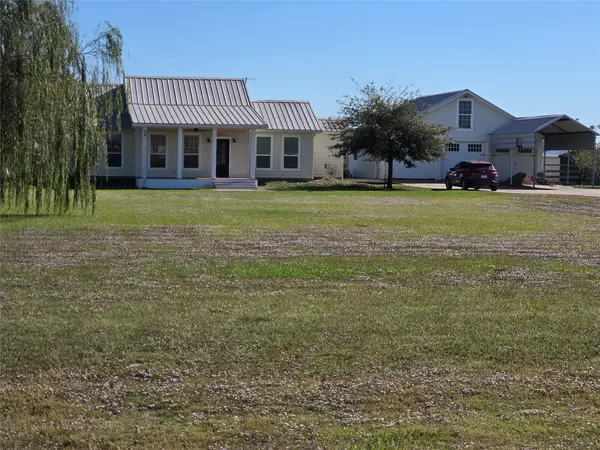 $749,999Pending3 beds 2 baths1,948 sq. ft.
15150 Old Irish Farm Road, Mont Belvieu, TX 77523
MLS# 86167448Listed by: BLACKSHEAR REALTY- New
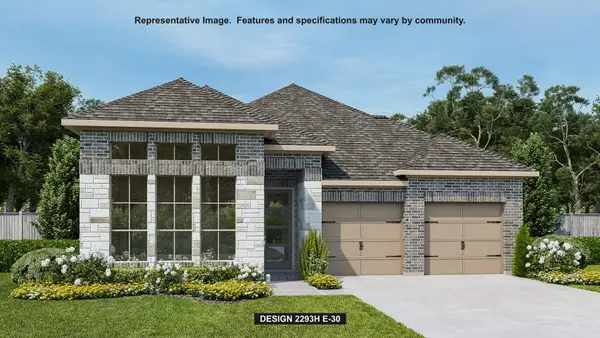 $549,900Active4 beds 4 baths2,293 sq. ft.
12307 Hudson Drive, Mont Belvieu, TX 77523
MLS# 42478494Listed by: PERRY HOMES REALTY, LLC - New
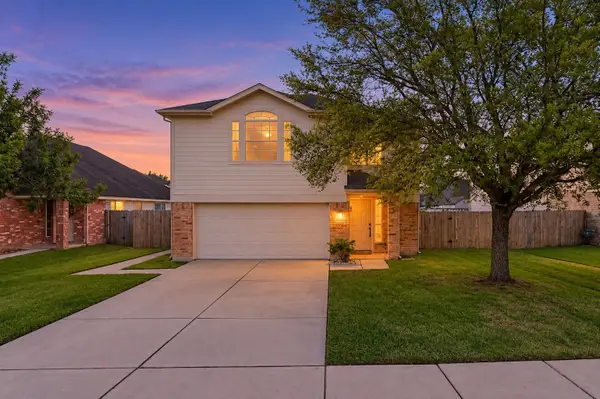 $307,000Active4 beds 3 baths1,987 sq. ft.
8227 Montego Bay Drive, Mont Belvieu, TX 77523
MLS# 55364102Listed by: COLDWELL BANKER REALTY - BAYTOWN - New
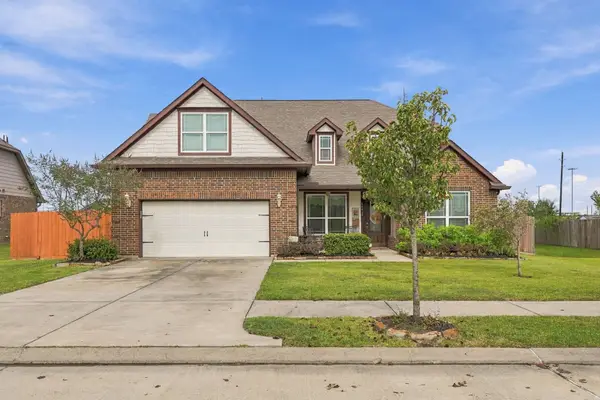 $645,000Active3 beds 4 baths3,155 sq. ft.
14419 Fairmont Park Lane, Mont Belvieu, TX 77523
MLS# 28564031Listed by: RE/MAX ONE - PREMIER - New
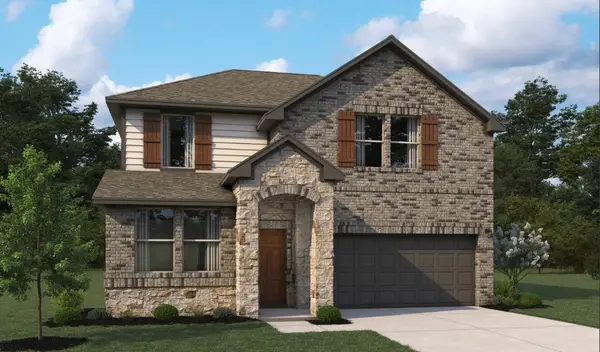 $477,688Active4 beds 3 baths2,316 sq. ft.
14903 Mission Avenue, Mont Belvieu, TX 77523
MLS# 75671509Listed by: ASHTON WOODS - New
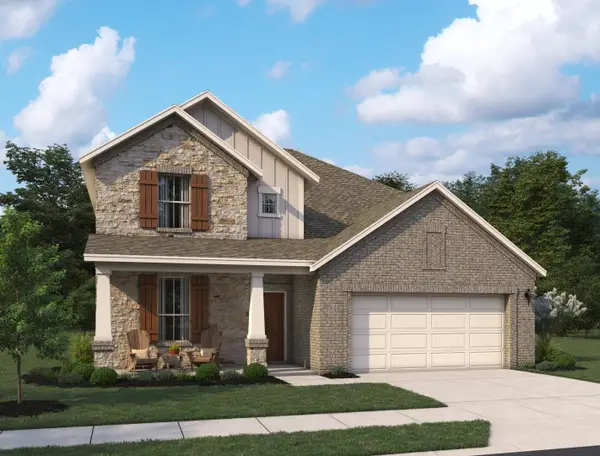 $538,050Active5 beds 4 baths2,902 sq. ft.
14907 Mission Avenue, Mont Belvieu, TX 77523
MLS# 8533797Listed by: ASHTON WOODS - New
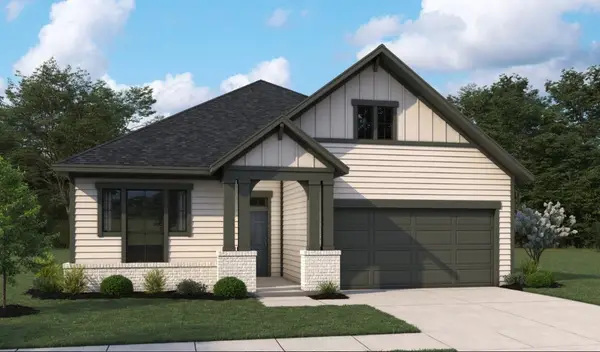 $436,862Active3 beds 3 baths2,160 sq. ft.
14831 Mission Avenue, Mont Belvieu, TX 77523
MLS# 8706021Listed by: ASHTON WOODS - New
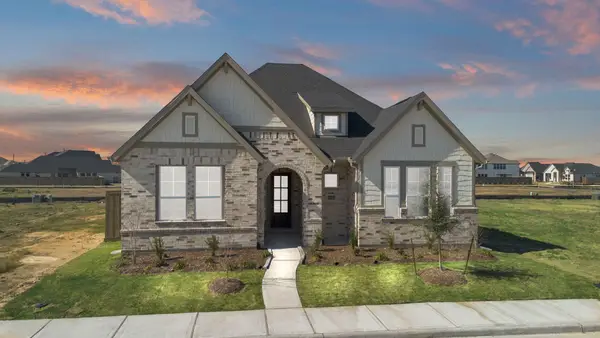 $417,990Active4 beds 3 baths2,564 sq. ft.
11919 Canal View Boulevard, Mont Belvieu, TX 77523
MLS# 75201123Listed by: CHESMAR HOMES - New
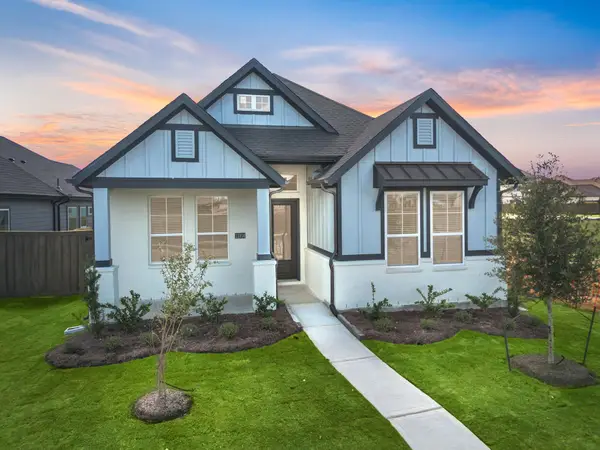 $374,990Active3 beds 2 baths1,981 sq. ft.
11938 Copane Drive, Mont Belvieu, TX 77523
MLS# 27847733Listed by: CHESMAR HOMES - New
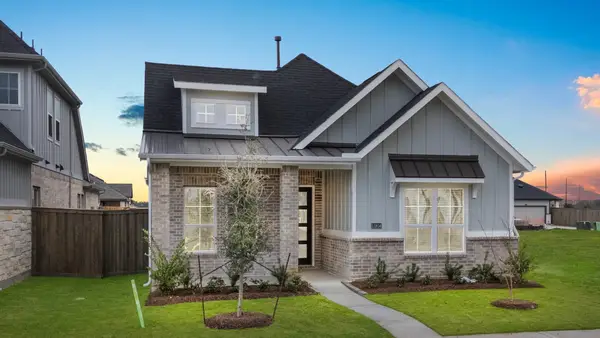 $364,990Active3 beds 3 baths1,771 sq. ft.
11807 Benes Drive, Mont Belvieu, TX 77523
MLS# 7312720Listed by: CHESMAR HOMES


Protect your home and budget from life's surprises with an Assurant Home Warranty, backed by a partner that supports you through every step of homeownership. Explore Plans.
© 2023 - 2026 ERA Franchise Systems LLC. All rights reserved. ERA Franchise Systems LLC fully supports the principles of the Fair Housing Act and the Equal Opportunity Act. ERA, ERA Real Estate powered, and their respective logos are registered service marks of ERA Franchise Systems LLC. Each office is independently owned and operated.