
11715 Autumn Leaf Drive, Monterey Belvieu, TX 77535
Local realty services provided by:ERA Experts
11715 Autumn Leaf Drive,Mont Belvieu, TX 77535
$434,900
- 4 Beds
- 3 Baths
- 2,471 sq. ft.
- Single family
- Active
Listed by: laron phillips
Office: levi rodgers real estate group210-331-7000
MLS#:82275226
Source:HARMLS
Price summary
- Price:$434,900
- Price per sq. ft.:$176
- Monthly HOA dues:$37.92
About this home
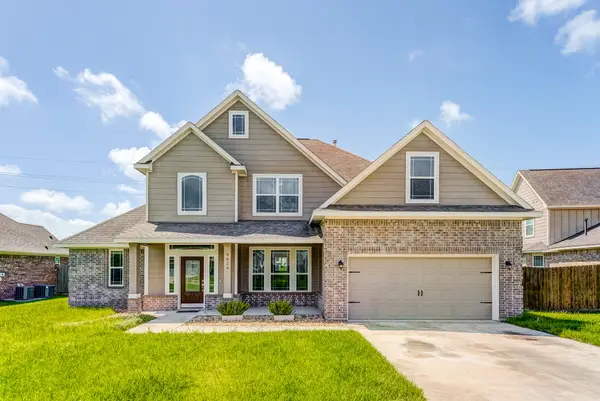
Welcome to 11715 Autumn Leaf Drive, where space, flexibility, and top-rated Barbers Hill ISD come together. Situated on a corner lot, this move-in ready home offers room to grow, entertain, and enjoy everyday living. Inside, you'll find high ceilings, abundant natural light, and an open-concept layout with luxury vinyl plank flooring throughout the main living areas. The private owner's retreat features a generous bedroom and oversized walk-in closet. Upstairs, the flexible bonus space is perfect for a game room, media room, home office, gym, or playroom. Step outside to a backyard with endless possibilities for entertaining, pets, or a future pool. The oversized 3-car garage provides ample storage and space for a workshop or hobbies. Conveniently located near shopping, restaurants, parks, and major highways, you'll enjoy an easy Houston commute, with quick access to Baytown, the Texas Medical Center, and surrounding employment centers! Schedule your showing today!
Contact an agent
Home facts
- Year built:2021
- Subdivision & Development:St Augustine Mdws Sub Sec 1
- Listing ID #:82275226
- Updated:August 14, 2026 at 12:33 PM
Rooms and interior
- Bedrooms:4
- Total bathrooms:3
- Full bathrooms:3
- Rooms Total:13
- Flooring:Carpet, Plank, Tile, Vinyl
- Dining Description:Kitchen Dining Combo, Living Dining Room
- Bathrooms Description:Separate Shower, Soaking Tub, Tub Shower
- Kitchen Description:Breakfast Bar, Dishwasher, Electric Oven, Gas Cooktop, Granite Counters, Kitchen Dining Combo, Kitchen Family Room Combo, Kitchen Island, Microwave, Pantry
- Living area:2,471 sq. ft.
Heating and cooling
- Cooling:Central Air, Electric
- Heating:Central, Electric
- Central air:Yes
Structure and exterior
- Roof:Composition
- Year built:2021
- Building area:2,471 sq. ft.
- Lot area:0.21 Acres
- Lot Features:Corner Lot
- Architectural Style:Traditional
- Construction Materials:Brick, Stone
- Exterior Features:Fence, Patio, Porch, Private Yard, Sprinkler Irrigation
- Foundation Description:Slab
- Levels:2 Stories
Schools
- High school:BARBERS HILL HIGH SCHOOL
- Middle school:BARBERS HILL NORTH MIDDLE SCHOOL
- Elementary school:BARBERS HILL NORTH ELEMENTARY SCHOOL
Utilities
- Sewer:Public Sewer
Finances and disclosures
- Price:$434,900
- Price per sq. ft.:$176
- Tax amount:$8,193 (2025)
Features and amenities
- Appliances:Dishwasher, Electric Oven, Gas Cooktop, Microwave
- Amenities:Entrance Foyer
Parking
- Parking description:Garage
- Garage:Yes
- Garage spaces:3
New listings near 11715 Autumn Leaf Drive
- New
 $465,000Active3 beds 3 baths2,416 sq. ft.
10006 Goliad Drive, Mont Belvieu, TX 77523
MLS# 10915294Listed by: TURNER MANGUM,LLC - New
 $425,000Active4 beds 3 baths2,474 sq. ft.
12318 Palmetto Drive, Mont Belvieu, TX 77523
MLS# 29325707Listed by: JLA REALTY - New
 $454,900Active4 beds 4 baths3,075 sq. ft.
11526 Youngquist Drive, Mont Belvieu, TX 77535
MLS# 30935134Listed by: CENTURY COMMUNITIES - New
 $449,900Active4 beds 4 baths3,075 sq. ft.
11502 Youngquist Drive, Mont Belvieu, TX 77535
MLS# 78192233Listed by: CENTURY COMMUNITIES - New
 $459,900Active4 beds 4 baths3,075 sq. ft.
11007 Youngquist Drive, Mont Belvieu, TX 77535
MLS# 52921393Listed by: CENTURY COMMUNITIES - New
 $330,000Active4 beds 3 baths2,217 sq. ft.
12331 Palmetto Dr, Mont Belvieu, TX 77523
MLS# 86918874Listed by: GO REAL ESTATE - New
 $400,000Active5 beds 3 baths2,586 sq. ft.
9626 Oaklawn Drive, Baytown, TX 77523
MLS# 94817702Listed by: KELLER WILLIAMS PLATINUM - Open Sat, 12 to 4pmNew
 $354,999Active3 beds 2 baths1,978 sq. ft.
9515 Taylor Lane, Mont Belvieu, TX 77523
MLS# 27277386Listed by: JLA REALTY - Open Sat, 12 to 5pmNew
 $625,000Active4 beds 4 baths2,978 sq. ft.
12051 Lake View Boulevard, Mont Belvieu, TX 77523
MLS# 34503042Listed by: CHESMAR HOMES - New
 $539,040Active4 beds 4 baths2,700 sq. ft.
15031 Mission Avenue, Mont Belvieu, TX 77523
MLS# 18527013Listed by: CHESMAR HOMES


Protect your home and budget from life's surprises with an Assurant Home Warranty, backed by a partner that supports you through every step of homeownership. Explore Plans.
© 2023 - 2026 ERA Franchise Systems LLC. All rights reserved. ERA Franchise Systems LLC fully supports the principles of the Fair Housing Act and the Equal Opportunity Act. ERA, ERA Real Estate powered, and their respective logos are registered service marks of ERA Franchise Systems LLC. Each office is independently owned and operated.