
11927 Old Fashion Circle, Monterey Belvieu, TX 77535
Local realty services provided by:American Real Estate ERA Powered
11927 Old Fashion Circle,Mont Belvieu, TX 77535
$494,900
- 3 Beds
- 2 Baths
- 1,937 sq. ft.
- Single family
- Active
Listed by: jared turner
Office: century communities713-222-7000
MLS#:28921638
Source:HARMLS
Price summary
- Price:$494,900
- Price per sq. ft.:$255.5
- Monthly HOA dues:$45.83
About this home
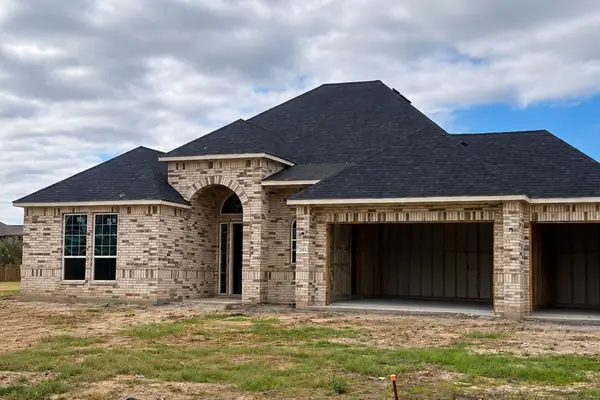
The one-story Bryce floor plan offers an open and expansive great room that’s perfect for entertaining. It seamlessly transitions to the dining room and well-equipped kitchen, complete with island. The floorplan features a spacious primary suite, complete with walk-in shower, dual vanities, and a luxurious walk-in closet. A mud room and two more bedrooms with access to a second full bathroom round out the floorplan. This floor plan includes the option of a second level that can feature a loft, bedroom, and bathroom. 3-car garage included.
Home complete 1/30/27.
Contact an agent
Home facts
- Year built:2026
- Subdivision & Development:Grand Oaks
- Listing ID #:28921638
- Updated:October 23, 2026 at 12:26 PM
Rooms and interior
- Bedrooms:3
- Total bathrooms:2
- Full bathrooms:2
- Rooms Total:3
- Flooring:Carpet, Plank, Vinyl
- Dining Description:Kitchen Dining Combo
- Bathrooms Description:Separate Shower, Tub Shower
- Kitchen Description:Dishwasher, Disposal, Gas Oven, Gas Range, Kitchen Dining Combo, Kitchen Family Room Combo, Kitchen Island, Microwave, Quartz Counters, Walk In Pantry
- Living area:1,937 sq. ft.
Heating and cooling
- Cooling:Central Air, Electric
- Heating:Central, Gas
- Central air:Yes
Structure and exterior
- Roof:Composition
- Year built:2026
- Building area:1,937 sq. ft.
- Lot Features:Subdivision
- Architectural Style:Ranch
- Construction Materials:Brick, Cement Siding
- Exterior Features:Private Yard
- Foundation Description:Slab
- Levels:1 Story
Schools
- High school:BARBERS HILL HIGH SCHOOL
- Middle school:BARBERS HILL NORTH MIDDLE SCHOOL
- Elementary school:BARBERS HILL NORTH ELEMENTARY SCHOOL
Utilities
- Sewer:Public Sewer
Finances and disclosures
- Price:$494,900
- Price per sq. ft.:$255.5
Features and amenities
- Appliances:Dishwasher, Disposal, Gas Oven, Gas Range, Microwave, Tankless Water Heater
- Amenities:Ceiling Fans, Entrance Foyer, High Ceilings, Low Emissivity Windows, Prewired, Programmable Thermostat, Smoke Detectors, Tankless Water Heater
Parking
- Parking description:Garage
- Garage:Yes
- Garage spaces:3
New listings near 11927 Old Fashion Circle
- New
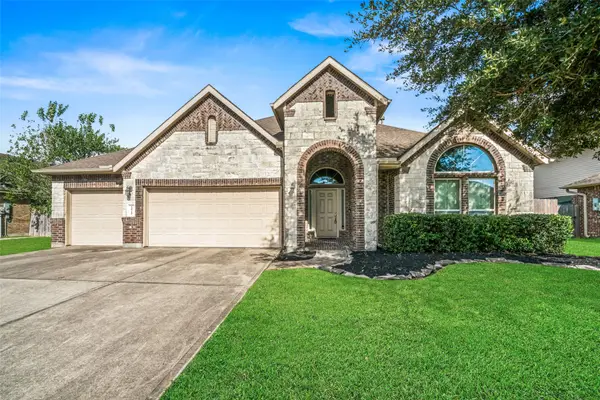 $469,000Active4 beds 4 baths3,241 sq. ft.
11719 Eagle Ridge Drive, Mont Belvieu, TX 77535
MLS# 67208213Listed by: BERKSHIRE HATHAWAY HOMESERVICES PREMIER PROPERTIES - Open Sat, 12 to 4pmNew
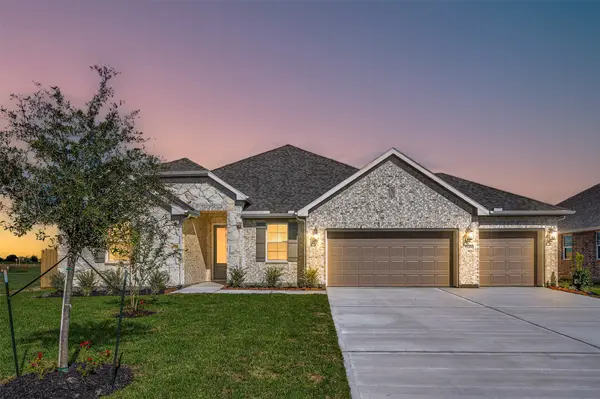 $484,472Active5 beds 3 baths2,572 sq. ft.
12019 Old Fashion Circle, Mont Belvieu, TX 77535
MLS# 29565378Listed by: K. HOVNANIAN HOMES - Open Sat, 12 to 4pmNew
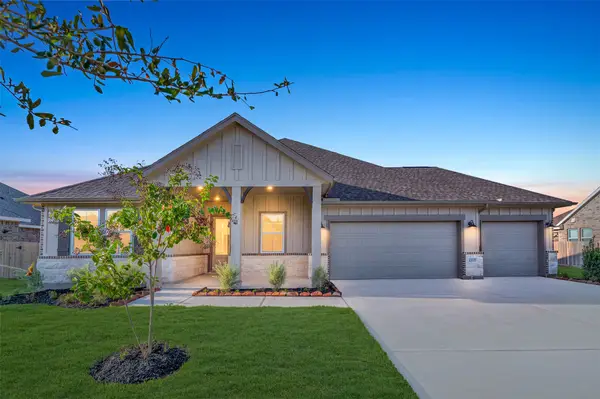 $499,524Active5 beds 3 baths2,572 sq. ft.
12027 Old Fashion Circle, Mont Belvieu, TX 77535
MLS# 78448035Listed by: K. HOVNANIAN HOMES 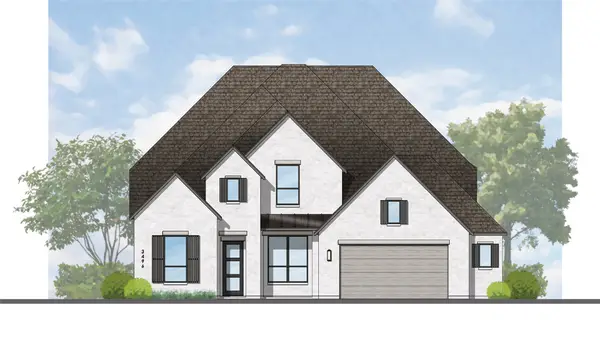 $698,822Pending4 beds 5 baths3,498 sq. ft.
12015 Lake View Boulevard, Mont Belvieu, TX 77523
MLS# 51595752Listed by: HIGHLAND HOMES REALTY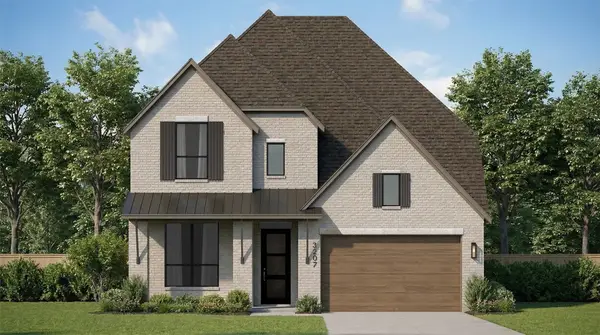 $591,565Pending4 beds 5 baths3,232 sq. ft.
12346 Hudson Drive, Mont Belvieu, TX 77523
MLS# 75404185Listed by: HIGHLAND HOMES REALTY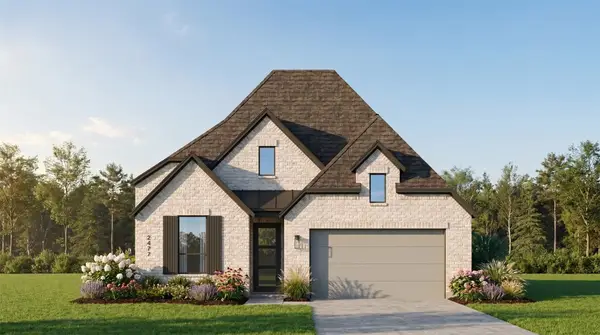 $627,536Pending4 beds 5 baths2,602 sq. ft.
12003 Greenwood Drive, Mont Belvieu, TX 77523
MLS# 76839198Listed by: HIGHLAND HOMES REALTY- New
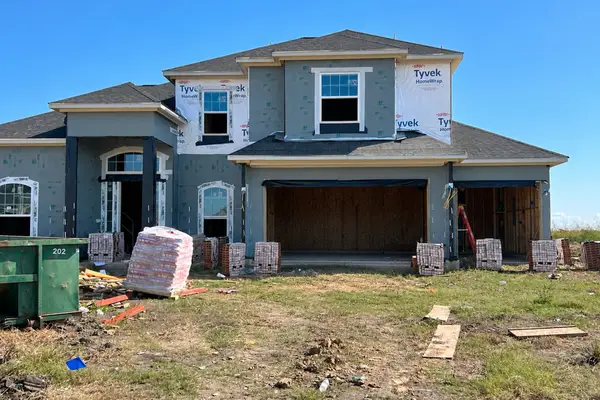 $630,213Active4 beds 4 baths3,005 sq. ft.
9214 Biles Court, Mont Belvieu, TX 77523
MLS# 95824318Listed by: CASTLEROCK REALTY, LLC - New
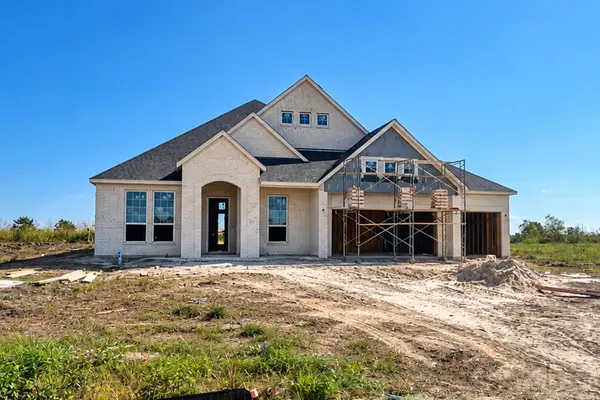 $572,273Active3 beds 2 baths2,578 sq. ft.
9210 Biles Court, Mont Belvieu, TX 77523
MLS# 15220234Listed by: CASTLEROCK REALTY, LLC - New
 $540,276Active3 beds 2 baths2,453 sq. ft.
9303 Biles Court, Mont Belvieu, TX 77523
MLS# 82647694Listed by: CASTLEROCK REALTY, LLC - New
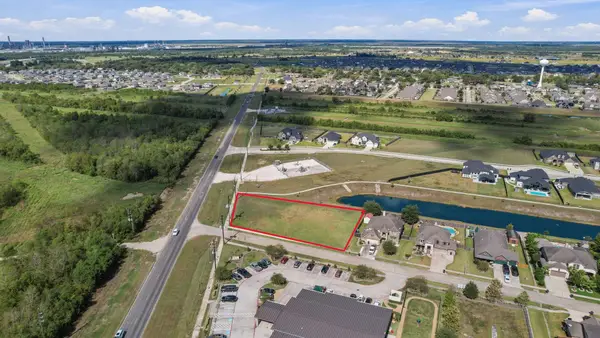 $350,000Active0.61 Acres
12802 Eagle Ridge Drive, Mont Belvieu, TX 77535
MLS# 80201279Listed by: GOLD LUXE REALTY


Protect your home and budget from life's surprises with an Assurant Home Warranty, backed by a partner that supports you through every step of homeownership. Explore Plans.
© 2023 - 2026 ERA Franchise Systems LLC. All rights reserved. ERA Franchise Systems LLC fully supports the principles of the Fair Housing Act and the Equal Opportunity Act. ERA, ERA Real Estate powered, and their respective logos are registered service marks of ERA Franchise Systems LLC. Each office is independently owned and operated.