
12010 Jacob Lane, Monterey Belvieu, TX 77523
Local realty services provided by:ERA Experts
12010 Jacob Lane,Mont Belvieu, TX 77523
$499,900
- 4 Beds
- 4 Baths
- 2,942 sq. ft.
- Single family
- Active
Listed by: lee jones
Office: perry homes realty, llc.713-948-6666
MLS#:30110402
Source:HARMLS
Price summary
- Price:$499,900
- Price per sq. ft.:$169.92
- Monthly HOA dues:$100
About this home
READY FOR MOVE IN!! Home office with French doors set along one side of two-story entry. Kitchen and dining area open to two-story family room. Kitchen features corner walk-in pantry, a 5-burner gas cooktop, and generous island with built-in seating space. Two-story family room features wall of windows. First-floor primary suite includes bedroom with 10-foot ceiling. Double doors lead to primary bath with dual vanities, a freestanding tub, separate glass-enclosed shower and large walk-in closet. First-floor guest suite offers private bath. Game room and two secondary bedrooms are upstairs. Extended covered backyard patio. Mud room off three-car garage.
Contact an agent
Home facts
- Year built:2026
- Subdivision & Development:Riceland
- Listing ID #:30110402
- Updated:September 29, 2026 at 12:24 PM
Rooms and interior
- Bedrooms:4
- Total bathrooms:4
- Full bathrooms:3
- Half bathrooms:1
- Rooms Total:8
- Flooring:Carpet, Tile
- Bathrooms Description:Separate Shower, Soaking Tub, Tub Shower
- Kitchen Description:Dishwasher, Disposal, Gas Oven, Gas Range, Kitchen Family Room Combo, Kitchen Island, Microwave, Oven, Pantry, Quartz Counters, Walk In Pantry
- Living area:2,942 sq. ft.
Heating and cooling
- Cooling:Central Air, Electric
- Heating:Central, Gas
- Central air:Yes
Structure and exterior
- Roof:Composition
- Year built:2026
- Building area:2,942 sq. ft.
- Lot Features:Subdivision
- Architectural Style:Traditional
- Construction Materials:Brick, Stone
- Exterior Features:Fence, Patio, Private Yard, Sprinkler Irrigation, Tennis Courts
- Foundation Description:Slab
- Levels:2 Stories
Schools
- High school:BARBERS HILL HIGH SCHOOL
- Middle school:BARBERS HILL NORTH MIDDLE SCHOOL
- Elementary school:BARBERS HILL NORTH ELEMENTARY SCHOOL
Utilities
- Sewer:Public Sewer
Finances and disclosures
- Price:$499,900
- Price per sq. ft.:$169.92
Features and amenities
- Appliances:Dishwasher, Disposal, Gas Oven, Gas Range, Microwave, Oven
- Amenities:Ceiling Fans, Entrance Foyer, High Ceilings, Prewired, Programmable Thermostat, Smoke Detectors
Parking
- Parking description:Garage
- Garage:Yes
- Garage spaces:3
New listings near 12010 Jacob Lane
- New
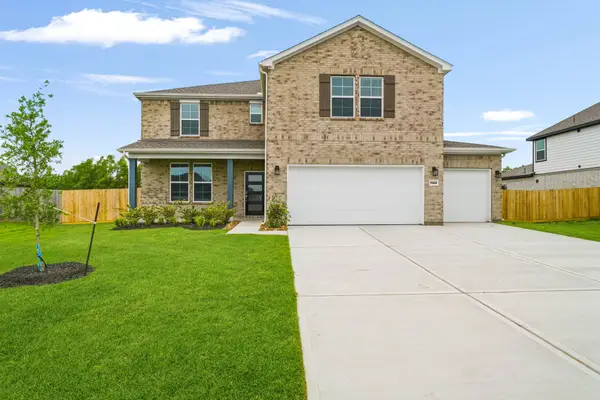 $444,900Active6 beds 4 baths3,075 sq. ft.
11502 Youngquist Drive, Mont Belvieu, TX 77535
MLS# 60442800Listed by: CENTURY COMMUNITIES 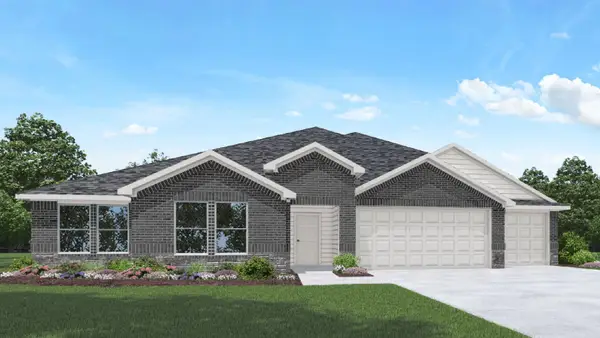 $554,990Active4 beds 4 baths2,958 sq. ft.
15206 Lampasas Lane, Baytown, TX 77535
MLS# 93721873Listed by: D.R. HORTON-TEXAS, LTD- New
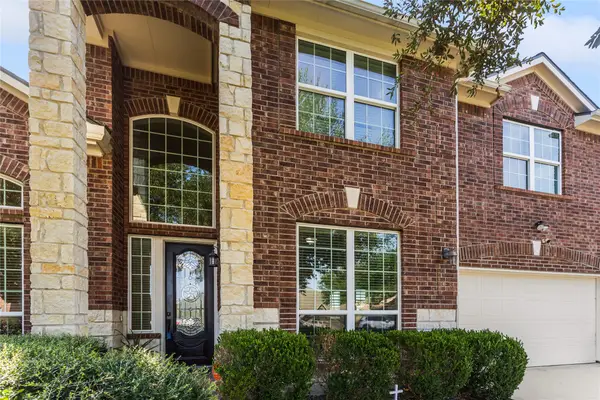 $399,999Active4 beds 4 baths2,977 sq. ft.
13606 Cotton Court, Mont Belvieu, TX 77523
MLS# 30762870Listed by: JLA REALTY - New
 $367,500Active4 beds 3 baths2,219 sq. ft.
13210 Torino Drive, Mont Belvieu, TX 77535
MLS# 98737223Listed by: J.L. WYATT PROPERTIES - Open Sat, 12 to 5pmNew
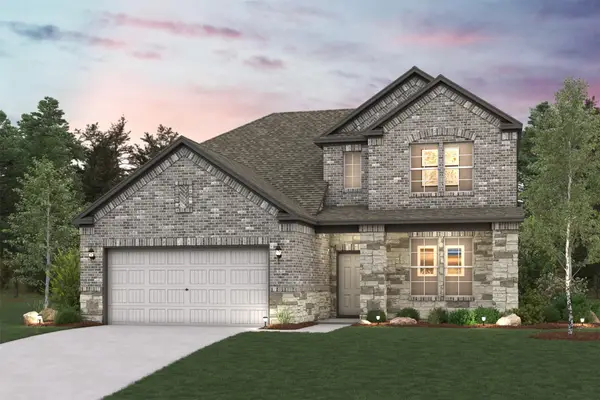 $424,900Active4 beds 3 baths2,447 sq. ft.
11003 Youngquist Drive, Mont Belvieu, TX 77535
MLS# 40747580Listed by: CENTURY COMMUNITIES - Open Sat, 12 to 5pmNew
 $394,900Active4 beds 3 baths2,012 sq. ft.
11014 Youngquist Drive, Mont Belvieu, TX 77535
MLS# 69195227Listed by: CENTURY COMMUNITIES - New
 $549,900Active5 beds 5 baths3,818 sq. ft.
11922 Old Fashion Circle, Mont Belvieu, TX 77535
MLS# 73588180Listed by: CENTURY COMMUNITIES 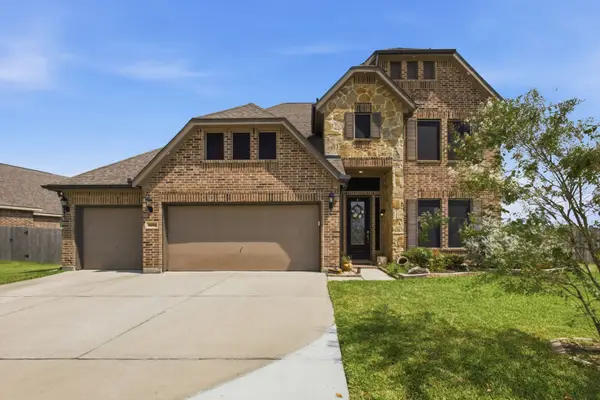 $529,000Active4 beds 4 baths
15002 Gulfstream Park Avenue, Mont Belvieu, TX 77523
MLS# 751783Listed by: NEW HORIZON REALTY- Open Sat, 12 to 5pmNew
 $394,900Active3 beds 3 baths2,165 sq. ft.
11334 Youngquist Drive, Mont Belvieu, TX 77585
MLS# 25484528Listed by: CENTURY COMMUNITIES - New
 $459,900Active3 beds 2 baths2,179 sq. ft.
11903 Old Fashion Circle, Mont Belvieu, TX 77535
MLS# 33160512Listed by: CENTURY COMMUNITIES


Protect your home and budget from life's surprises with an Assurant Home Warranty, backed by a partner that supports you through every step of homeownership. Explore Plans.
© 2023 - 2026 ERA Franchise Systems LLC. All rights reserved. ERA Franchise Systems LLC fully supports the principles of the Fair Housing Act and the Equal Opportunity Act. ERA, ERA Real Estate powered, and their respective logos are registered service marks of ERA Franchise Systems LLC. Each office is independently owned and operated.