
12126 Jacob Lane, Monterey Belvieu, TX 77523
Local realty services provided by:American Real Estate ERA Powered
Upcoming open houses
- Sun, Nov 1501:00 pm - 04:00 pm
Listed by: kathryn grahmann
Office: weekley properties beverly bradley832-975-8828
MLS#:81117663
Source:HARMLS
Price summary
- Price:$549,990
- Price per sq. ft.:$191.17
- Monthly HOA dues:$100
About this home
Come home to comfort and thoughtful design in the Birkshire floor plan by David Weekley Homes. The
kitchen is built for both everyday living and entertaining, featuring split countertop workspace, a
spacious pantry, and a large island that keeps everything within reach!
The open living and dining areas create a bright, welcoming space perfect for hosting friends,
family dinners, or relaxing evenings at home. A versatile study offers flexibility for a home
office, media room, or lounge, while the secondary bedrooms provide plenty of room for family or
guests.
Your private Owner's Retreat offers a peaceful escape with a spa-inspired bathroom and an oversized
walk-in closet.
Experience all the lifestyle benefits of this new EnergySaver™ home in Mont Belvieu, Texas.
Contact an agent
Home facts
- Year built:2026
- Subdivision & Development:Riceland
- Listing ID #:81117663
- Updated:November 15, 2026 at 01:04 PM
Rooms and interior
- Bedrooms:4
- Total bathrooms:3
- Full bathrooms:3
- Rooms Total:7
- Flooring:Carpet, Tile
- Dining Description:Kitchen Dining Combo, Living Dining Room
- Bathrooms Description:Separate Shower, Soaking Tub
- Kitchen Description:Convection Oven, Dishwasher, Disposal, Gas Range, Kitchen Dining Combo, Kitchen Family Room Combo, Kitchen Island, Microwave, Oven, Solid Surface Counters, Walk In Pantry
- Living area:2,877 sq. ft.
Heating and cooling
- Cooling:Central Air, Electric, Zoned
- Heating:Central, Gas, Zoned
- Central air:Yes
Structure and exterior
- Roof:Composition
- Year built:2026
- Building area:2,877 sq. ft.
- Lot Features:Near Golf Course, Subdivision
- Architectural Style:Traditional
- Construction Materials:Brick, Stone
- Exterior Features:Fence, Patio, Porch, Private Yard
- Foundation Description:Slab
- Levels:2 Stories
Schools
- High school:BARBERS HILL HIGH SCHOOL
- Middle school:BARBERS HILL NORTH MIDDLE SCHOOL
- Elementary school:BARBERS HILL NORTH ELEMENTARY SCHOOL
Utilities
- Sewer:Public Sewer
Finances and disclosures
- Price:$549,990
- Price per sq. ft.:$191.17
Features and amenities
- Appliances:Convection Oven, Dishwasher, Disposal, Gas Range, Microwave, Oven, Tankless Water Heater
- Amenities:Ceiling Fans, Entrance Foyer, High Ceilings, Low Emissivity Windows, Programmable Thermostat, Smoke Detectors, Tankless Water Heater
Parking
- Parking description:Garage
- Garage:Yes
- Garage spaces:2
New listings near 12126 Jacob Lane
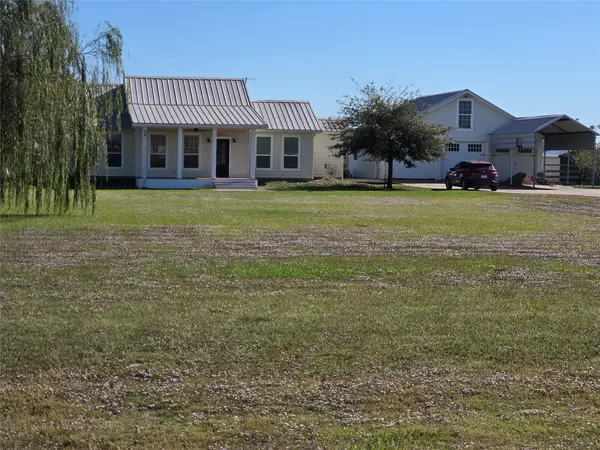 $749,999Pending3 beds 2 baths1,948 sq. ft.
15150 Old Irish Farm Road, Mont Belvieu, TX 77523
MLS# 86167448Listed by: BLACKSHEAR REALTY- New
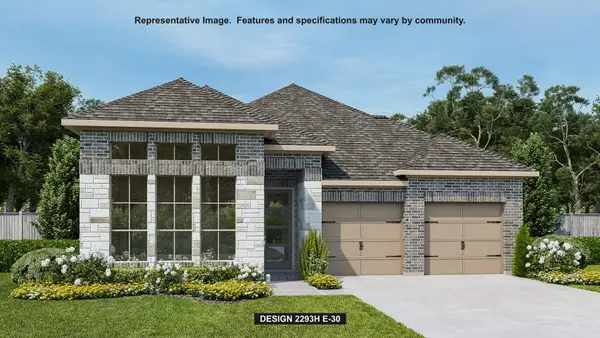 $549,900Active4 beds 4 baths2,293 sq. ft.
12307 Hudson Drive, Mont Belvieu, TX 77523
MLS# 42478494Listed by: PERRY HOMES REALTY, LLC - New
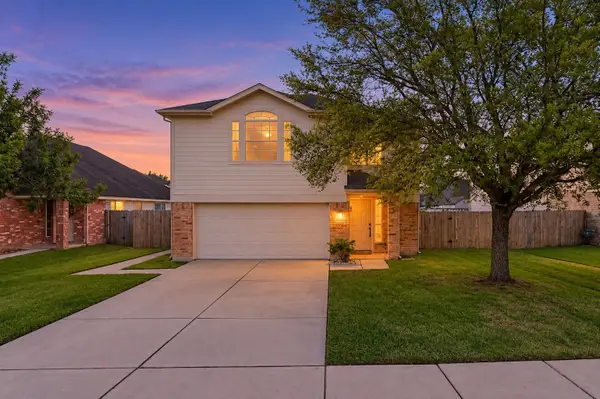 $307,000Active4 beds 3 baths1,987 sq. ft.
8227 Montego Bay Drive, Mont Belvieu, TX 77523
MLS# 55364102Listed by: COLDWELL BANKER REALTY - BAYTOWN - New
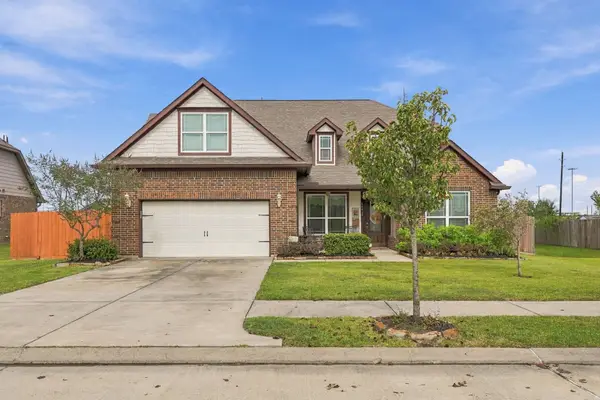 $645,000Active3 beds 4 baths3,155 sq. ft.
14419 Fairmont Park Lane, Mont Belvieu, TX 77523
MLS# 28564031Listed by: RE/MAX ONE - PREMIER - New
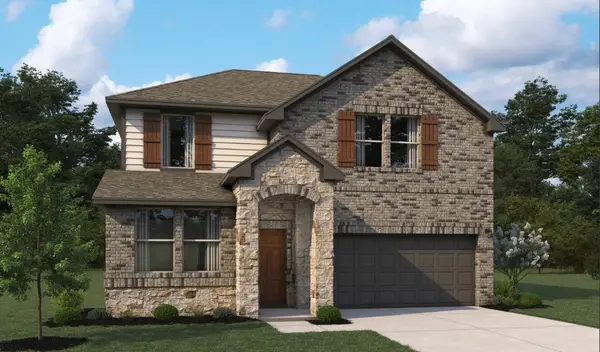 $477,688Active4 beds 3 baths2,316 sq. ft.
14903 Mission Avenue, Mont Belvieu, TX 77523
MLS# 75671509Listed by: ASHTON WOODS - New
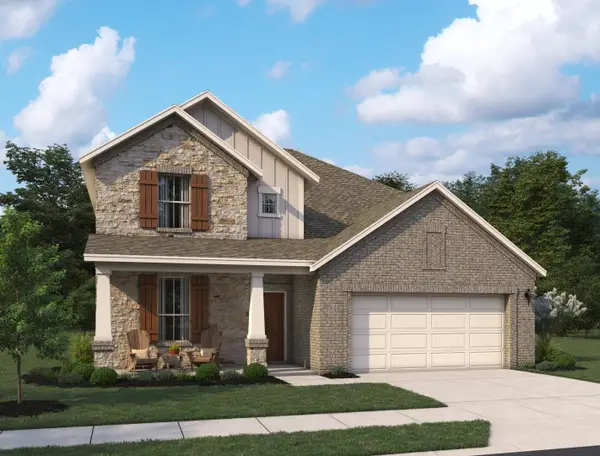 $538,050Active5 beds 4 baths2,902 sq. ft.
14907 Mission Avenue, Mont Belvieu, TX 77523
MLS# 8533797Listed by: ASHTON WOODS - New
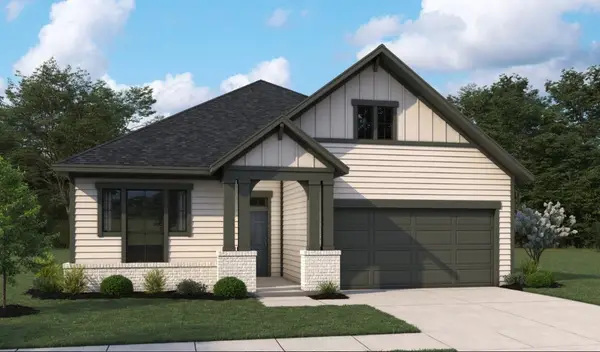 $436,862Active3 beds 3 baths2,160 sq. ft.
14831 Mission Avenue, Mont Belvieu, TX 77523
MLS# 8706021Listed by: ASHTON WOODS - New
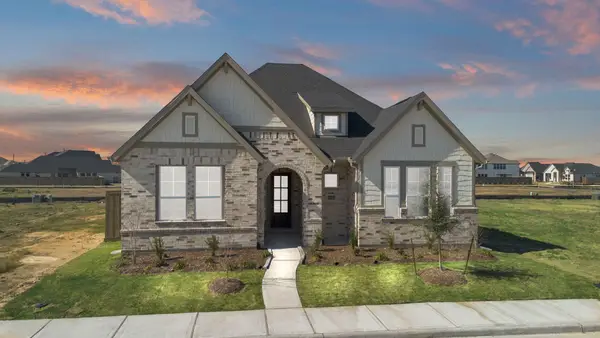 $417,990Active4 beds 3 baths2,564 sq. ft.
11919 Canal View Boulevard, Mont Belvieu, TX 77523
MLS# 75201123Listed by: CHESMAR HOMES - New
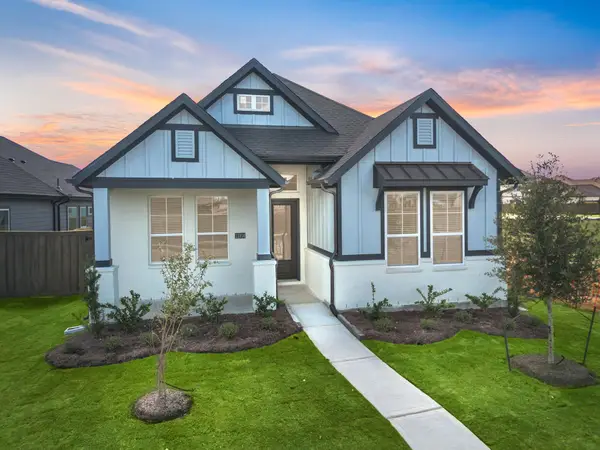 $374,990Active3 beds 2 baths1,981 sq. ft.
11938 Copane Drive, Mont Belvieu, TX 77523
MLS# 27847733Listed by: CHESMAR HOMES - New
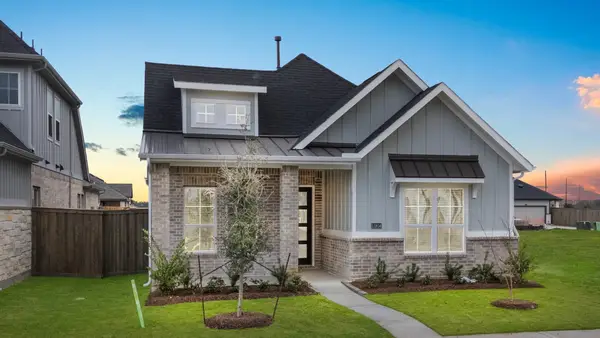 $364,990Active3 beds 3 baths1,771 sq. ft.
11807 Benes Drive, Mont Belvieu, TX 77523
MLS# 7312720Listed by: CHESMAR HOMES


Protect your home and budget from life's surprises with an Assurant Home Warranty, backed by a partner that supports you through every step of homeownership. Explore Plans.
© 2023 - 2026 ERA Franchise Systems LLC. All rights reserved. ERA Franchise Systems LLC fully supports the principles of the Fair Housing Act and the Equal Opportunity Act. ERA, ERA Real Estate powered, and their respective logos are registered service marks of ERA Franchise Systems LLC. Each office is independently owned and operated.