
12323 Palmetto Drive, Monterey Belvieu, TX 77523
Local realty services provided by:ERA Experts
Upcoming open houses
- Sat, Oct 0301:00 pm - 04:00 pm
- Sun, Oct 0401:00 pm - 04:00 pm
Listed by: kathryn grahmann
Office: weekley properties beverly bradley832-975-8828
MLS#:43619279
Source:HARMLS
Price summary
- Price:$400,000
- Price per sq. ft.:$188.77
- Monthly HOA dues:$100
About this home
Classic style and timeless elegance abound in this beautiful new home in Riceland. Sunny gathering areas and serene bedrooms contribute to the everyday delight of this new home in Mount Belvieu, Texas.
This three-bedroom David Weekley home offers a dedicated home office and a flexible retreat with endless possibilities. Delight in the Designer-curated finishes inspired by the Mediterranean, with rich wood tones and eye-catching details.
The gourmet kitchen features a large island ideal for expanding culinary horizons and creating memories. Relax and unwind in your luxurious Owner's Retreat with a spa-inspired Owner's Bath and spacious walk-in closet.
Call the David Weekley at Riceland Team to learn more about the stylish kitchen and Owner’s Bath selections of this new home in Mount Belvieu, Texas.
Contact an agent
Home facts
- Year built:2025
- Subdivision & Development:Riceland
- Listing ID #:43619279
- Updated:September 29, 2026 at 12:24 PM
Rooms and interior
- Bedrooms:3
- Total bathrooms:3
- Full bathrooms:2
- Half bathrooms:1
- Rooms Total:8
- Flooring:Carpet, Tile
- Dining Description:Kitchen Dining Combo, Living Dining Room
- Bathrooms Description:Separate Shower, Soaking Tub
- Kitchen Description:Breakfast Bar, Convection Oven, Dishwasher, Disposal, Free Standing Range, Gas Range, Kitchen Dining Combo, Kitchen Family Room Combo, Kitchen Island, Microwave, Oven, Pantry, Quartz Counters
- Living area:2,119 sq. ft.
Heating and cooling
- Cooling:Central Air, Electric, Zoned
- Heating:Central, Gas, Zoned
- Central air:Yes
Structure and exterior
- Roof:Composition
- Year built:2025
- Building area:2,119 sq. ft.
- Lot Features:Near Golf Course, Subdivision
- Architectural Style:Traditional
- Construction Materials:Brick, Stone
- Exterior Features:Fence, Patio, Private Yard, Sprinkler Irrigation
- Foundation Description:Slab
- Levels:1 Story
Schools
- High school:BARBERS HILL HIGH SCHOOL
- Middle school:BARBERS HILL NORTH MIDDLE SCHOOL
- Elementary school:BARBERS HILL NORTH ELEMENTARY SCHOOL
Utilities
- Sewer:Public Sewer
Finances and disclosures
- Price:$400,000
- Price per sq. ft.:$188.77
Features and amenities
- Appliances:Convection Oven, Dishwasher, Disposal, Free Standing Range, Gas Range, Microwave, Oven, Tankless Water Heater
- Amenities:Ceiling Fans, Entrance Foyer, High Ceilings, Low Emissivity Windows, Programmable Thermostat, Smoke Detectors, Tankless Water Heater
Parking
- Parking description:Garage
- Garage:Yes
- Garage spaces:2
New listings near 12323 Palmetto Drive
- New
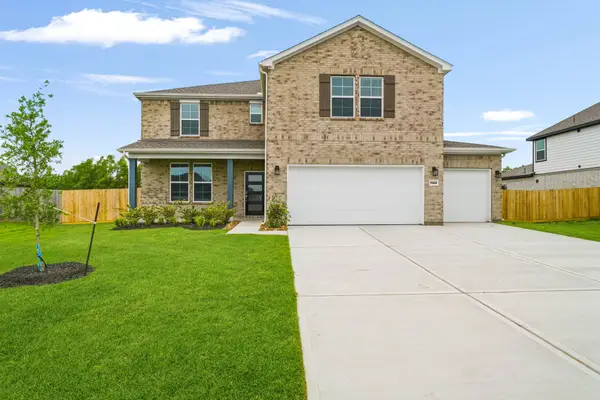 $444,900Active6 beds 4 baths3,075 sq. ft.
11502 Youngquist Drive, Mont Belvieu, TX 77535
MLS# 60442800Listed by: CENTURY COMMUNITIES 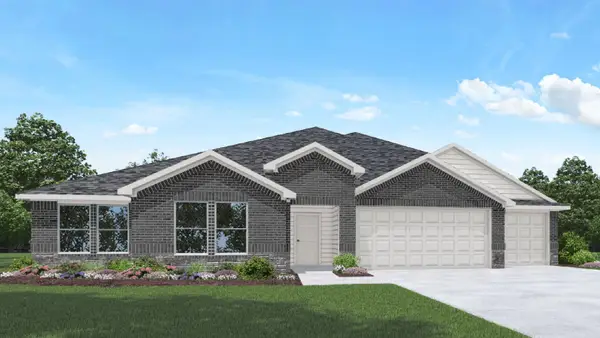 $554,990Active4 beds 4 baths2,958 sq. ft.
15206 Lampasas Lane, Baytown, TX 77535
MLS# 93721873Listed by: D.R. HORTON-TEXAS, LTD- New
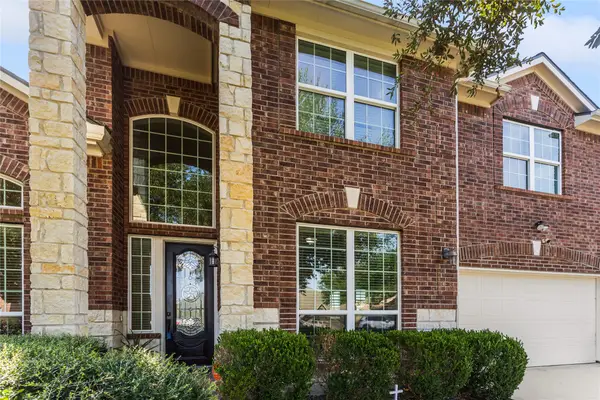 $399,999Active4 beds 4 baths2,977 sq. ft.
13606 Cotton Court, Mont Belvieu, TX 77523
MLS# 30762870Listed by: JLA REALTY - New
 $367,500Active4 beds 3 baths2,219 sq. ft.
13210 Torino Drive, Mont Belvieu, TX 77535
MLS# 98737223Listed by: J.L. WYATT PROPERTIES - Open Sat, 12 to 5pmNew
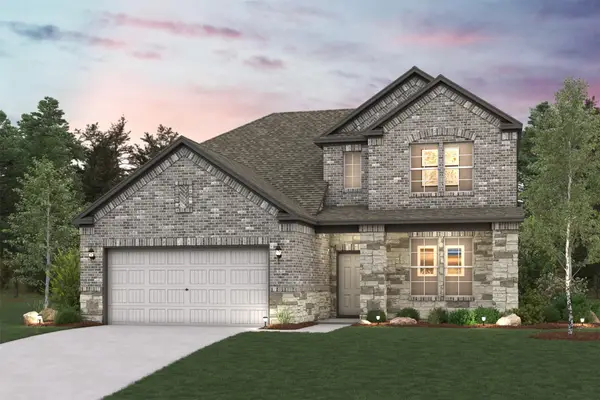 $424,900Active4 beds 3 baths2,447 sq. ft.
11003 Youngquist Drive, Mont Belvieu, TX 77535
MLS# 40747580Listed by: CENTURY COMMUNITIES - Open Sat, 12 to 5pmNew
 $394,900Active4 beds 3 baths2,012 sq. ft.
11014 Youngquist Drive, Mont Belvieu, TX 77535
MLS# 69195227Listed by: CENTURY COMMUNITIES - New
 $549,900Active5 beds 5 baths3,818 sq. ft.
11922 Old Fashion Circle, Mont Belvieu, TX 77535
MLS# 73588180Listed by: CENTURY COMMUNITIES 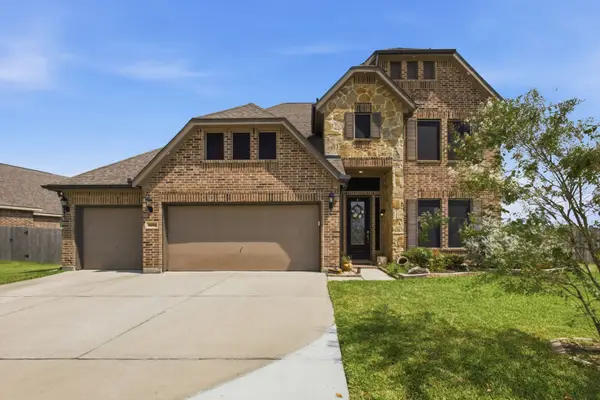 $529,000Active4 beds 4 baths
15002 Gulfstream Park Avenue, Mont Belvieu, TX 77523
MLS# 751783Listed by: NEW HORIZON REALTY- Open Sat, 12 to 5pmNew
 $394,900Active3 beds 3 baths2,165 sq. ft.
11334 Youngquist Drive, Mont Belvieu, TX 77585
MLS# 25484528Listed by: CENTURY COMMUNITIES - New
 $459,900Active3 beds 2 baths2,179 sq. ft.
11903 Old Fashion Circle, Mont Belvieu, TX 77535
MLS# 33160512Listed by: CENTURY COMMUNITIES


Protect your home and budget from life's surprises with an Assurant Home Warranty, backed by a partner that supports you through every step of homeownership. Explore Plans.
© 2023 - 2026 ERA Franchise Systems LLC. All rights reserved. ERA Franchise Systems LLC fully supports the principles of the Fair Housing Act and the Equal Opportunity Act. ERA, ERA Real Estate powered, and their respective logos are registered service marks of ERA Franchise Systems LLC. Each office is independently owned and operated.