
13923 Gretzky Drive, Monterey Belvieu, TX 77523
Local realty services provided by:ERA Experts
13923 Gretzky Drive,Mont Belvieu, TX 77523
$469,900
- 3 Beds
- 2 Baths
- 2,606 sq. ft.
- Single family
- Coming Soon
Listed by: lisa clary
Office: coldwell banker realty - baytown281-488-3383
MLS#:24345550
Source:HARMLS
Price summary
- Price:$469,900
- Price per sq. ft.:$180.31
- Monthly HOA dues:$43.5
About this home
Truly exquisite and beautifully upgraded! This 3-bedroom split floor plan with private office features a whole-home generator, extended covered patio, outdoor kitchen, and no back neighbors! Soaring vaulted ceilings and abundant natural light highlight the stunning living area with a dramatic floor-to-ceiling stone fireplace and custom cabinetry. An elegant elliptical tray ceiling adds architectural charm to the dining area, flowing seamlessly into the gorgeous kitchen featuring white cabinetry, granite countertops, oversized island, designer lighting, and an incredible walk-in pantry with custom shelving, extensive cabinetry, and additional countertop space! Retreat to the spacious owners suite with an elegant double tray ceiling, crown molding, and a luxurious ensuite bath featuring a soaking tub, separate glass-enclosed shower, and dual vanities. Outside, enjoy the manicured yard, extended patio with a full outdoor kitchen, perfect for entertaining or relaxing in privacy! Call Today
Contact an agent
Home facts
- Year built:2022
- Subdivision & Development:Reserve/Champions Estates Sec 2
- Listing ID #:24345550
- Updated:November 18, 2026 at 02:30 PM
Rooms and interior
- Bedrooms:3
- Total bathrooms:2
- Full bathrooms:2
- Rooms Total:7
- Kitchen Description:Dishwasher, Disposal, Gas Cooktop, Microwave
- Living area:2,606 sq. ft.
Heating and cooling
- Cooling:Central Air, Electric
- Heating:Central, Gas
- Central air:Yes
Structure and exterior
- Roof:Composition
- Year built:2022
- Building area:2,606 sq. ft.
- Lot area:0.22 Acres
- Lot Features:Subdivision
- Architectural Style:Traditional
- Construction Materials:Brick, Stone
- Foundation Description:Slab
- Levels:1 Story
Schools
- High school:BARBERS HILL HIGH SCHOOL
- Middle school:BARBERS HILL NORTH MIDDLE SCHOOL
- Elementary school:BARBERS HILL NORTH ELEMENTARY SCHOOL
Utilities
- Sewer:Public Sewer
Finances and disclosures
- Price:$469,900
- Price per sq. ft.:$180.31
- Tax amount:$9,062 (2026)
Features and amenities
- Appliances:Dishwasher, Disposal, Gas Cooktop, Microwave
Parking
- Parking description:Garage
- Garage:Yes
- Garage spaces:2
New listings near 13923 Gretzky Drive
- New
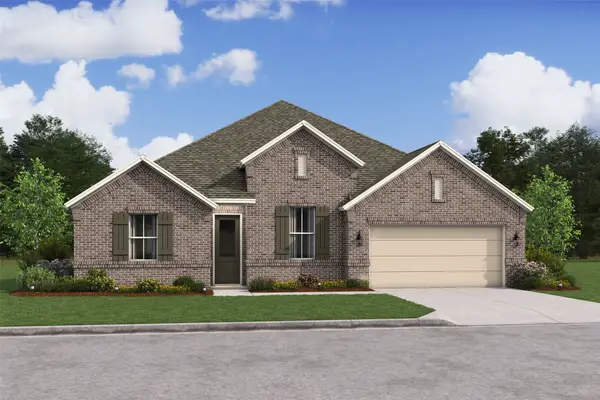 $543,490Active4 beds 4 baths2,735 sq. ft.
12110 Autumn Leaf Drive, Mont Belvieu, TX 77535
MLS# 21275291Listed by: K. HOVNANIAN HOMES - Open Sat, 12 to 4pmNew
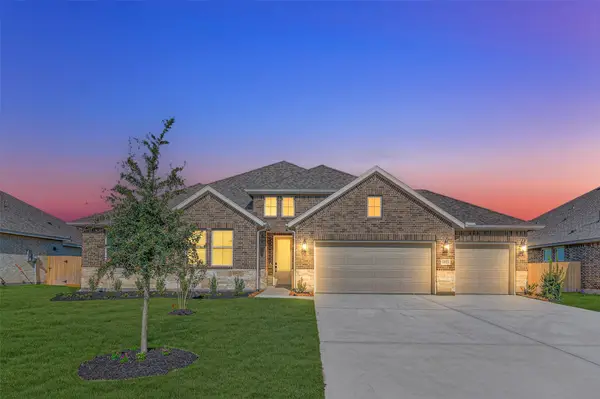 $495,534Active4 beds 2 baths2,383 sq. ft.
12023 Old Fashion Circle, Mont Belvieu, TX 77535
MLS# 3585998Listed by: K. HOVNANIAN HOMES - Open Sat, 12 to 4pmNew
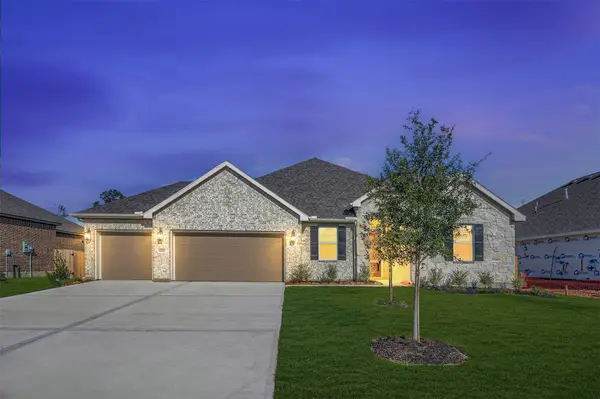 $492,233Active5 beds 3 baths2,572 sq. ft.
12123 Old Fashion Circle, Mont Belvieu, TX 77535
MLS# 53755039Listed by: K. HOVNANIAN HOMES - New
 $420,000Active4 beds 3 baths2,467 sq. ft.
11812 Benes Drive, Mont Belvieu, TX 77523
MLS# 23077529Listed by: CHESMAR HOMES - Open Sat, 12 to 5pmNew
 $449,900Active4 beds 4 baths3,075 sq. ft.
11414 Youngquist Drive, Mont Belvieu, TX 77535
MLS# 66829466Listed by: CENTURY COMMUNITIES - New
 $531,300Active4 beds 4 baths2,735 sq. ft.
12118 Autumn Leaf Drive, Mont Belvieu, TX 77535
MLS# 36353166Listed by: K. HOVNANIAN HOMES - New
 $599,900Active4 beds 4 baths2,942 sq. ft.
12311 Hudson Drive, Mont Belvieu, TX 77523
MLS# 74240267Listed by: PERRY HOMES REALTY, LLC 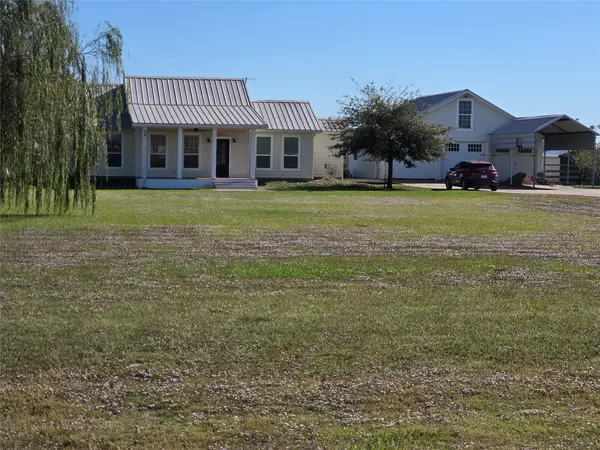 $749,999Pending3 beds 2 baths1,948 sq. ft.
15150 Old Irish Farm Road, Mont Belvieu, TX 77523
MLS# 86167448Listed by: BLACKSHEAR REALTY- New
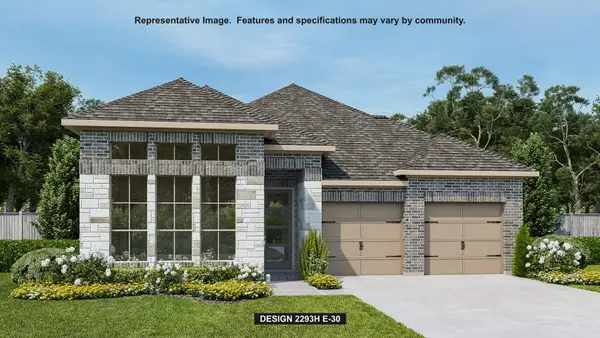 $549,900Active4 beds 4 baths2,293 sq. ft.
12307 Hudson Drive, Mont Belvieu, TX 77523
MLS# 42478494Listed by: PERRY HOMES REALTY, LLC


Protect your home and budget from life's surprises with an Assurant Home Warranty, backed by a partner that supports you through every step of homeownership. Explore Plans.
© 2023 - 2026 ERA Franchise Systems LLC. All rights reserved. ERA Franchise Systems LLC fully supports the principles of the Fair Housing Act and the Equal Opportunity Act. ERA, ERA Real Estate powered, and their respective logos are registered service marks of ERA Franchise Systems LLC. Each office is independently owned and operated.