
13930 Hawthorne Circle, Monterey Belvieu, TX 77523
Local realty services provided by:ERA Experts
Listed by: stacey sappington
Office: red shoe realty713-560-6393
MLS#:30740127
Source:HARMLS
Price summary
- Price:$480,000
- Price per sq. ft.:$154.84
- Monthly HOA dues:$41.67
About this home
This home is beautiful, massive and layed out so well. Up front you have your home office and formal dining room off of your foyer. Your owner's retreat is in the back of the home with a gigantic bedroom and beautiful bathroom equipped with a large walk in shower, soaking tub and walk in closet. The split floor plan offers two large bedrooms with a Jack and Jill bathroom on the other side. Find a flex room or 4th bedroom upstairs just off the kitchen. This room has a full bathroom as well making it a second suite in the home. Beautiful kitchen and large living area make this home perfect for gathering everyone. In the back you'll find a covered patio, a big storage shed as well as extra driveway and a double gate to the back yard. Schedule your private showing today!
Contact an agent
Home facts
- Year built:2016
- Subdivision & Development:Lakes/Champions Estates Sec 2a
- Listing ID #:30740127
- Updated:October 24, 2026 at 12:19 AM
Rooms and interior
- Bedrooms:4
- Total bathrooms:4
- Full bathrooms:3
- Half bathrooms:1
- Rooms Total:8
- Flooring:Carpet, Tile
- Bathrooms Description:Separate Shower, Soaking Tub
- Kitchen Description:Breakfast Bar, Butlers Pantry, Dishwasher, Disposal, Gas Cooktop, Gas Oven, Kitchen Family Room Combo, Microwave, Pantry, Walk In Pantry
- Living area:3,100 sq. ft.
Heating and cooling
- Cooling:Central Air, Electric
- Heating:Central, Gas
- Central air:Yes
Structure and exterior
- Roof:Composition
- Year built:2016
- Building area:3,100 sq. ft.
- Lot area:0.23 Acres
- Lot Features:Cleared, Subdivision
- Architectural Style:Traditional
- Construction Materials:Brick, Cement Siding, Stone
- Exterior Features:Fence, Patio, Storage
- Foundation Description:Slab
- Levels:2 Stories
Schools
- High school:BARBERS HILL HIGH SCHOOL
- Middle school:BARBERS HILL NORTH MIDDLE SCHOOL
- Elementary school:BARBERS HILL NORTH ELEMENTARY SCHOOL
Utilities
- Sewer:Public Sewer
Finances and disclosures
- Price:$480,000
- Price per sq. ft.:$154.84
- Tax amount:$8,974 (2026)
Features and amenities
- Appliances:Dishwasher, Disposal, Gas Cooktop, Gas Oven, Microwave
- Amenities:Ceiling Fans
Parking
- Parking description:Additional Parking, Garage, Garage Door Opener
- Garage:Yes
- Garage spaces:2
New listings near 13930 Hawthorne Circle
- New
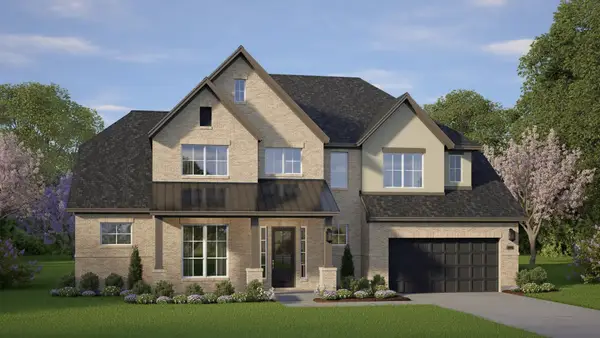 $789,340Active4 beds 4 baths3,600 sq. ft.
12235 Lake View Boulevard, Mont Belvieu, TX 77523
MLS# 9707975Listed by: CHESMAR HOMES - New
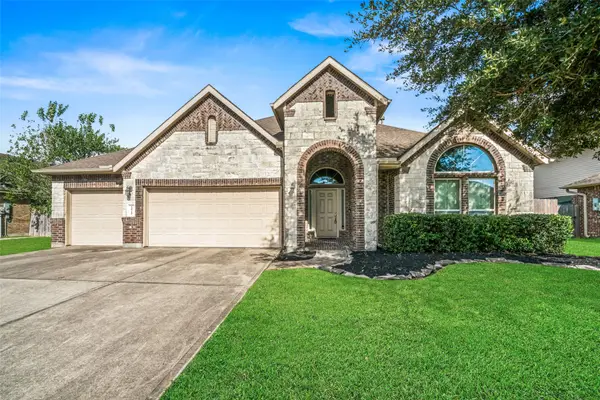 $469,000Active4 beds 4 baths3,241 sq. ft.
11719 Eagle Ridge Drive, Mont Belvieu, TX 77535
MLS# 67208213Listed by: BERKSHIRE HATHAWAY HOMESERVICES PREMIER PROPERTIES - Open Sun, 12 to 4pmNew
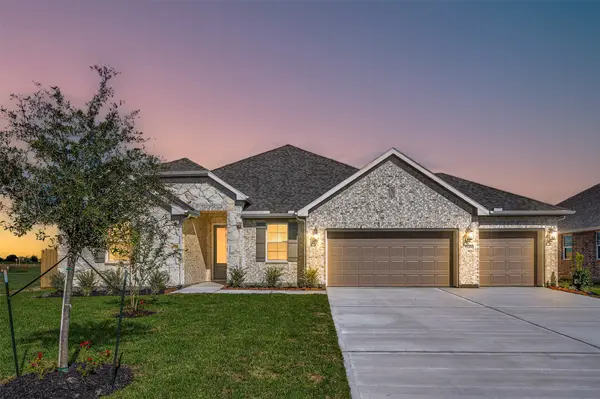 $484,472Active5 beds 3 baths2,572 sq. ft.
12019 Old Fashion Circle, Mont Belvieu, TX 77535
MLS# 29565378Listed by: K. HOVNANIAN HOMES - Open Sun, 12 to 4pmNew
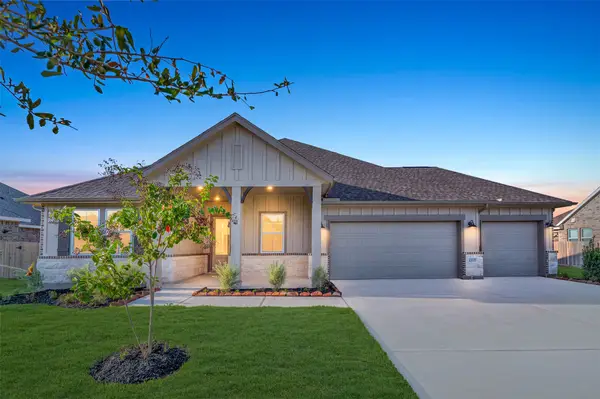 $499,524Active5 beds 3 baths2,572 sq. ft.
12027 Old Fashion Circle, Mont Belvieu, TX 77535
MLS# 78448035Listed by: K. HOVNANIAN HOMES 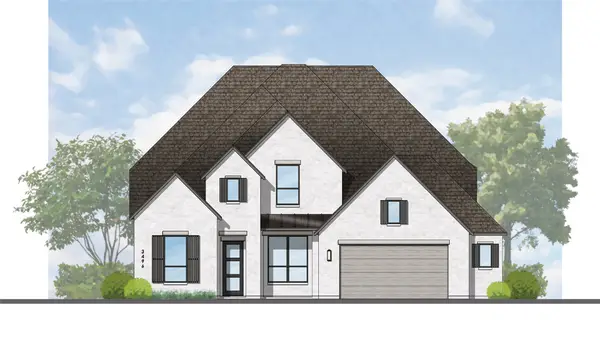 $698,822Pending4 beds 5 baths3,498 sq. ft.
12015 Lake View Boulevard, Mont Belvieu, TX 77523
MLS# 51595752Listed by: HIGHLAND HOMES REALTY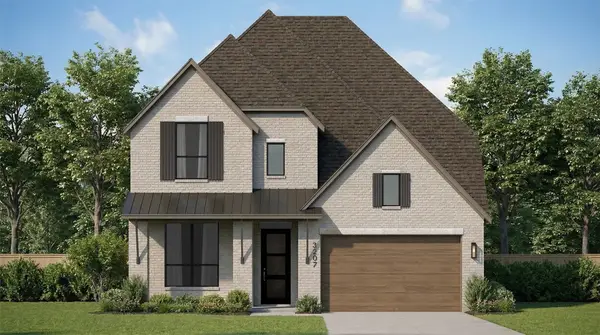 $591,565Pending4 beds 5 baths3,232 sq. ft.
12346 Hudson Drive, Mont Belvieu, TX 77523
MLS# 75404185Listed by: HIGHLAND HOMES REALTY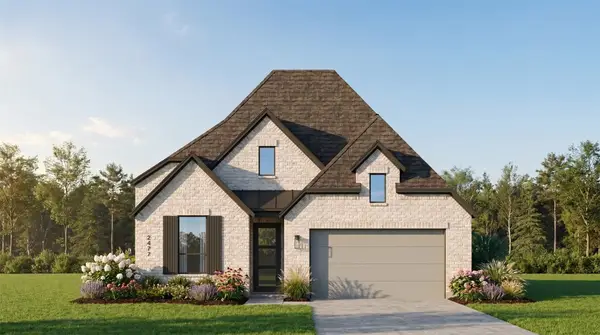 $627,536Pending4 beds 5 baths2,602 sq. ft.
12003 Greenwood Drive, Mont Belvieu, TX 77523
MLS# 76839198Listed by: HIGHLAND HOMES REALTY- New
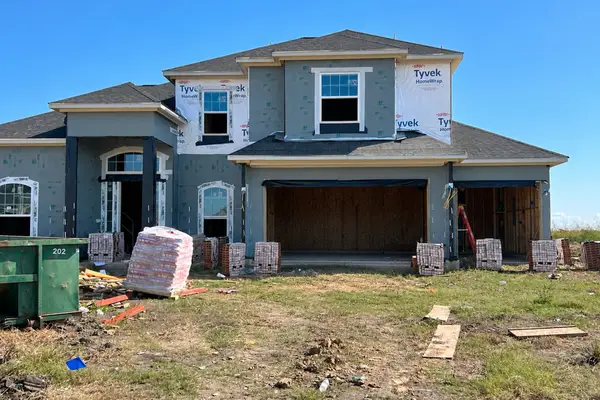 $630,213Active4 beds 4 baths3,005 sq. ft.
9214 Biles Court, Mont Belvieu, TX 77523
MLS# 95824318Listed by: CASTLEROCK REALTY, LLC - New
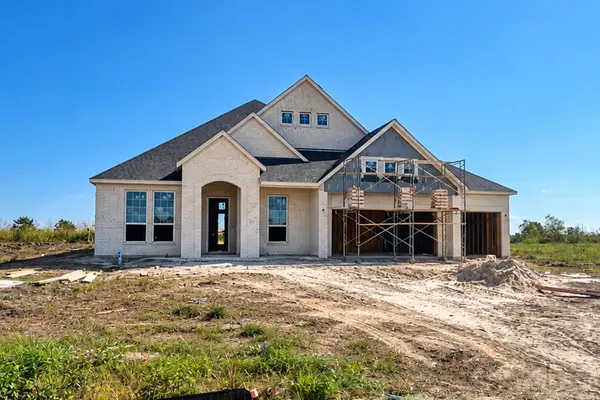 $572,273Active3 beds 2 baths2,578 sq. ft.
9210 Biles Court, Mont Belvieu, TX 77523
MLS# 15220234Listed by: CASTLEROCK REALTY, LLC - New
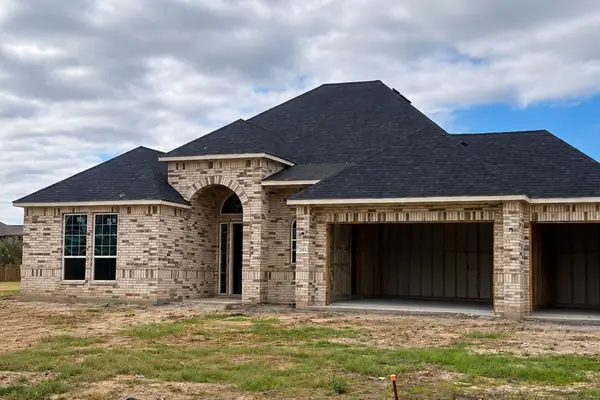 $540,276Active3 beds 2 baths2,453 sq. ft.
9303 Biles Court, Mont Belvieu, TX 77523
MLS# 82647694Listed by: CASTLEROCK REALTY, LLC


Protect your home and budget from life's surprises with an Assurant Home Warranty, backed by a partner that supports you through every step of homeownership. Explore Plans.
© 2023 - 2026 ERA Franchise Systems LLC. All rights reserved. ERA Franchise Systems LLC fully supports the principles of the Fair Housing Act and the Equal Opportunity Act. ERA, ERA Real Estate powered, and their respective logos are registered service marks of ERA Franchise Systems LLC. Each office is independently owned and operated.