
14610 Saratoga Lane, Monterey Belvieu, TX 77523
Local realty services provided by:ERA Experts
14610 Saratoga Lane,Mont Belvieu, TX 77523
$609,000
- 4 Beds
- 4 Baths
- 3,250 sq. ft.
- Single family
- Active
Listed by: kevin king
Office: re/max one - premier281-576-6000
MLS#:82182008
Source:HARMLS
Price summary
- Price:$609,000
- Price per sq. ft.:$187.38
- Monthly HOA dues:$33.33
About this home
Step into your own private oasis with an outdoor kitchen, in-ground pool featuring a slide, spa, and rock waterfall. This city-limits home boasts added amenities such as an extended driveway, solar shades on the patio, custom cabinets and shelving, built-in desk, and stacked stone accents throughout. Enjoy the peaceful view of the lake with no rear neighbors except for the fish and ducks. Recent upgrades include new carpet in the bedrooms, epoxy garage floor, and a stacked stone kitchen island. Perfect for entertaining family and friends, this well-maintained property is a true gem.
Contact an agent
Home facts
- Year built:2018
- Subdivision & Development:Lakes of Champions
- Listing ID #:82182008
- Updated:August 21, 2026 at 12:04 PM
Rooms and interior
- Bedrooms:4
- Total bathrooms:4
- Full bathrooms:3
- Half bathrooms:1
- Rooms Total:10
- Flooring:Carpet, Tile
- Bathrooms Description:Separate Shower, Tub Shower
- Kitchen Description:Breakfast Bar, Dishwasher, Disposal, Gas Cooktop, Gas Oven, Kitchen Family Room Combo, Microwave, Pantry
- Living area:3,250 sq. ft.
Heating and cooling
- Cooling:Central Air, Electric
- Heating:Central, Gas
- Central air:Yes
Structure and exterior
- Roof:Composition
- Year built:2018
- Building area:3,250 sq. ft.
- Lot area:0.37 Acres
- Lot Features:Subdivision
- Architectural Style:Traditional
- Construction Materials:Brick, Cement Siding, Stone
- Exterior Features:Fence, Patio
- Foundation Description:Slab
Schools
- High school:BARBERS HILL HIGH SCHOOL
- Middle school:BARBERS HILL NORTH MIDDLE SCHOOL
- Elementary school:BARBERS HILL NORTH ELEMENTARY SCHOOL
Utilities
- Sewer:Public Sewer
Finances and disclosures
- Price:$609,000
- Price per sq. ft.:$187.38
- Tax amount:$12,431 (2026)
Features and amenities
- Appliances:Dishwasher, Disposal, Gas Cooktop, Gas Oven, Microwave
- Amenities:Ceiling Fans, High Ceilings, Programmable Thermostat, Smoke Detectors
- Pool features:Gunite
Parking
- Parking description:Driveway, Garage, Garage Door Opener
- Garage:Yes
- Garage spaces:3
New listings near 14610 Saratoga Lane
- Open Sat, 12 to 2pmNew
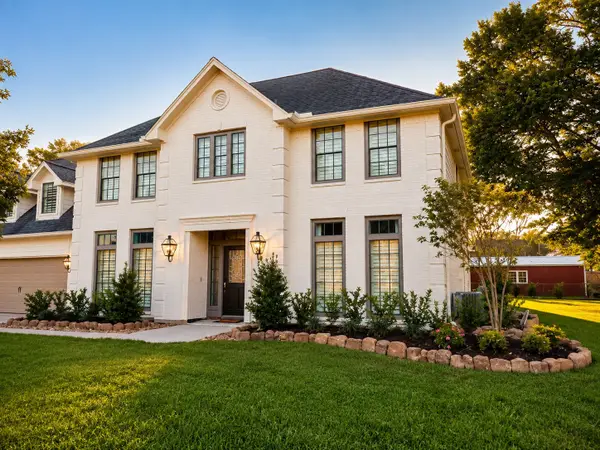 $650,000Active5 beds 3 baths2,885 sq. ft.
12810 Fisher Drive, Mont Belvieu, TX 77523
MLS# 31718968Listed by: RE/MAX UNIVERSAL - New
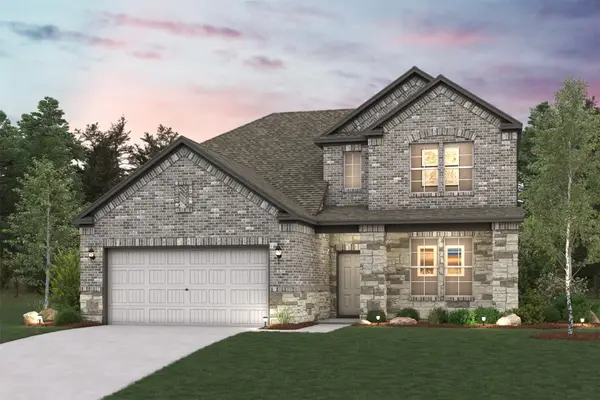 $429,900Active3 beds 3 baths2,447 sq. ft.
11010 Youngquist Drive, Mont Belvieu, TX 77535
MLS# 30592972Listed by: CENTURY COMMUNITIES - Open Sat, 12 to 4pmNew
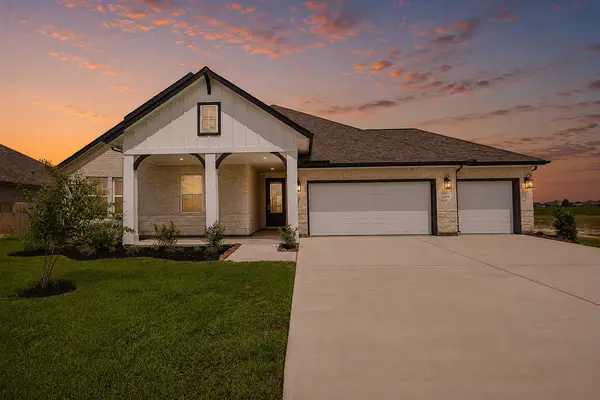 $474,790Active4 beds 2 baths2,371 sq. ft.
12822 Old Fashion Circle, Mont Belvieu, TX 77535
MLS# 3757184Listed by: K. HOVNANIAN HOMES - New
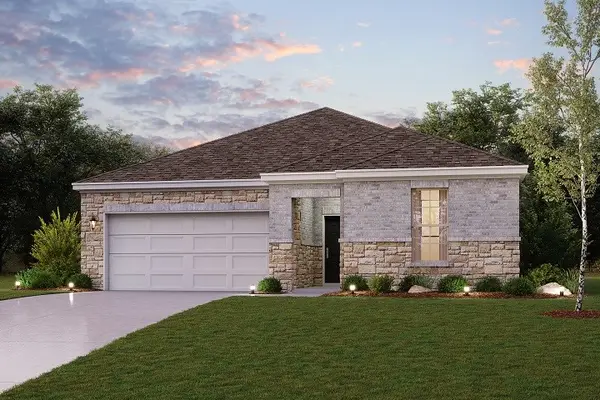 $405,900Active3 beds 2 baths1,932 sq. ft.
11006 Youngquist Drive, Mont Belvieu, TX 77535
MLS# 74617783Listed by: CENTURY COMMUNITIES - New
 $330,000Active3 beds 2 baths1,617 sq. ft.
12319 E River Run Drive, Baytown, TX 77523
MLS# 91420149Listed by: KELLER WILLIAMS ELITE 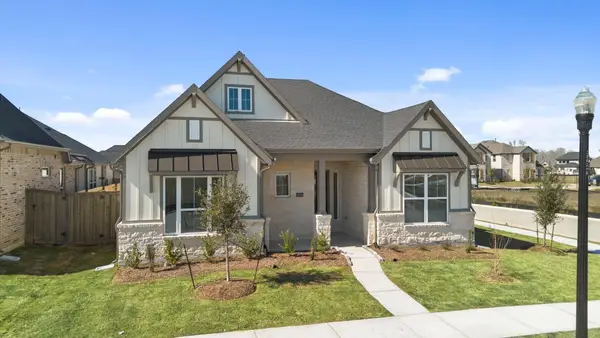 $425,000Pending4 beds 3 baths2,173 sq. ft.
12019 Canal View Boulevard, Mont Belvieu, TX 77523
MLS# 31120440Listed by: REALTY OF AMERICA, LLC- New
 $491,410Active4 beds 3 baths2,576 sq. ft.
12107 St Augustine Drive, Mont Belvieu, TX 77535
MLS# 66001453Listed by: K. HOVNANIAN HOMES 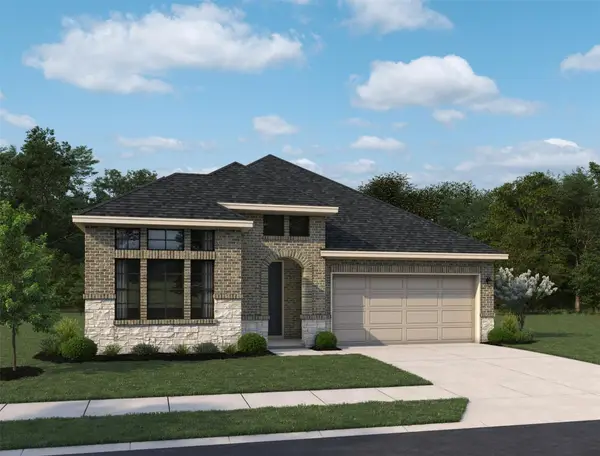 $414,990Active3 beds 2 baths2,079 sq. ft.
14818 Buffalo Head Street, Mont Belvieu, TX 77523
MLS# 84409967Listed by: ASHTON WOODS- New
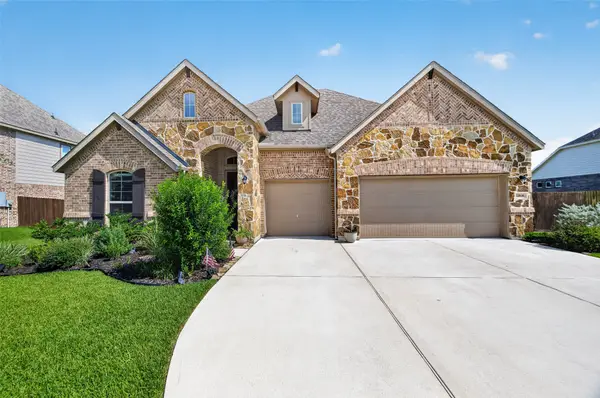 $509,000Active4 beds 3 baths2,697 sq. ft.
11806 Autumn Leaf Drive, Mont Belvieu, TX 77535
MLS# 98082335Listed by: JLA REALTY


Protect your home and budget from life's surprises with an Assurant Home Warranty, backed by a partner that supports you through every step of homeownership. Explore Plans.
© 2023 - 2026 ERA Franchise Systems LLC. All rights reserved. ERA Franchise Systems LLC fully supports the principles of the Fair Housing Act and the Equal Opportunity Act. ERA, ERA Real Estate powered, and their respective logos are registered service marks of ERA Franchise Systems LLC. Each office is independently owned and operated.