
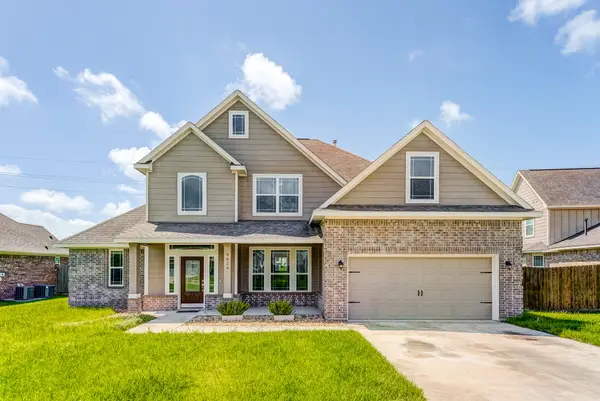
14802 Mission Avenue, Monterey Belvieu, TX 77523
Local realty services provided by:American Real Estate ERA Powered
14802 Mission Avenue,Mont Belvieu, TX 77523
$454,990
- 4 Beds
- 4 Baths
- 2,674 sq. ft.
- Single family
- Active
Listed by: jared turner
Office: ashton woods832-803-0321
MLS#:69204109
Source:HARMLS
Price summary
- Price:$454,990
- Price per sq. ft.:$170.15
- Monthly HOA dues:$66.67
About this home
ZONED TO BARBERS HILL ISD! The Tyler home is a standout choice for those seeking a blend of elegance and practicality. Entering the foyer, guests are welcomed by a private study with double doors. The open-concept design seamlessly connects the family room to the kitchen, enhanced by a breakfast nook that creates a warm gathering space. For culinary enthusiasts, an optional kitchen island adds valuable counter space, making meal preparation a delight. The covered patio extends the living area, providing a perfect setting for summer barbecues and outdoor enjoyment. A spacious game room on the second floor serves as an ideal retreat for family activities, while the thoughtfully designed secondary bedrooms offer comfort and privacy. The Tyler home combines thoughtful design with modern living, making it perfect for growing families. This home features the Artisan 2.0 Collection.
Contact an agent
Home facts
- Year built:2026
- Subdivision & Development:Blue Heron Estates
- Listing ID #:69204109
- Updated:August 13, 2026 at 11:47 AM
Rooms and interior
- Bedrooms:4
- Total bathrooms:4
- Full bathrooms:3
- Half bathrooms:1
- Rooms Total:8
- Flooring:Carpet, Plank, Tile, Vinyl
- Kitchen Description:Dishwasher, Disposal, Free Standing Range, Gas Oven, Gas Range, Microwave, Oven, Quartz Counters
- Living area:2,674 sq. ft.
Heating and cooling
- Cooling:Central Air, Electric
- Heating:Central, Gas
- Central air:Yes
Structure and exterior
- Roof:Composition
- Year built:2026
- Building area:2,674 sq. ft.
- Lot Features:Corner Lot, Subdivision
- Architectural Style:Traditional
- Construction Materials:Brick, Cement Siding, Stone
- Exterior Features:Fence, Patio, Private Yard
- Foundation Description:Slab
- Levels:2 Stories
Schools
- High school:BARBERS HILL HIGH SCHOOL
- Middle school:BARBERS HILL NORTH MIDDLE SCHOOL
- Elementary school:BARBERS HILL NORTH ELEMENTARY SCHOOL
Utilities
- Sewer:Public Sewer
Finances and disclosures
- Price:$454,990
- Price per sq. ft.:$170.15
Features and amenities
- Appliances:Dishwasher, Disposal, Free Standing Range, Gas Oven, Gas Range, Microwave, Oven
- Amenities:Ceiling Fans, Entrance Foyer, High Ceilings, Low Emissivity Windows, Programmable Thermostat, Smoke Detectors
Parking
- Parking description:Garage, Garage Door Opener
- Garage:Yes
- Garage spaces:2
New listings near 14802 Mission Avenue
- New
 $465,000Active3 beds 3 baths2,416 sq. ft.
10006 Goliad Drive, Mont Belvieu, TX 77523
MLS# 10915294Listed by: TURNER MANGUM,LLC - New
 $425,000Active4 beds 3 baths2,474 sq. ft.
12318 Palmetto Drive, Mont Belvieu, TX 77523
MLS# 29325707Listed by: JLA REALTY - New
 $454,900Active4 beds 4 baths3,075 sq. ft.
11526 Youngquist Drive, Mont Belvieu, TX 77535
MLS# 30935134Listed by: CENTURY COMMUNITIES - New
 $449,900Active4 beds 4 baths3,075 sq. ft.
11502 Youngquist Drive, Mont Belvieu, TX 77535
MLS# 78192233Listed by: CENTURY COMMUNITIES - New
 $459,900Active4 beds 4 baths3,075 sq. ft.
11007 Youngquist Drive, Mont Belvieu, TX 77535
MLS# 52921393Listed by: CENTURY COMMUNITIES - New
 $330,000Active4 beds 3 baths2,217 sq. ft.
12331 Palmetto Dr, Mont Belvieu, TX 77523
MLS# 86918874Listed by: GO REAL ESTATE - New
 $400,000Active5 beds 3 baths2,586 sq. ft.
9626 Oaklawn Drive, Baytown, TX 77523
MLS# 94817702Listed by: KELLER WILLIAMS PLATINUM - New
 $354,999Active3 beds 2 baths1,978 sq. ft.
9515 Taylor Lane, Mont Belvieu, TX 77523
MLS# 27277386Listed by: JLA REALTY - Open Sat, 12 to 5pmNew
 $625,000Active4 beds 4 baths2,978 sq. ft.
12051 Lake View Boulevard, Mont Belvieu, TX 77523
MLS# 34503042Listed by: CHESMAR HOMES - New
 $539,040Active4 beds 4 baths2,700 sq. ft.
15031 Mission Avenue, Mont Belvieu, TX 77523
MLS# 18527013Listed by: CHESMAR HOMES


Protect your home and budget from life's surprises with an Assurant Home Warranty, backed by a partner that supports you through every step of homeownership. Explore Plans.
© 2023 - 2026 ERA Franchise Systems LLC. All rights reserved. ERA Franchise Systems LLC fully supports the principles of the Fair Housing Act and the Equal Opportunity Act. ERA, ERA Real Estate powered, and their respective logos are registered service marks of ERA Franchise Systems LLC. Each office is independently owned and operated.