
14918 Lake Shore Avenue, Monterey Belvieu, TX 77523
Local realty services provided by:ERA Experts
14918 Lake Shore Avenue,Mont Belvieu, TX 77523
$535,000
- 4 Beds
- 3 Baths
- 2,618 sq. ft.
- Single family
- Active
Upcoming open houses
- Sun, Nov 0102:00 pm - 04:00 pm
Listed by: felicia rosas
Office: realty of america - central houston832-981-7500
MLS#:43490516
Source:HARMLS
Price summary
- Price:$535,000
- Price per sq. ft.:$204.35
- Monthly HOA dues:$36.75
About this home
A heated pool, a private guest wing, and a reason to come home early. Built in 2021 in Mont Belvieu’s Lakes of Champions Estates, this 4-bedroom, 3-bath home offers a layout with options: a first-floor primary suite plus a separate downstairs wing with a bedroom, additional living space, and full bath. Soaring ceilings and sunlit windows frame the main living area, opening to a kitchen with a gas cooktop, stone counters, and a Naval-blue island. A custom walk-in pantry adds cabinetry, appliance counter space, and a coffee bar. Upstairs bedrooms feature HUGE walk-in closets. Outside, your 2025 backyard upgrade awaits: a heated pool, attached hot tub, tanning ledge, and stacked-stone water features, paired with an extended covered patio and room to play. A three-car garage, new primary bedroom carpet, and Barbers Hill ISD complete the package. Come see how beautifully this home fits your next chapter. Schedule your private showing today!
Contact an agent
Home facts
- Year built:2021
- Subdivision & Development:Lakes/Champions Estates Sec 3
- Listing ID #:43490516
- Updated:October 27, 2026 at 11:18 PM
Rooms and interior
- Bedrooms:4
- Total bathrooms:3
- Full bathrooms:3
- Rooms Total:5
- Flooring:Carpet, Tile
- Dining Description:Kitchen Dining Combo
- Kitchen Description:Dishwasher, Disposal, Gas Oven, Gas Range, Kitchen Dining Combo, Kitchen Family Room Combo, Microwave, Pantry, Walk In Pantry
- Living area:2,618 sq. ft.
Heating and cooling
- Cooling:Central Air, Electric
- Heating:Central, Gas
- Central air:Yes
Structure and exterior
- Roof:Composition
- Year built:2021
- Building area:2,618 sq. ft.
- Lot area:0.22 Acres
- Lot Features:Subdivision
- Architectural Style:Traditional
- Construction Materials:Brick
- Exterior Features:Fence, Patio, Porch, Private Yard
- Foundation Description:Slab
- Levels:2 Stories
Schools
- High school:BARBERS HILL HIGH SCHOOL
- Middle school:BARBERS HILL NORTH MIDDLE SCHOOL
- Elementary school:BARBERS HILL NORTH ELEMENTARY SCHOOL
Utilities
- Sewer:Public Sewer
Finances and disclosures
- Price:$535,000
- Price per sq. ft.:$204.35
- Tax amount:$10,069 (2026)
Features and amenities
- Appliances:Dishwasher, Disposal, Gas Oven, Gas Range, Microwave
- Amenities:Entrance Foyer, High Ceilings, Prewired, Smoke Detectors
- Pool features:Heated, In Ground
Parking
- Parking description:Driveway, Garage
- Garage:Yes
- Garage spaces:3
New listings near 14918 Lake Shore Avenue
- New
 $533,455Active4 beds 4 baths2,933 sq. ft.
12726 Old Fashion Circle, Mont Belvieu, TX 77535
MLS# 85970352Listed by: K. HOVNANIAN HOMES  $988,900Pending4 beds 5 baths3,566 sq. ft.
12415 Sunchase Drive, Mont Belvieu, TX 77523
MLS# 71430685Listed by: PERRY HOMES REALTY, LLC- New
 $376,441Active3 beds 2 baths1,757 sq. ft.
12011 Perch Drive, Mont Belvieu, TX 77523
MLS# 28848532Listed by: YOKOM PROPERTIES LLC - New
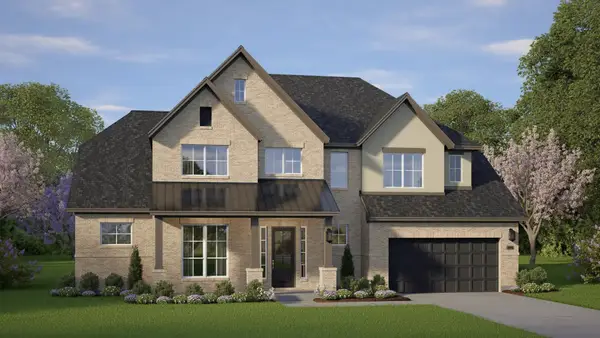 $789,340Active4 beds 4 baths3,600 sq. ft.
12235 Lake View Boulevard, Mont Belvieu, TX 77523
MLS# 9707975Listed by: CHESMAR HOMES - New
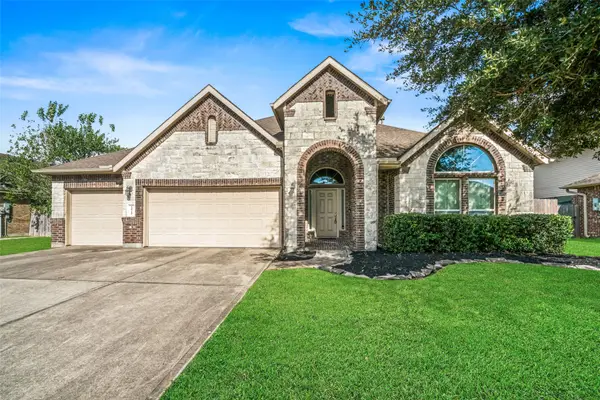 $469,000Active4 beds 4 baths3,241 sq. ft.
11719 Eagle Ridge Drive, Mont Belvieu, TX 77535
MLS# 67208213Listed by: BERKSHIRE HATHAWAY HOMESERVICES PREMIER PROPERTIES - Open Sat, 12 to 4pmNew
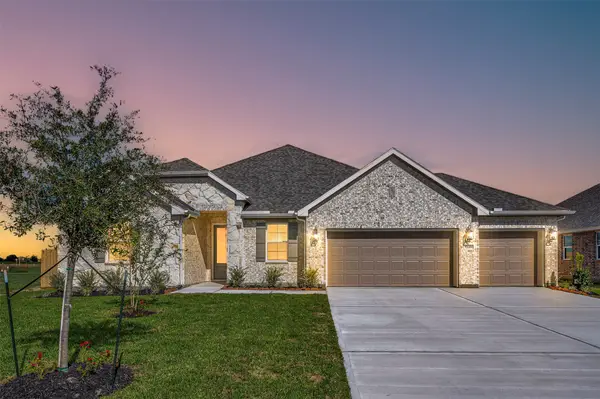 $484,472Active5 beds 3 baths2,572 sq. ft.
12019 Old Fashion Circle, Mont Belvieu, TX 77535
MLS# 29565378Listed by: K. HOVNANIAN HOMES - Open Sat, 12 to 4pmNew
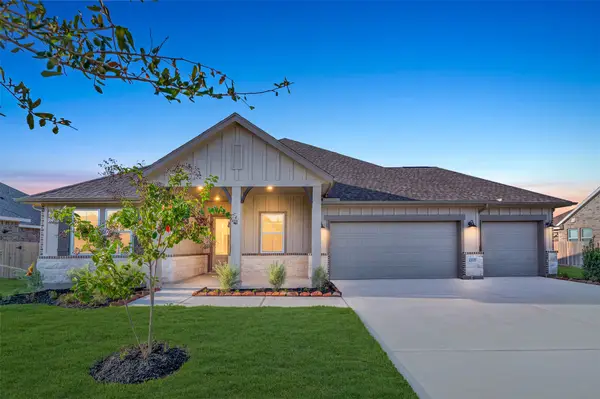 $499,524Active5 beds 3 baths2,572 sq. ft.
12027 Old Fashion Circle, Mont Belvieu, TX 77535
MLS# 78448035Listed by: K. HOVNANIAN HOMES 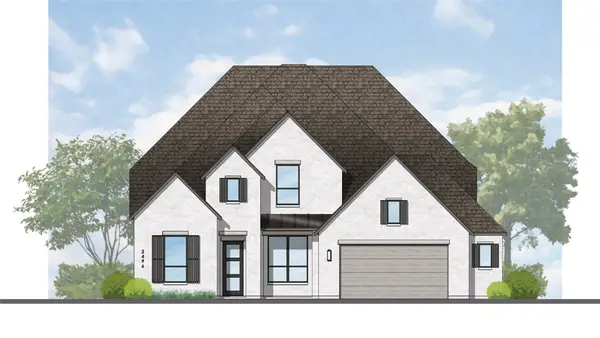 $698,822Pending4 beds 5 baths3,498 sq. ft.
12015 Lake View Boulevard, Mont Belvieu, TX 77523
MLS# 51595752Listed by: HIGHLAND HOMES REALTY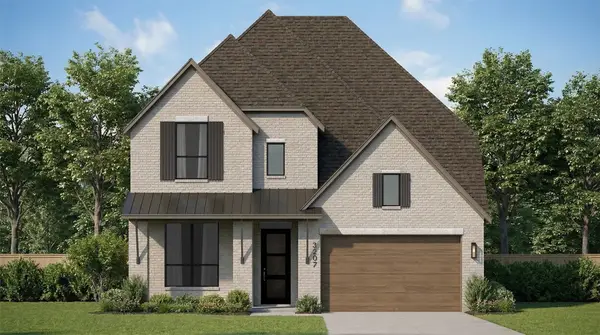 $591,565Pending4 beds 5 baths3,232 sq. ft.
12346 Hudson Drive, Mont Belvieu, TX 77523
MLS# 75404185Listed by: HIGHLAND HOMES REALTY


Protect your home and budget from life's surprises with an Assurant Home Warranty, backed by a partner that supports you through every step of homeownership. Explore Plans.
© 2023 - 2026 ERA Franchise Systems LLC. All rights reserved. ERA Franchise Systems LLC fully supports the principles of the Fair Housing Act and the Equal Opportunity Act. ERA, ERA Real Estate powered, and their respective logos are registered service marks of ERA Franchise Systems LLC. Each office is independently owned and operated.