
15002 Gulfstream Park Avenue, Monterey Belvieu, TX 77523
Local realty services provided by:ERA Experts
15002 Gulfstream Park Avenue,Mont Belvieu, TX 77523
$529,000
- 4 Beds
- 4 Baths
- - sq. ft.
- Single family
- Active
Listed by: rebecka sellers
Office: new horizon realty409-651-9359
MLS#:751783
Source:HARMLS
Price summary
- Price:$529,000
- Monthly HOA dues:$79.17
About this home
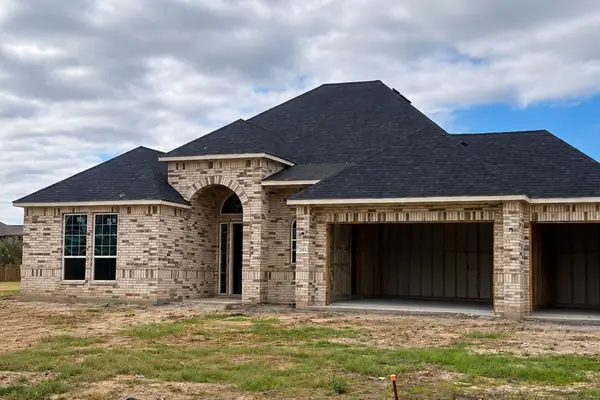
Do not miss out on this beautiful home in the sought after Lakes of Champions Estates. This home boasts 4 bedrooms 3.5 baths, 3 car garage on an oversized corner lot with water views. The primary bathroom hosts double sinks and a separate tub and shower. This home features under cabinet lighting, quartz countertops, huge walk in closets, jellyfish lighting, eve lighting in the front of the home, 50amp generator connection, extended driveway, and an extended back porch with a firepit. The solar screens, soft start on AC units, and solar panels allow for lowered electricity bills.
Contact an agent
Home facts
- Year built:2021
- Subdivision & Development:Lakes of Champions Estates
- Listing ID #:751783
- Updated:October 23, 2026 at 12:26 PM
Rooms and interior
- Bedrooms:4
- Total bathrooms:4
- Full bathrooms:3
- Half bathrooms:1
- Rooms Total:8
- Bathrooms Description:Separate Shower, Soaking Tub, Tub Shower
- Kitchen Description:Dishwasher, Disposal, Kitchen Family Room Combo, Kitchen Island, Walk In Pantry
Heating and cooling
- Cooling:Central Air, Electric
- Heating:Central, Electric
- Central air:Yes
Structure and exterior
- Roof:Composition
- Year built:2021
- Lot Features:Cleared
- Construction Materials:Brick
- Foundation Description:Slab
- Levels:2 Stories
Schools
- High school:BARBERS HILL HIGH SCHOOL
- Middle school:BARBERS HILL NORTH MIDDLE SCHOOL
- Elementary school:BARBERS HILL NORTH ELEMENTARY SCHOOL
Utilities
- Sewer:Public Sewer
Finances and disclosures
- Price:$529,000
Features and amenities
- Appliances:Dishwasher, Disposal
Parking
- Parking description:Garage
- Garage:Yes
- Garage spaces:3
New listings near 15002 Gulfstream Park Avenue
- New
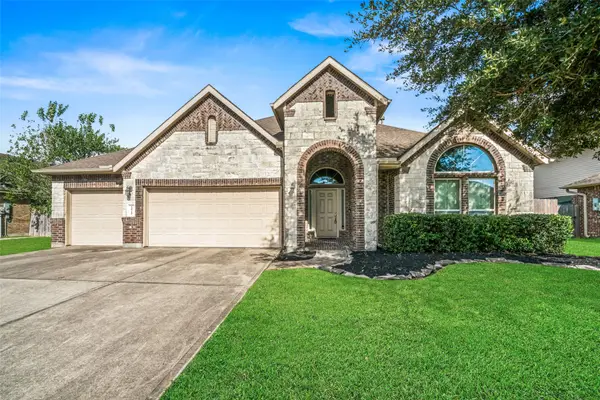 $469,000Active4 beds 4 baths3,241 sq. ft.
11719 Eagle Ridge Drive, Mont Belvieu, TX 77535
MLS# 67208213Listed by: BERKSHIRE HATHAWAY HOMESERVICES PREMIER PROPERTIES - Open Sat, 12 to 4pmNew
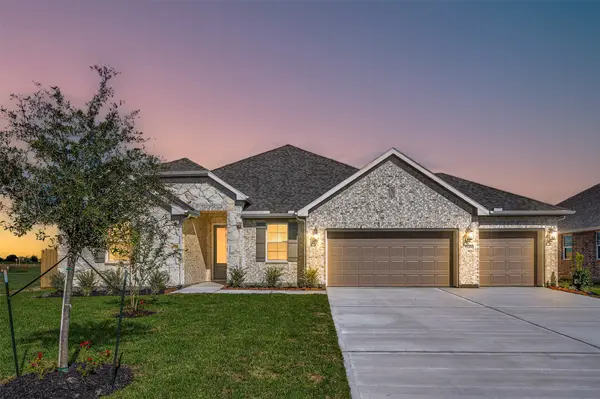 $484,472Active5 beds 3 baths2,572 sq. ft.
12019 Old Fashion Circle, Mont Belvieu, TX 77535
MLS# 29565378Listed by: K. HOVNANIAN HOMES - Open Sat, 12 to 4pmNew
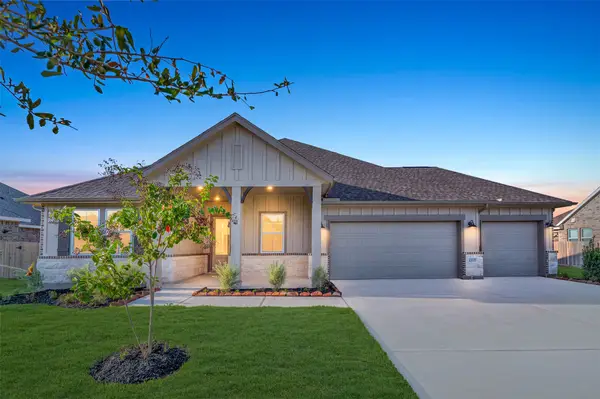 $499,524Active5 beds 3 baths2,572 sq. ft.
12027 Old Fashion Circle, Mont Belvieu, TX 77535
MLS# 78448035Listed by: K. HOVNANIAN HOMES 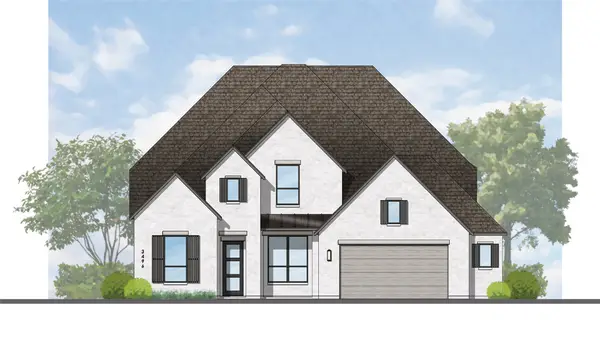 $698,822Pending4 beds 5 baths3,498 sq. ft.
12015 Lake View Boulevard, Mont Belvieu, TX 77523
MLS# 51595752Listed by: HIGHLAND HOMES REALTY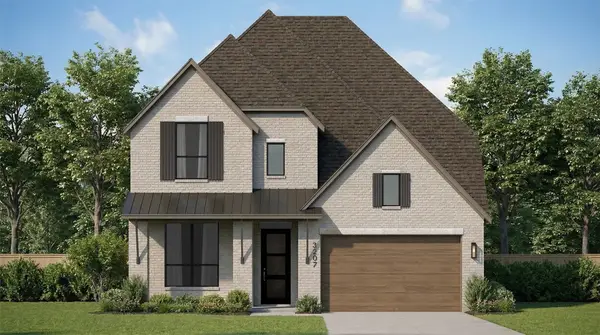 $591,565Pending4 beds 5 baths3,232 sq. ft.
12346 Hudson Drive, Mont Belvieu, TX 77523
MLS# 75404185Listed by: HIGHLAND HOMES REALTY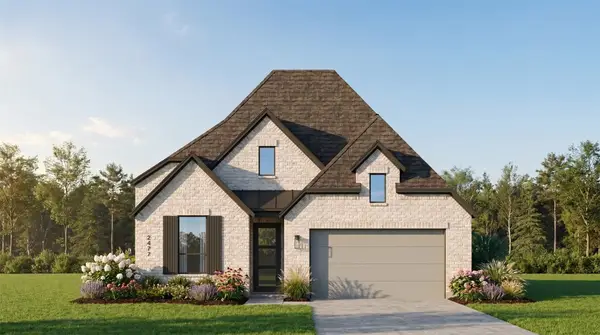 $627,536Pending4 beds 5 baths2,602 sq. ft.
12003 Greenwood Drive, Mont Belvieu, TX 77523
MLS# 76839198Listed by: HIGHLAND HOMES REALTY- New
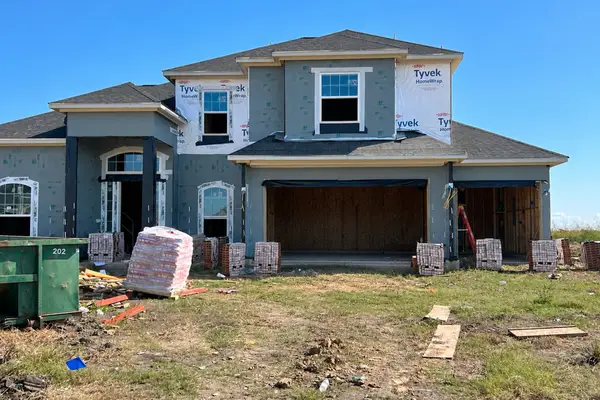 $630,213Active4 beds 4 baths3,005 sq. ft.
9214 Biles Court, Mont Belvieu, TX 77523
MLS# 95824318Listed by: CASTLEROCK REALTY, LLC - New
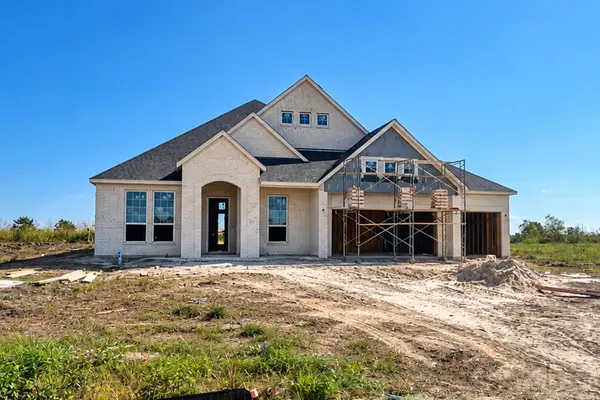 $572,273Active3 beds 2 baths2,578 sq. ft.
9210 Biles Court, Mont Belvieu, TX 77523
MLS# 15220234Listed by: CASTLEROCK REALTY, LLC - New
 $540,276Active3 beds 2 baths2,453 sq. ft.
9303 Biles Court, Mont Belvieu, TX 77523
MLS# 82647694Listed by: CASTLEROCK REALTY, LLC - New
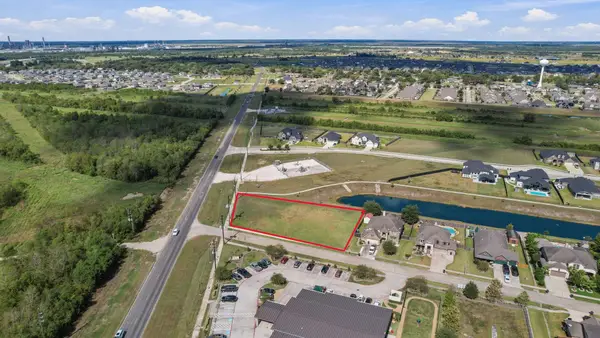 $350,000Active0.61 Acres
12802 Eagle Ridge Drive, Mont Belvieu, TX 77535
MLS# 80201279Listed by: GOLD LUXE REALTY


Protect your home and budget from life's surprises with an Assurant Home Warranty, backed by a partner that supports you through every step of homeownership. Explore Plans.
© 2023 - 2026 ERA Franchise Systems LLC. All rights reserved. ERA Franchise Systems LLC fully supports the principles of the Fair Housing Act and the Equal Opportunity Act. ERA, ERA Real Estate powered, and their respective logos are registered service marks of ERA Franchise Systems LLC. Each office is independently owned and operated.