
4410 Clearwater Road, Monterey Belvieu, TX 77523
Local realty services provided by:ERA Experts
4410 Clearwater Road,Mont Belvieu, TX 77523
$899,000
- 5 Beds
- 4 Baths
- 4,046 sq. ft.
- Single family
- Active
Listed by: brandy liss
Office: liss realty group281-925-9881
MLS#:49495250
Source:HARMLS
Price summary
- Price:$899,000
- Price per sq. ft.:$222.19
- Monthly HOA dues:$33.33
About this home
You arrive at 4410 Clearwater Road, and the evening’s plans practically make themselves. Change into something comfortable, pour your favorite drink, and head outside. Water spills over the pool’s waterfall, the spa beckons, and dinner is taking shape in the outdoor kitchen. Beneath the palapa, conversation stretches past sunset before everyone gathers around the firepit. With over an acre, there’s room to spread out and settle in. Inside, the stone fireplace and bourbon barrel mantel give the living room character, while the media room invites a movie night. Five bedrooms, including two downstairs, make hosting easy. Dual primary closets and generous storage bring order to everyday life, while gated parking makes room for your boat or RV. More than $500,000 in upgrades shape a home made for enjoying. In Barbers Hill ISD, this is where ordinary weekends start feeling like a getaway. Come see 4410 Clearwater Road—and decide whether your first stop is the pool or the hammock.
Contact an agent
Home facts
- Year built:2016
- Subdivision & Development:Sellers Station
- Listing ID #:49495250
- Updated:October 03, 2026 at 10:18 PM
Rooms and interior
- Bedrooms:5
- Total bathrooms:4
- Full bathrooms:4
- Rooms Total:6
- Bathrooms Description:Hollywood Bath
- Kitchen Description:Dishwasher, Disposal, Gas Cooktop, Kitchen Family Room Combo, Microwave
- Living area:4,046 sq. ft.
Heating and cooling
- Cooling:Central Air, Electric
- Heating:Central, Gas
- Central air:Yes
Structure and exterior
- Roof:Composition
- Year built:2016
- Building area:4,046 sq. ft.
- Lot area:1.21 Acres
- Lot Features:Subdivision
- Architectural Style:Traditional
- Construction Materials:Brick
- Exterior Features:Fence, Fully Fenced, Hot Tub Spa, Mosquito System, Outdoor Kitchen, Patio, Private Yard, Sprinkler Irrigation
- Foundation Description:Slab
- Levels:2 Stories
Schools
- High school:BARBERS HILL HIGH SCHOOL
- Middle school:BARBERS HILL SOUTH MIDDLE SCHOOL
- Elementary school:BARBERS HILL SOUTH ELEMENTARY SCHOOL
Utilities
- Water:Well
- Sewer:Septic Tank
Finances and disclosures
- Price:$899,000
- Price per sq. ft.:$222.19
- Tax amount:$11,173 (2025)
Features and amenities
- Appliances:Dishwasher, Disposal, Gas Cooktop, Microwave, Tankless Water Heater
- Amenities:Ceiling Fans, High Ceilings, Programmable Thermostat, Tankless Water Heater
- Pool features:In Ground
Parking
- Parking description:Additional Parking, Boat Parking, Driveway, Garage, Oversized
- Garage:Yes
- Garage spaces:3
New listings near 4410 Clearwater Road
- New
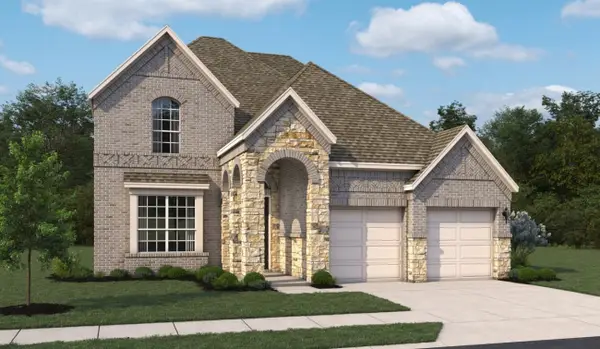 $441,990Active4 beds 4 baths2,680 sq. ft.
14926 Buffalo Head Street, Mont Belvieu, TX 77523
MLS# 63178323Listed by: ASHTON WOODS - New
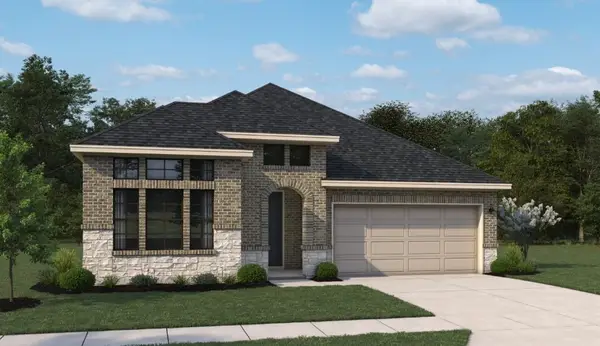 $389,990Active3 beds 3 baths2,118 sq. ft.
14919 Mission Avenue, Mont Belvieu, TX 77523
MLS# 43001117Listed by: ASHTON WOODS - New
 $446,990Active4 beds 3 baths2,761 sq. ft.
14822 Buffalo Head Street, Mont Belvieu, TX 77523
MLS# 21837555Listed by: ASHTON WOODS - New
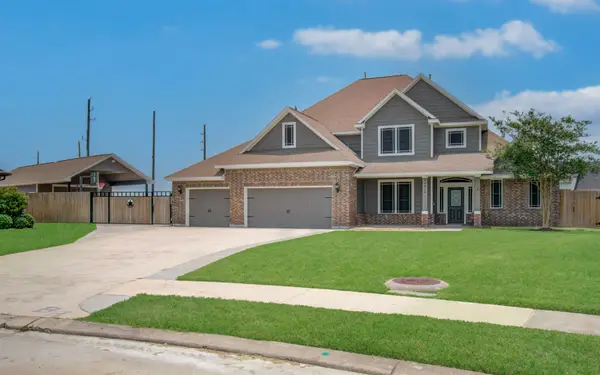 $649,000Active5 beds 4 baths3,470 sq. ft.
14018 Hawthorne Circle, Mont Belvieu, TX 77523
MLS# 33796144Listed by: YOKOM PROPERTIES LLC - New
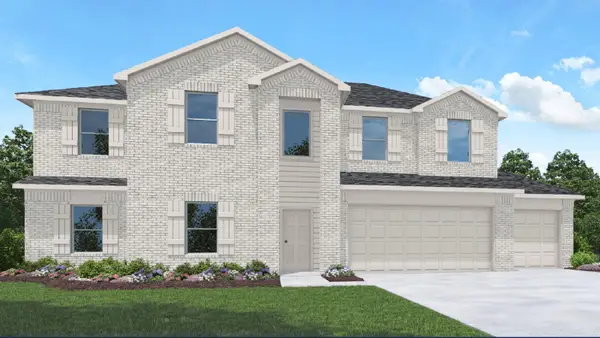 $610,290Active5 beds 5 baths3,858 sq. ft.
15159 Cibolo Lane, Baytown, TX 77523
MLS# 17190751Listed by: D.R. HORTON-TEXAS, LTD - New
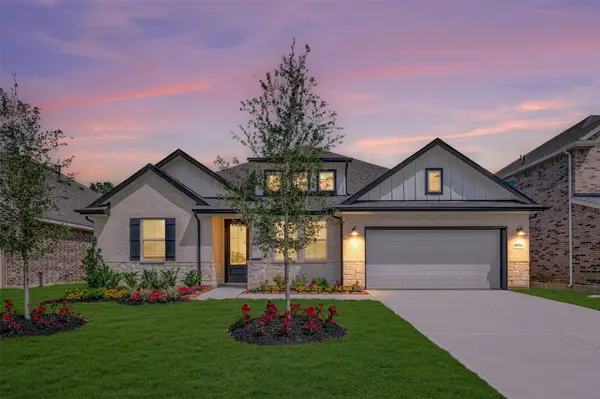 $557,700Active4 beds 4 baths2,735 sq. ft.
12026 St Augustine Drive, Mont Belvieu, TX 77535
MLS# 86865544Listed by: K. HOVNANIAN HOMES - New
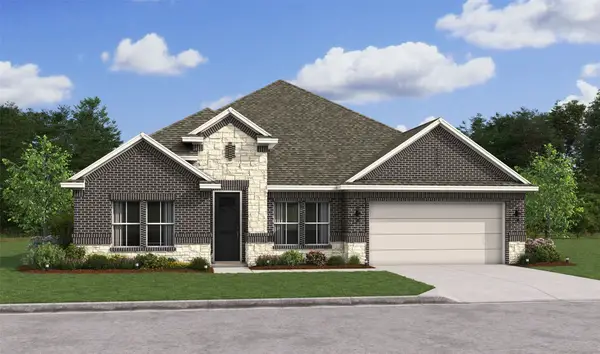 $562,860Active4 beds 4 baths2,748 sq. ft.
12018 St Augustine Drive, Mont Belvieu, TX 77535
MLS# 91495685Listed by: K. HOVNANIAN HOMES - New
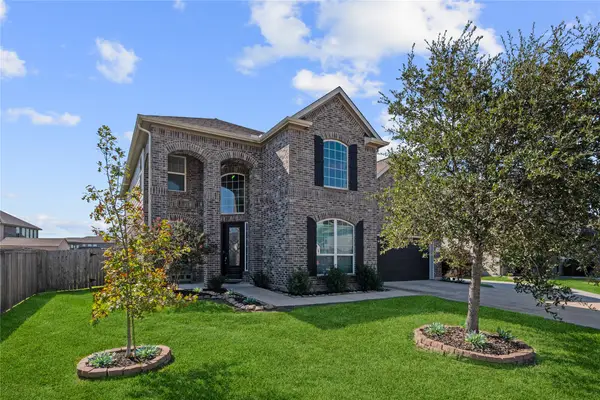 $774,900Active5 beds 4 baths3,486 sq. ft.
13814 Evert Court, Mont Belvieu, TX 77523
MLS# 41965782Listed by: RE/MAX ONE - PREMIER - New
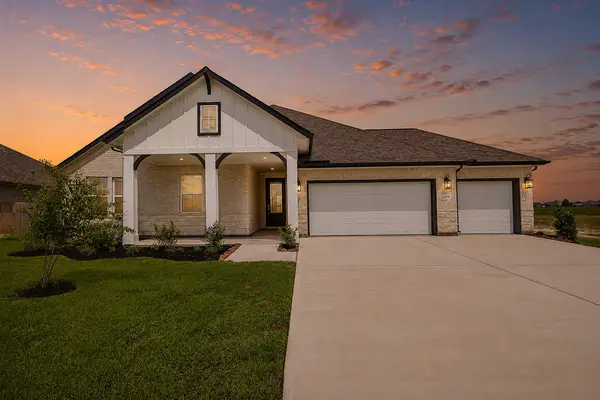 $488,857Active4 beds 2 baths2,561 sq. ft.
12127 Old Fashion Circle, Mont Belvieu, TX 77535
MLS# 35688301Listed by: K. HOVNANIAN HOMES


Protect your home and budget from life's surprises with an Assurant Home Warranty, backed by a partner that supports you through every step of homeownership. Explore Plans.
© 2023 - 2026 ERA Franchise Systems LLC. All rights reserved. ERA Franchise Systems LLC fully supports the principles of the Fair Housing Act and the Equal Opportunity Act. ERA, ERA Real Estate powered, and their respective logos are registered service marks of ERA Franchise Systems LLC. Each office is independently owned and operated.