
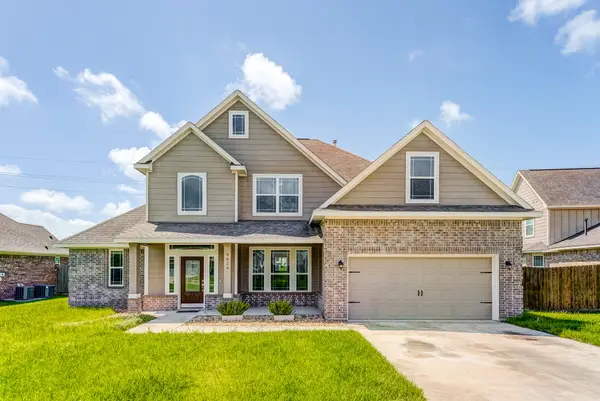
9215 Joe Louis Dr, Monterey Belvieu, TX 77523
Local realty services provided by:American Real Estate ERA Powered
9215 Joe Louis Dr,Mont Belvieu, TX 77523
$499,000
- 5 Beds
- 4 Baths
- 3,005 sq. ft.
- Single family
- Pending
Listed by: brynne hearn
Office: exp realty, llc.
MLS#:263269
Source:TX_BBOR
Price summary
- Price:$499,000
- Price per sq. ft.:$166.06
About this home
Exceptional 5-bedroom, 3.5-bath home located on a quiet cul-de-sac in the heart of Mont Belvieu. Situated on a 75x150 lot with scenic views of Cotton Bayou and no back neighbors, this property offers privacy, quality upgrades, and thoughtful design throughout. Interior features include high-end Crate & Barrel lighting, updated door hardware, hidden TV wiring for a clean aesthetic, and a dedicated theater room complete with surround sound and receiver. The home also offers a spacious office with a large closet that could be a 5th bedroom, a functional layout, and ample storage. Exterior highlights include balcony views, outdoor kitchen hookups, RainBird sprinkler system for front and backyard, cleared landscaping ready for customization, and a full 360-degree exterior camera system. Zoned to Barbers Hill ISD and conveniently located near HEB with easy access to Houston, The Woodlands, and Beaumont. A rare opportunity to own a move-in ready, high-end home in a prime location.
Contact an agent
Home facts
- Listing ID #:263269
- Added:260 day(s) ago
- Updated:May 10, 2026 at 07:33 AM
Rooms and interior
- Bedrooms:5
- Total bathrooms:4
- Full bathrooms:3
- Half bathrooms:1
- Flooring:Carpeting, Luxury Vinyl Plank
- Kitchen Description:Built-in Oven, Cook Top, Dishwasher, Garbage Disposal, Gas Stove, Microwave, Pantry, Quartz, Self-Clean Oven, Vent Fan
- Living area:3,005 sq. ft.
Heating and cooling
- Cooling:Central Electric
- Heating:Central Gas
Structure and exterior
- Roof:Comp. Shingle
- Building area:3,005 sq. ft.
- Lot area:0.22 Acres
- Construction Materials:3/4 Brick Veneer
- Exterior Features:Covered Patio, Gutters, Patio, Sprinkler System
- Foundation Description:Slab
- Levels:2 Story
Utilities
- Water:City Water
- Sewer:City Sewer
Finances and disclosures
- Price:$499,000
- Price per sq. ft.:$166.06
- Tax amount:$2
Features and amenities
- Laundry features:Wash/Dry Connection
- Amenities:Blinds/Shades, Bookcase, Ceiling Fan(s), Inside Utility Room, Security System, Sheetrock, Smoke Alarm, Split Bdrm Plan, Sprinkler System
Parking
- Parking description:Attached Garage
- Garage spaces:2
New listings near 9215 Joe Louis Dr
- New
 $425,000Active4 beds 3 baths2,474 sq. ft.
12318 Palmetto Drive, Mont Belvieu, TX 77523
MLS# 29325707Listed by: JLA REALTY - New
 $479,900Active4 beds 4 baths3,075 sq. ft.
11526 Youngquist Drive, Mont Belvieu, TX 77535
MLS# 30935134Listed by: CENTURY COMMUNITIES - New
 $459,900Active4 beds 4 baths3,075 sq. ft.
11502 Youngquist Drive, Mont Belvieu, TX 77535
MLS# 78192233Listed by: CENTURY COMMUNITIES - New
 $469,900Active4 beds 4 baths3,075 sq. ft.
11007 Youngquist Drive, Mont Belvieu, TX 77535
MLS# 52921393Listed by: CENTURY COMMUNITIES - New
 $330,000Active4 beds 3 baths2,217 sq. ft.
12331 Palmetto Dr, Mont Belvieu, TX 77523
MLS# 86918874Listed by: GO REAL ESTATE - New
 $400,000Active5 beds 3 baths2,586 sq. ft.
9626 Oaklawn Drive, Baytown, TX 77523
MLS# 94817702Listed by: KELLER WILLIAMS PLATINUM - New
 $354,999Active3 beds 2 baths1,978 sq. ft.
9515 Taylor Lane, Mont Belvieu, TX 77523
MLS# 27277386Listed by: JLA REALTY - Open Sat, 12 to 5pmNew
 $625,000Active4 beds 4 baths2,978 sq. ft.
12051 Lake View Boulevard, Mont Belvieu, TX 77523
MLS# 34503042Listed by: CHESMAR HOMES - New
 $539,040Active4 beds 4 baths2,700 sq. ft.
15031 Mission Avenue, Mont Belvieu, TX 77523
MLS# 18527013Listed by: CHESMAR HOMES - Open Sat, 12 to 4pmNew
 $544,300Active4 beds 4 baths3,614 sq. ft.
12926 Old Fashion Circle, Mont Belvieu, TX 77535
MLS# 43779024Listed by: K. HOVNANIAN HOMES


Protect your home and budget from life's surprises with an Assurant Home Warranty, backed by a partner that supports you through every step of homeownership. Explore Plans.
© 2023 - 2026 ERA Franchise Systems LLC. All rights reserved. ERA Franchise Systems LLC fully supports the principles of the Fair Housing Act and the Equal Opportunity Act. ERA, ERA Real Estate powered, and their respective logos are registered service marks of ERA Franchise Systems LLC. Each office is independently owned and operated.