
9619 Indian Trl, Monterey Belvieu, TX 77580
Local realty services provided by:ERA Experts
9619 Indian Trl,Mont Belvieu, TX 77580
$399,990
- 4 Beds
- 4 Baths
- 2,862 sq. ft.
- Single family
- Active
Listed by: meredith marti
Office: keller williams city view210-696-9996
MLS#:16983017
Source:HARMLS
Price summary
- Price:$399,990
- Price per sq. ft.:$139.76
- Monthly HOA dues:$25
About this home
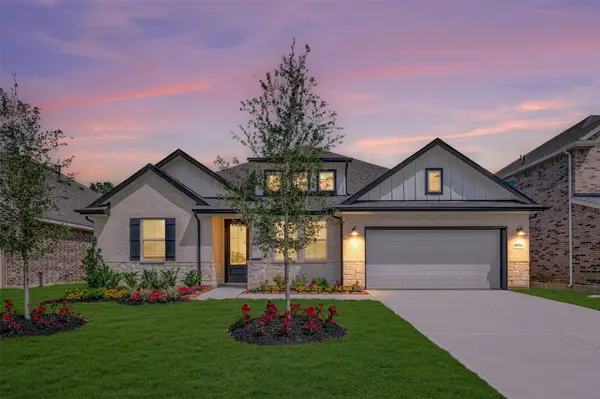
*Up to prcnt lender incentive offered with use of seller's preferred in-house lender. Incentive may be applied toward buyer closing costs and/or rate buy-down, subject to lender approval and buyer qualification. Seller will consider offers contingent upon the sale of the buyer's current property, subject to the terms of the offer and seller approval.*Professionally installed electric car charger in garage will convey with the property! The first-floor primary suite features dual vanities, a glass walk-in shower, soaking tub, and a spacious walk-in closet. Open and bright open living and dining with a spacious kitchen. Upstairs, you'll find a large game room, media room, three secondary bedrooms, and two full bathrooms, providing plenty of flexible living space. Brand new Carpet installed throughout! Enjoy the private backyard with no rear neighbors and a beautiful pergola. Conveniently located in desirable Barbers Hill ISD. Home has never flooded!
Contact an agent
Home facts
- Year built:2012
- Subdivision & Development:Eagle Creek West
- Listing ID #:16983017
- Updated:October 07, 2026 at 02:22 AM
Rooms and interior
- Bedrooms:4
- Total bathrooms:4
- Full bathrooms:3
- Half bathrooms:1
- Rooms Total:10
- Bathrooms Description:Separate Shower, Tub Shower
- Kitchen Description:Dishwasher, Disposal, Gas Oven, Gas Range, Pantry
- Living area:2,862 sq. ft.
Heating and cooling
- Cooling:Central Air, Electric
- Heating:Central, Gas
- Central air:Yes
Structure and exterior
- Roof:Composition
- Year built:2012
- Building area:2,862 sq. ft.
- Lot Features:Cul De Sac
- Architectural Style:Traditional
- Construction Materials:Brick
- Exterior Features:Fully Fenced
- Foundation Description:Slab
- Levels:2 Stories
Schools
- High school:BARBERS HILL HIGH SCHOOL
- Middle school:BARBERS HILL NORTH MIDDLE SCHOOL
- Elementary school:BARBERS HILL NORTH ELEMENTARY SCHOOL
Utilities
- Sewer:Public Sewer
Finances and disclosures
- Price:$399,990
- Price per sq. ft.:$139.76
Features and amenities
- Appliances:Dishwasher, Disposal, Gas Oven, Gas Range
- Amenities:Ceiling Fans
Parking
- Parking description:Garage
- Garage:Yes
- Garage spaces:3
New listings near 9619 Indian Trl
- New
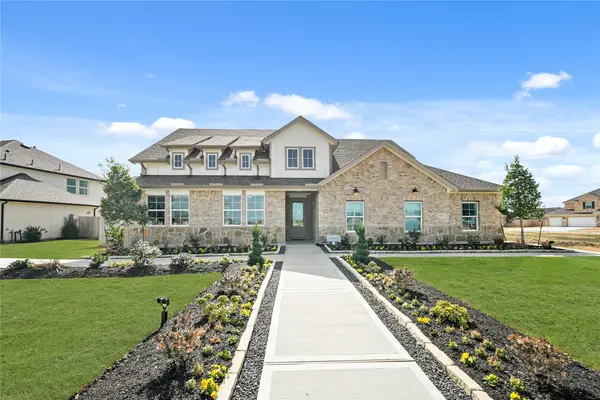 $546,370Active4 beds 3 baths2,823 sq. ft.
11918 Willow Way Avenue, Mont Belvieu, TX 77535
MLS# 72542843Listed by: K. HOVNANIAN HOMES - New
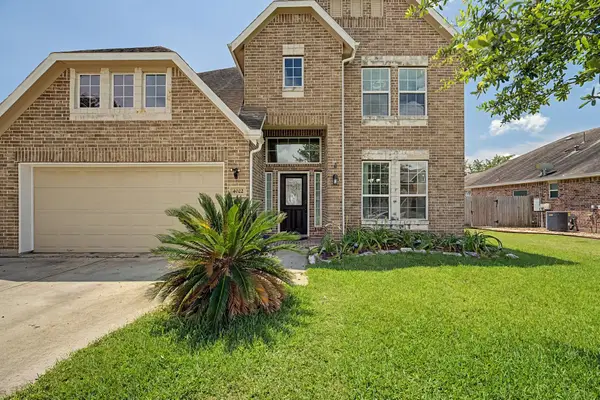 $415,000Active4 beds 4 baths2,746 sq. ft.
4022 Cypress Point Drive, Mont Belvieu, TX 77523
MLS# 26354400Listed by: COLDWELL BANKER SOUTHERN HOMES - New
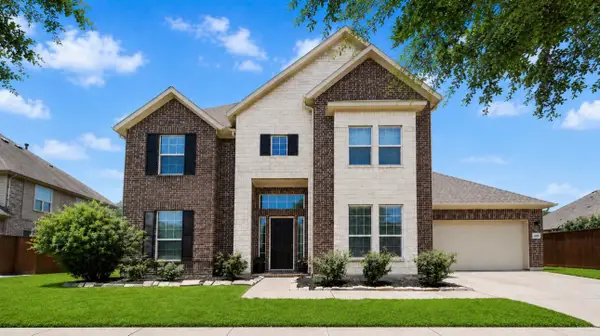 $465,000Active4 beds 4 baths3,114 sq. ft.
12119 Sandstone Circle, Mont Belvieu, TX 77535
MLS# 9563811Listed by: JLA REALTY - New
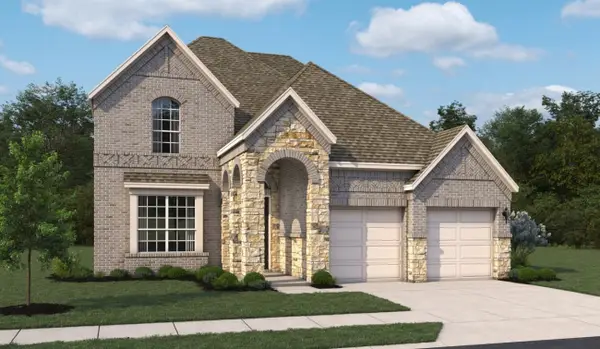 $439,990Active4 beds 4 baths2,680 sq. ft.
14926 Buffalo Head Street, Mont Belvieu, TX 77523
MLS# 63178323Listed by: ASHTON WOODS 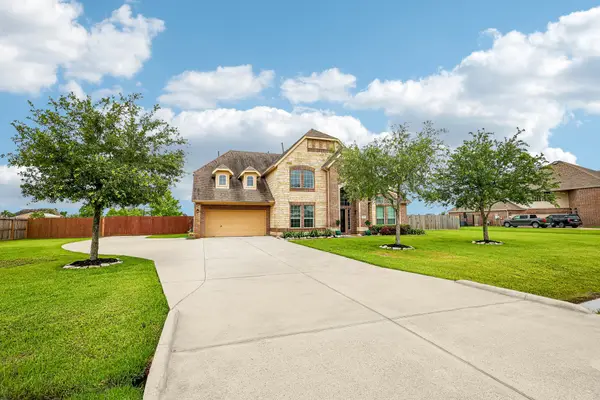 $899,000Active5 beds 4 baths4,046 sq. ft.
4410 Clearwater Road, Mont Belvieu, TX 77523
MLS# 49495250Listed by: LISS REALTY GROUP- New
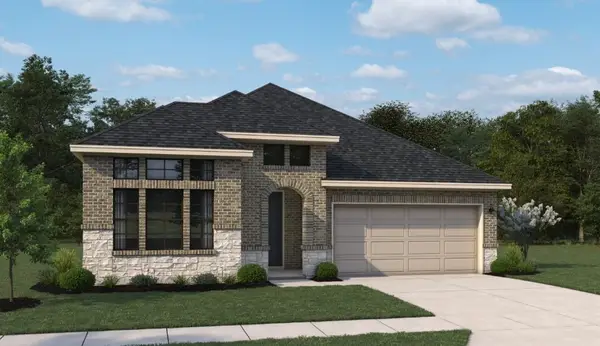 $389,990Active3 beds 3 baths2,118 sq. ft.
14919 Mission Avenue, Mont Belvieu, TX 77523
MLS# 43001117Listed by: ASHTON WOODS - New
 $449,990Active4 beds 3 baths2,761 sq. ft.
14822 Buffalo Head Street, Mont Belvieu, TX 77523
MLS# 21837555Listed by: ASHTON WOODS - Open Sun, 1 to 3pmNew
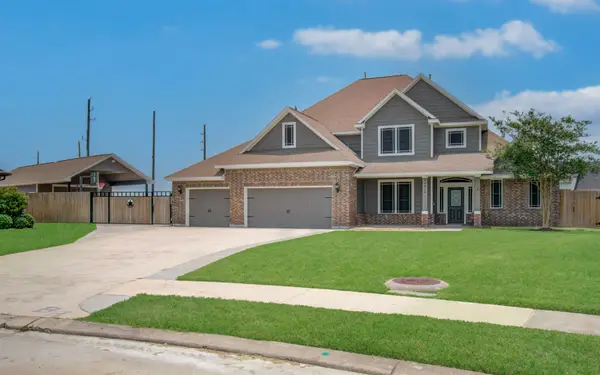 $649,000Active5 beds 4 baths3,470 sq. ft.
14018 Hawthorne Circle, Mont Belvieu, TX 77523
MLS# 33796144Listed by: YOKOM PROPERTIES LLC - New
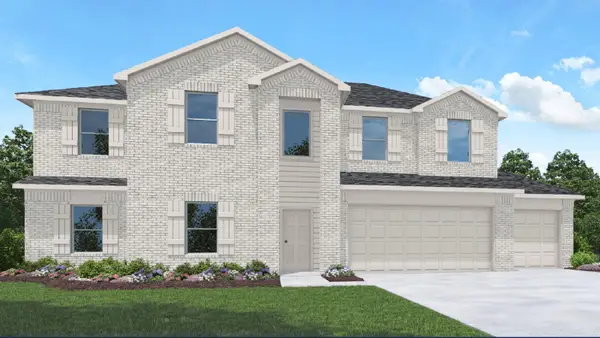 $559,990Active5 beds 5 baths3,858 sq. ft.
15159 Cibolo Lane, Baytown, TX 77523
MLS# 17190751Listed by: D.R. HORTON-TEXAS, LTD - New
 $557,700Active4 beds 4 baths2,735 sq. ft.
12026 St Augustine Drive, Mont Belvieu, TX 77535
MLS# 86865544Listed by: K. HOVNANIAN HOMES


Protect your home and budget from life's surprises with an Assurant Home Warranty, backed by a partner that supports you through every step of homeownership. Explore Plans.
© 2023 - 2026 ERA Franchise Systems LLC. All rights reserved. ERA Franchise Systems LLC fully supports the principles of the Fair Housing Act and the Equal Opportunity Act. ERA, ERA Real Estate powered, and their respective logos are registered service marks of ERA Franchise Systems LLC. Each office is independently owned and operated.