
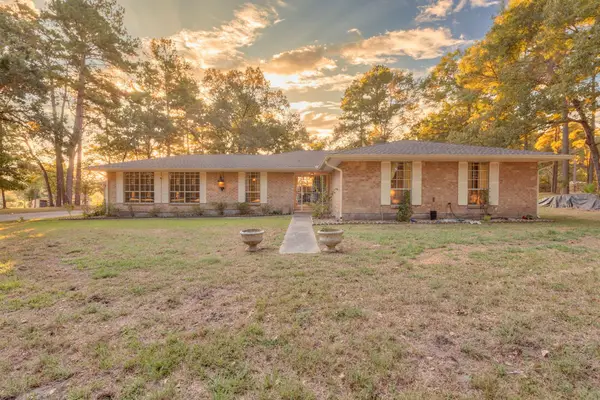
10099 Copia Lane, Montgomery, TX 77316
Local realty services provided by:American Real Estate ERA Powered
10099 Copia Lane,Montgomery, TX 77316
$381,292
- 4 Beds
- 3 Baths
- 2,329 sq. ft.
- Single family
- Active
Listed by: kyler ferris
Office: ferris realty512-573-6990
MLS#:64795170
Source:HARMLS
Price summary
- Price:$381,292
- Price per sq. ft.:$163.71
- Monthly HOA dues:$50
About this home
BEAZER HOMES NEW CONSTRUCTION – ESTIMATED AUGUST COMPLETION! Welcome to 10099 Copia Lane in Copia Pines, zoned to Montgomery ISD. This two-story home features 4 bedrooms, 2.5 baths, a private study, and 2-car garage. Just off the entry, glass doors lead into a dedicated home office. The open kitchen offers a large island, walk-in pantry, and breakfast area that flows into the impressive great room with soaring 11-foot ceilings and abundant natural light. Enjoy outdoor living on the covered patio with a volume ceiling. The secluded primary suite includes a charming window seat, spacious walk-in closet, and luxurious ensuite bath. Beazer Homes is America’s #1 Energy-Efficient homebuilder, with an FY25 average gross HERS score of 32 (38 excluding solar), the lowest publicly reported among the top 30 U.S. home builders by volume on Builder Magazine’s Top 100 List.
Contact an agent
Home facts
- Year built:2026
- Subdivision & Development:Copia Pines
- Listing ID #:64795170
- Updated:October 05, 2026 at 11:53 AM
Rooms and interior
- Bedrooms:4
- Total bathrooms:3
- Full bathrooms:2
- Half bathrooms:1
- Rooms Total:9
- Flooring:Carpet, Laminate, Tile
- Dining Description:Kitchen Dining Combo
- Bathrooms Description:Separate Shower, Soaking Tub, Tub Shower
- Kitchen Description:Breakfast Bar, Dishwasher, Disposal, Free Standing Range, Gas Oven, Gas Range, Kitchen Dining Combo, Kitchen Family Room Combo, Kitchen Island, Microwave, Quartz Counters, Trash Compactor, Walk In Pantry
- Living area:2,329 sq. ft.
Heating and cooling
- Cooling:Central Air, Electric
- Heating:Central, Gas
- Central air:Yes
Structure and exterior
- Roof:Composition
- Year built:2026
- Building area:2,329 sq. ft.
- Lot Features:Subdivision
- Architectural Style:Traditional
- Construction Materials:Brick, Cement Siding, Stone
- Exterior Features:Fence, Fully Fenced, Patio, Private Yard
- Foundation Description:Slab
- Levels:2 Stories
Schools
- High school:LAKE CREEK HIGH SCHOOL
- Middle school:OAK HILL JUNIOR HIGH SCHOOL
- Elementary school:KEENAN ELEMENTARY SCHOOL
Utilities
- Sewer:Public Sewer
Finances and disclosures
- Price:$381,292
- Price per sq. ft.:$163.71
Features and amenities
- Appliances:Dishwasher, Disposal, Free Standing Range, Gas Oven, Gas Range, Microwave, Tankless Water Heater, Trash Compactor
- Amenities:Ceiling Fans, Entrance Foyer, Low Emissivity Windows, Prewired, Programmable Thermostat, Smoke Detectors, Tankless Water Heater
Parking
- Parking description:Garage
- Garage:Yes
- Garage spaces:2
New listings near 10099 Copia Lane
- New
 $4,500,000Active5 Acres
3819 Honea Egypt Road, Montgomery, TX 77316
MLS# 8702651Listed by: TOP GUNS REALTY ON LAKE CONROE - New
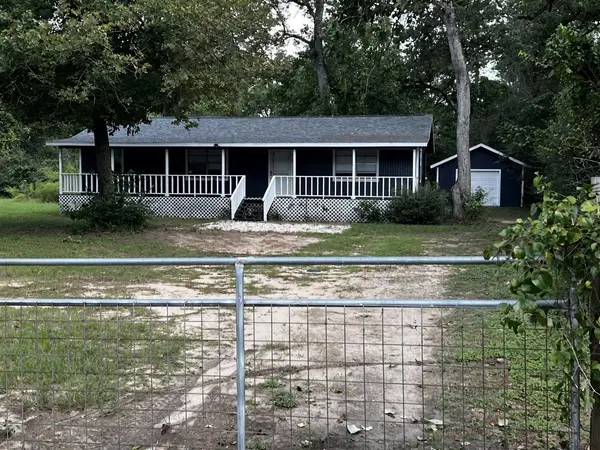 $275,000Active3 beds 2 baths1,200 sq. ft.
184 Hall Drive S, Montgomery, TX 77316
MLS# 55785151Listed by: BETTER HOMES AND GARDENS REAL ESTATE GARY GREENE - KATY - New
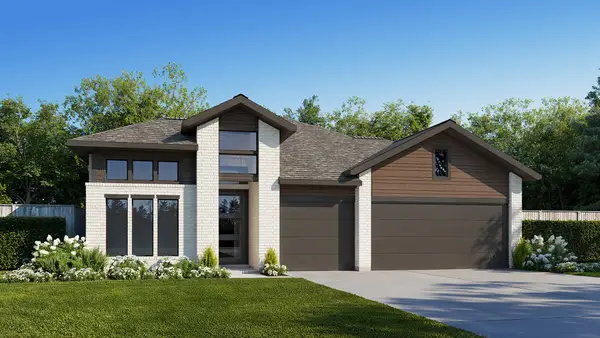 $559,900Active4 beds 4 baths2,776 sq. ft.
41410 Threadgill Way, Montgomery, TX 77316
MLS# 4236105Listed by: PERRY HOMES REALTY, LLC - New
 $1,100,000Active4 beds 6 baths3,288 sq. ft.
19 Grey Moss Lane, Montgomery, TX 77356
MLS# 26771134Listed by: WALZEL PROPERTIES - SPRING - New
 $499,999Active5 beds 4 baths3,628 sq. ft.
11826 Thoreau Drive, Montgomery, TX 77356
MLS# 29198043Listed by: BERKSHIRE HATHAWAY HOMESERVICES PREMIER PROPERTIES - New
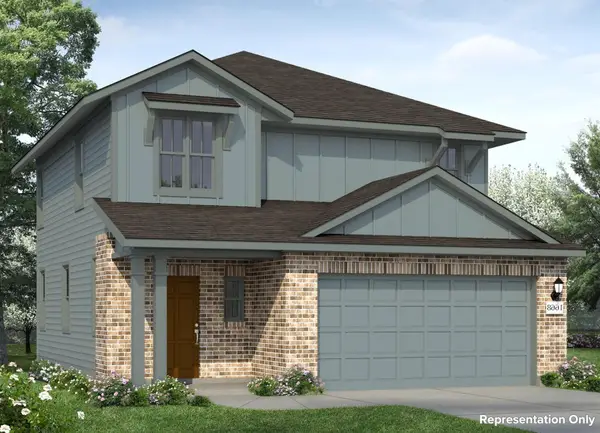 $264,990Active3 beds 3 baths4,800 sq. ft.
7887 Kastamonu Street, Montgomery, TX 77316
MLS# 40462700Listed by: BROHN HOMES - New
 $315,000Active3 beds 2 baths2,298 sq. ft.
3002 Pine Chase Drive, Montgomery, TX 77356
MLS# 49255640Listed by: COLDWELL BANKER REALTY - THE WOODLANDS - New
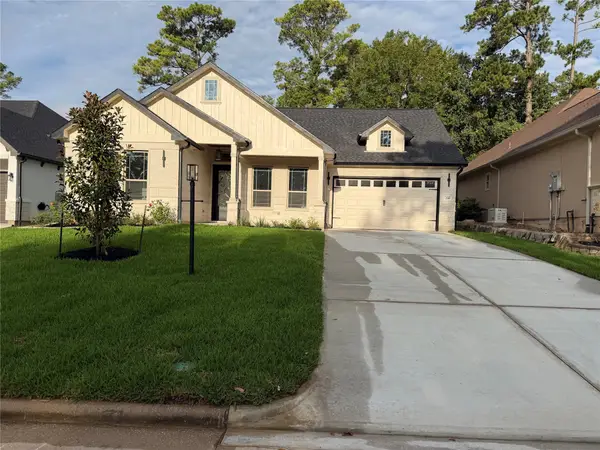 $525,000Active3 beds 3 baths2,286 sq. ft.
216 Bluehill Dr, Montgomery, TX 77356
MLS# 49826432Listed by: WALZEL PROPERTIES - SPRING - New
 $475,000Active4 beds 2 baths2,604 sq. ft.
27882 Deer Run Street, Montgomery, TX 77356
MLS# 10034282Listed by: CB&A, REALTORS - New
 $237,990Active4 beds 2 baths2,039 sq. ft.
13379 Wind Field Drive, Montgomery, TX 77316
MLS# 44635841Listed by: KELLER WILLIAMS CITY VIEW


Protect your home and budget from life's surprises with an Assurant Home Warranty, backed by a partner that supports you through every step of homeownership. Explore Plans.
© 2023 - 2026 ERA Franchise Systems LLC. All rights reserved. ERA Franchise Systems LLC fully supports the principles of the Fair Housing Act and the Equal Opportunity Act. ERA, ERA Real Estate powered, and their respective logos are registered service marks of ERA Franchise Systems LLC. Each office is independently owned and operated.