
103 Fox Rindle Road, Montgomery, TX 77316
Local realty services provided by:ERA Experts
103 Fox Rindle Road,Montgomery, TX 77316
$535,000
- 3 Beds
- 3 Baths
- 2,516 sq. ft.
- Single family
- Active
Listed by: ashley shadbolt
Office: coldwell banker realty - the woodlands281-363-2500
MLS#:45712850
Source:HARMLS
Price summary
- Price:$535,000
- Price per sq. ft.:$212.64
- Monthly HOA dues:$116
About this home
Back on market, no inspections were performed, buyers were not serious. Situated on a large corner lot in Woodforest, this stunning home blends striking design & incredible upgrades throughout. Durable luxury flooring, tall ceilings accented by shiplap, wood beams, updated lighting, 6" baseboards, & plantation shutters on every window. Just off the entry, a versatile flex room with French doors for a home office, playroom, or formal dining. The kitchen opens to the main living area & features quartz countertops, designer backsplash, 5 burner gas range, under cabinet lighting, oversized walk in pantry. Primary suite leads to a luxury bath w/ updated vanities, statement chandelier, clawfoot tub, oversized shower, & large closet w/ direct laundry room access. All bathrooms have been tastefully refreshed. Outdoor living shines with oversized covered patio, gas fireplace, & 2 pergola covered seating areas. Plus a 3 car tandem garage, whole home Generac, water softener, & sprinkler system.
Contact an agent
Home facts
- Year built:2014
- Listing ID #:45712850
- Updated:May 17, 2026 at 11:54 AM
Rooms and interior
- Bedrooms:3
- Total bathrooms:3
- Full bathrooms:2
- Half bathrooms:1
- Rooms Total:7
- Flooring:Plank, Tile, Vinyl, Wood
- Dining Description:Kitchen Dining Combo
- Bathrooms Description:Hollywood Bath, Separate Shower, Soaking Tub, Tub Shower
- Kitchen Description:Dishwasher, Disposal, Gas Cooktop, Kitchen Dining Combo, Kitchen Family Room Combo, Kitchen Island, Microwave, Pantry, Walk In Pantry
- Living area:2,516 sq. ft.
Heating and cooling
- Cooling:Central Air, Electric
- Heating:Central, Gas
- Central air:Yes
Structure and exterior
- Roof:Composition
- Year built:2014
- Building area:2,516 sq. ft.
- Lot area:0.25 Acres
- Lot Features:Corner Lot, Near Golf Course, Subdivision
- Architectural Style:Traditional
- Construction Materials:Brick, Cement Siding
- Foundation Description:Slab
- Levels:1 Story
Schools
- High school:CONROE HIGH SCHOOL
- Middle school:PEET JUNIOR HIGH SCHOOL
- Elementary school:STEWART ELEMENTARY SCHOOL (CONROE)
Utilities
- Sewer:Public Sewer
Finances and disclosures
- Price:$535,000
- Price per sq. ft.:$212.64
- Tax amount:$10,350 (2025)
Features and amenities
- Appliances:Dishwasher, Disposal, Gas Cooktop, Microwave, Water Softener Owned
- Amenities:Ceiling Fans, Crown Molding, Entrance Foyer, High Ceilings, Programmable Thermostat, Security System - Owned, Smoke Detectors, Water Softner - Owned, Window Coverings
Parking
- Parking description:Garage, Tandem
- Garage:Yes
- Garage spaces:3
New listings near 103 Fox Rindle Road
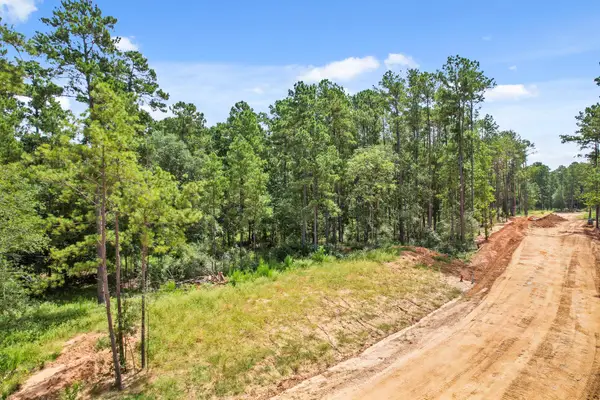 $382,500Pending1.7 Acres
4147 Augusta Drive, Montgomery, TX 77316
MLS# 81310486Listed by: VYBE REALTY, LLC- New
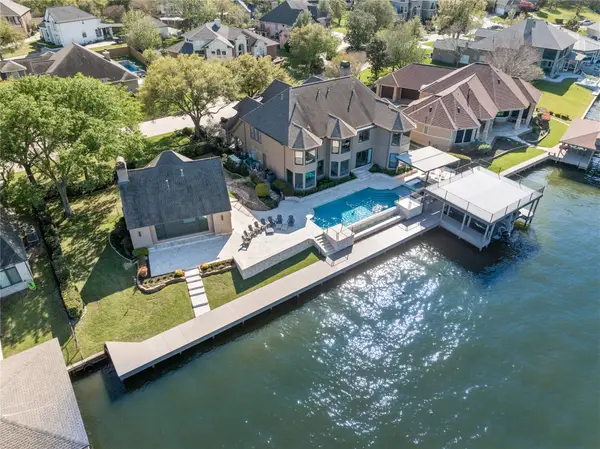 $2,875,000Active6 beds 6 baths6,301 sq. ft.
385 Edgewood Drive, Montgomery, TX 77356
MLS# 39158571Listed by: BETTER HOMES AND GARDENS REAL ESTATE GARY GREENE - THE WOODLANDS - New
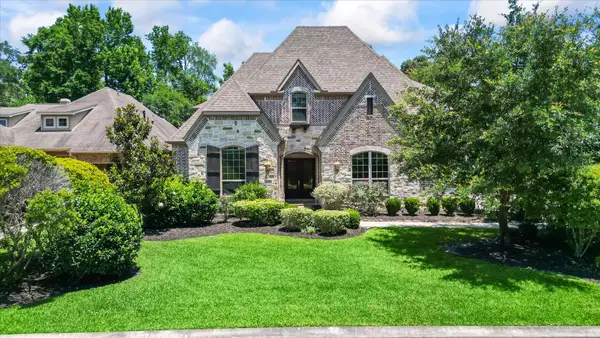 $855,000Active4 beds 6 baths4,010 sq. ft.
171 Del Monte Pines Drive, Montgomery, TX 77316
MLS# 65605555Listed by: ZARCO PROPERTIES, LLC - New
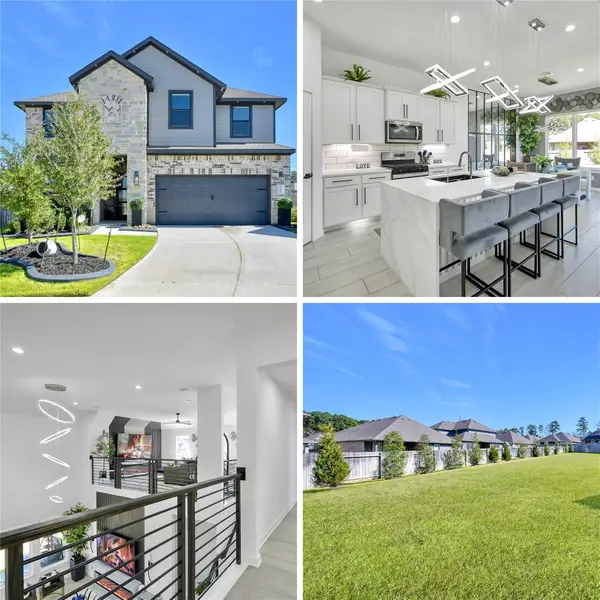 $468,998Active4 beds 3 baths3,048 sq. ft.
1626 Happy Valley Street, Montgomery, TX 77316
MLS# 41815669Listed by: BERKSHIRE HATHAWAY HOMESERVICES PREMIER PROPERTIES - New
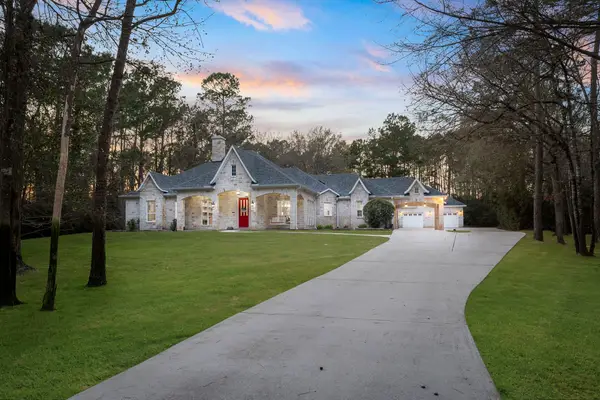 $775,000Active4 beds 4 baths3,217 sq. ft.
4046 Highland Pass, Montgomery, TX 77316
MLS# 30659202Listed by: KELLER WILLIAMS REALTY THE WOODLANDS - New
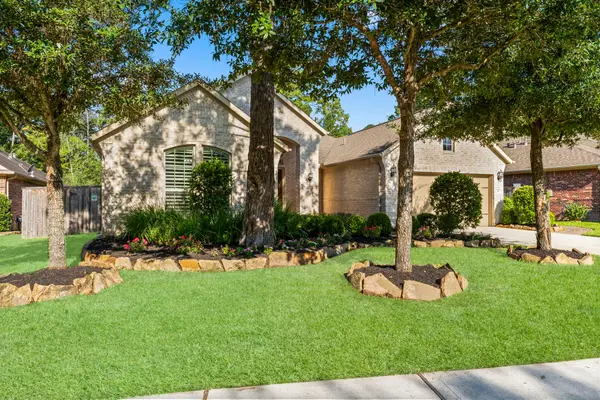 $579,900Active2 beds 3 baths2,514 sq. ft.
8 S Elderberry Trail, Montgomery, TX 77316
MLS# 54723171Listed by: BETTER HOMES AND GARDENS REAL ESTATE GARY GREENE - LAKE CONROE SOUTH - New
 $470,000Active3 beds 3 baths2,612 sq. ft.
317 Rise Lane, Montgomery, TX 77316
MLS# 40822052Listed by: ZARCO PROPERTIES, LLC - New
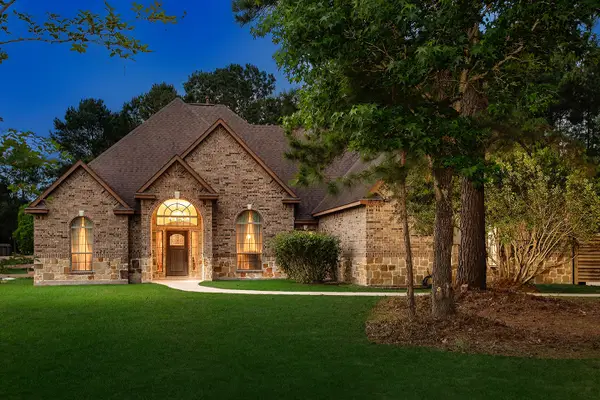 $700,000Active4 beds 4 baths3,105 sq. ft.
15636 Connie Lane, Montgomery, TX 77316
MLS# 15072673Listed by: EXP REALTY LLC - New
 $610,000Active4 beds 4 baths3,473 sq. ft.
780 Bronze Trace Drive, Montgomery, TX 77316
MLS# 25059587Listed by: FERRIS REALTY - New
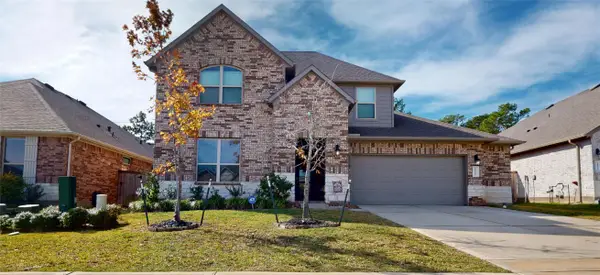 $399,000Active4 beds 3 baths2,815 sq. ft.
20167 Bushwick Falls Drive, Montgomery, TX 77316
MLS# 35405117Listed by: KELLER WILLIAMS REALTY CLEAR LAKE / NASA


Protect your home and budget from life's surprises with an Assurant Home Warranty, backed by a partner that supports you through every step of homeownership. Explore Plans.
© 2023 - 2026 ERA Franchise Systems LLC. All rights reserved. ERA Franchise Systems LLC fully supports the principles of the Fair Housing Act and the Equal Opportunity Act. ERA, ERA Real Estate powered, and their respective logos are registered service marks of ERA Franchise Systems LLC. Each office is independently owned and operated.