
11002 Twain Drive, Montgomery, TX 77356
Local realty services provided by:ERA Experts
11002 Twain Drive,Montgomery, TX 77356
$1,890,000
- 5 Beds
- 4 Baths
- 4,726 sq. ft.
- Single family
- Active
Listed by: randy polasek, shelby miller
Office: impression realty713-291-9188
MLS#:25326609
Source:HARMLS
Price summary
- Price:$1,890,000
- Price per sq. ft.:$399.92
- Monthly HOA dues:$101.67
About this home
One of a kind on Lake Conroe: a rare open-water peninsula at the end of a private cul-de-sac. This fully reimagined home is wrapped by the lake — sitting just 12–15 feet from the bulkhead, it feels like floating on your own yacht, with open water from every window, a pool on one end and a boathouse on the other. Coveted south-facing shoreline catches summer breezes, sunrises east, sunsets west. Over $461K in 2025–2026 upgrades make it turnkey: new 363-ft alloy-steel bulkhead (70+ yr), dock with 4-motor boat lift and a second boat slip, automated pool and heated spa, outdoor kitchen, new Hardie siding, flooring, paint, kitchen, baths and window treatments. 4,726 sq ft offers 5 beds, 4 baths, study, 2 game rooms, 3 beds down including primary, a 2nd-floor deck and walls of windows on the water. Giant rope swing adds a playful touch. Enjoy Walden on Lake Conroe: golf, tennis, marina, pools and clubhouse. A once-in-a-generation lot — ideal as a primary home or weekend escape.
Contact an agent
Home facts
- Year built:1976
- Subdivision & Development:Walden 05
- Listing ID #:25326609
- Updated:November 04, 2026 at 06:42 PM
Rooms and interior
- Bedrooms:5
- Total bathrooms:4
- Full bathrooms:4
- Rooms Total:10
- Flooring:Plank, Vinyl
- Dining Description:Kitchen Dining Combo
- Bathrooms Description:Separate Shower, Soaking Tub
- Kitchen Description:Breakfast Bar, Dishwasher, Disposal, Electric Cooktop, Electric Oven, Kitchen Dining Combo, Kitchen Family Room Combo, Kitchen Island, Microwave, Pantry, Quartz Counters
- Living area:4,726 sq. ft.
Heating and cooling
- Cooling:Central Air, Electric
- Heating:Central, Electric
- Central air:Yes
Structure and exterior
- Roof:Composition
- Year built:1976
- Building area:4,726 sq. ft.
- Lot area:0.13 Acres
- Lot Features:Cul De Sac, Near Golf Course, Side Yard, Subdivision, Views, Waterfront
- Architectural Style:Traditional
- Construction Materials:Brick
- Exterior Features:Outdoor Kitchen, Patio, Porch, Private Yard, Tennis Courts
- Foundation Description:Slab
- Levels:2 Stories
Schools
- High school:MONTGOMERY HIGH SCHOOL
- Middle school:MONTGOMERY JUNIOR HIGH SCHOOL
- Elementary school:MADELEY RANCH ELEMENTARY SCHOOL
Utilities
- Sewer:Public Sewer
Finances and disclosures
- Price:$1,890,000
- Price per sq. ft.:$399.92
- Tax amount:$19,035 (2026)
Features and amenities
- Appliances:Dishwasher, Disposal, Electric Cooktop, Electric Oven, Microwave
- Amenities:Ceiling Fans, High Ceilings, Programmable Thermostat, Smoke Detectors
- Pool features:In Ground
Parking
- Parking description:Driveway, Garage, Garage Door Opener
- Garage:Yes
- Garage spaces:2
New listings near 11002 Twain Drive
- New
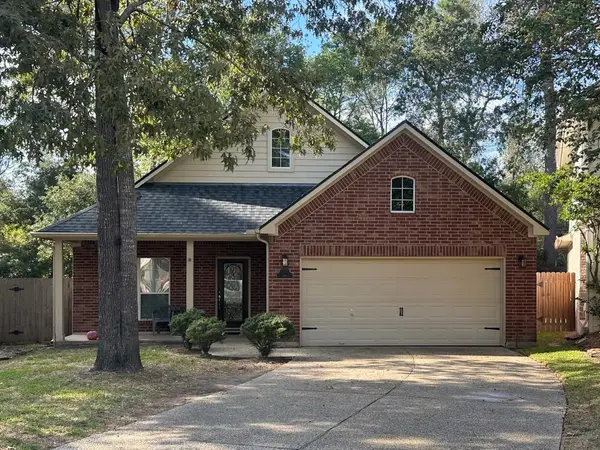 $274,900Active3 beds 2 baths1,726 sq. ft.
11350 Glenforest Drive, Montgomery, TX 77356
MLS# 52034738Listed by: KELLER WILLIAMS REALTY THE WOODLANDS - New
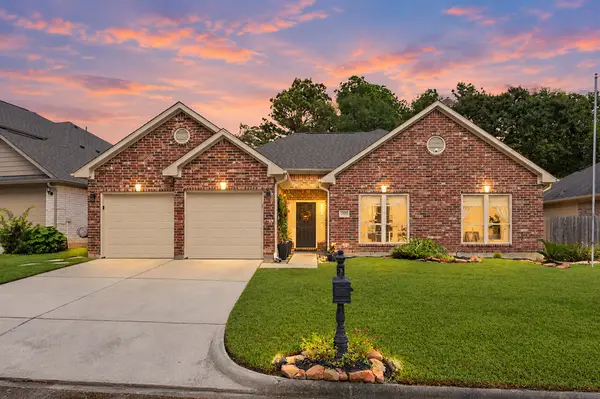 $289,500Active3 beds 2 baths1,650 sq. ft.
12958 Shady Grove Lane, Montgomery, TX 77356
MLS# 43841940Listed by: KELLER WILLIAMS ADVANTAGE REALTY - New
 $225,000Active4 beds 2 baths1,976 sq. ft.
10253 Wanda Lane, Montgomery, TX 77316
MLS# 56516188Listed by: GOD'S COUNTRY REALTY, INC. - New
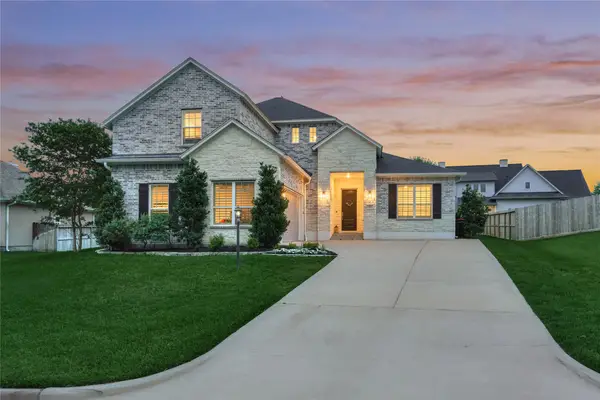 $559,000Active4 beds 4 baths3,304 sq. ft.
71 Victoria Drive W, Montgomery, TX 77356
MLS# 88105330Listed by: BETTER HOMES AND GARDENS REAL ESTATE GARY GREENE - LAKE CONROE NORTH - Open Sun, 1 to 4pmNew
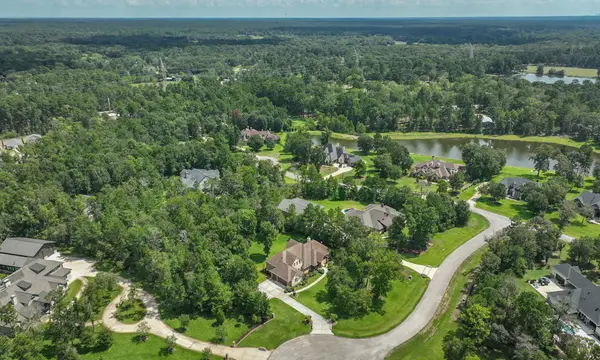 $1,179,000Active4 beds 4 baths3,679 sq. ft.
23506 Chisolm Trail, Montgomery, TX 77316
MLS# 32881572Listed by: COMPASS RE TEXAS, LLC - THE WOODLANDS - New
 $375,000Active0 Acres
26486 Mock Lane, Montgomery, TX 77356
MLS# 45980137Listed by: SKW REALTY - New
 $490,329Active4 beds 3 baths2,599 sq. ft.
2112 Standley Court, Montgomery, TX 77316
MLS# 8016714Listed by: WESTIN HOMES - New
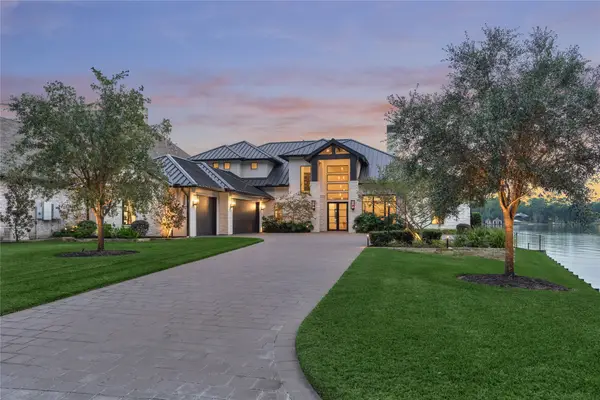 $3,950,000Active5 beds 7 baths6,192 sq. ft.
228 Marseille, Montgomery, TX 77356
MLS# 10105954Listed by: BETTER HOMES AND GARDENS REAL ESTATE GARY GREENE - LAKE CONROE NORTH - New
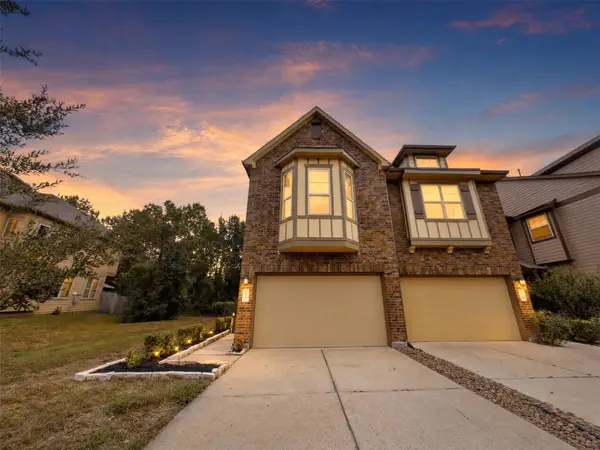 $270,000Active3 beds 3 baths2,114 sq. ft.
126 Cheswood Forest Place, Montgomery, TX 77316
MLS# 10234596Listed by: ORCHARD BROKERAGE - New
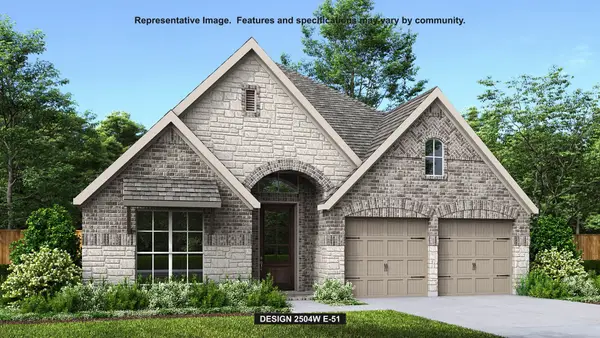 $499,900Active4 beds 3 baths2,504 sq. ft.
26532 Pioneer Pointe Court, Montgomery, TX 77316
MLS# 10389944Listed by: PERRY HOMES REALTY, LLC


Protect your home and budget from life's surprises with an Assurant Home Warranty, backed by a partner that supports you through every step of homeownership. Explore Plans.
© 2023 - 2026 ERA Franchise Systems LLC. All rights reserved. ERA Franchise Systems LLC fully supports the principles of the Fair Housing Act and the Equal Opportunity Act. ERA, ERA Real Estate powered, and their respective logos are registered service marks of ERA Franchise Systems LLC. Each office is independently owned and operated.