
112 W Copa Palm Loop, Montgomery, TX 77316
Local realty services provided by:ERA Experts
112 W Copa Palm Loop,Montgomery, TX 77316
$1,800,000
- 4 Beds
- 5 Baths
- 3,997 sq. ft.
- Single family
- Active
Listed by: diane kink, haley maida
Office: keller williams realty the woodlands281-364-1588
MLS#:11791436
Source:HARMLS
Price summary
- Price:$1,800,000
- Price per sq. ft.:$450.34
- Monthly HOA dues:$116
About this home
ON THE GOLF COURSE IN LUXURY GATED PINE ISLAND! This exceptional, like-new Tipler Custom Homes residence pairs timeless design with effortless indoor-outdoor living. Walls of windows frame serene golf course views and fill the open living, dining, and kitchen spaces with natural light. Outdoors, enjoy a resort-style pool & spa, covered patio, lush landscaping, and generous green space for entertaining, pets, and play. Inside, soaring ceilings, designer lighting, and a sophisticated neutral palette create a warm, elevated atmosphere. A dedicated study and first-floor flex room offer added versatility. The primary retreat features a private sitting area and spa-inspired bath, while upstairs offers three spacious en-suite bedrooms plus an expansive attic with future build-out potential. Elegant, turnkey, and beautifully positioned near Woodforest’s golf, parks, trails, and resort-style amenities. Move-in ready - no waiting to build!
Contact an agent
Home facts
- Year built:2021
- Subdivision & Development:PINE ISLAND AT WOODFOREST
- Listing ID #:11791436
- Updated:October 01, 2026 at 02:14 AM
Rooms and interior
- Bedrooms:4
- Total bathrooms:5
- Full bathrooms:4
- Half bathrooms:1
- Rooms Total:11
- Flooring:Carpet, Engineered Hardwood, Tile
- Bathrooms Description:Separate Shower, Soaking Tub
- Kitchen Description:Breakfast Bar, Dishwasher, Disposal, Gas Cooktop, Gas Oven, Gas Range, Kitchen Family Room Combo, Kitchen Island, Microwave, Pantry, Quartz Counters, Refrigerator, Walk In Pantry
- Living area:3,997 sq. ft.
Heating and cooling
- Cooling:Central Air, Electric
- Heating:Central, Gas
- Central air:Yes
Structure and exterior
- Roof:Composition
- Year built:2021
- Building area:3,997 sq. ft.
- Lot area:0.34 Acres
- Lot Features:Near Golf Course, On Golf Course, Subdivision, Wooded
- Architectural Style:Traditional
- Construction Materials:Brick, Cement Siding
- Exterior Features:Fence, Hot Tub Spa, Patio, Porch, Private Yard, Sprinkler Irrigation
- Foundation Description:Slab
- Levels:2 Stories
Schools
- High school:LAKE CREEK HIGH SCHOOL
- Middle school:OAK HILL JUNIOR HIGH SCHOOL
- Elementary school:LONE STAR ELEMENTARY SCHOOL (MONTGOMERY)
Utilities
- Sewer:Public Sewer
Finances and disclosures
- Price:$1,800,000
- Price per sq. ft.:$450.34
- Tax amount:$28,503 (2025)
Features and amenities
- Appliances:Dishwasher, Disposal, Gas Cooktop, Gas Oven, Gas Range, Microwave, Refrigerator
- Amenities:Controlled Access, Crown Molding, Entrance Foyer, Gated, High Ceilings, Low Emissivity Windows, Smoke Detectors, Vaulted Ceilings, Window Coverings
- Pool features:Heated, In Ground
Parking
- Parking description:Driveway, Garage, Garage Door Opener
- Garage:Yes
- Garage spaces:3
New listings near 112 W Copa Palm Loop
- Coming Soon
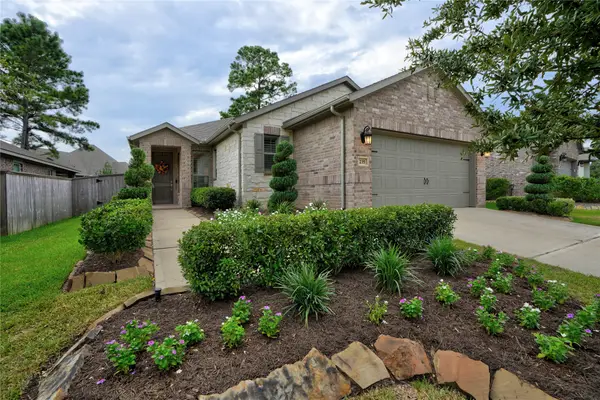 $399,900Coming Soon2 beds 2 baths1,668 sq. ft.
235 N Wild Petunia Trail, Montgomery, TX 77316
MLS# 64273495Listed by: COLDWELL BANKER REALTY - THE WOODLANDS - New
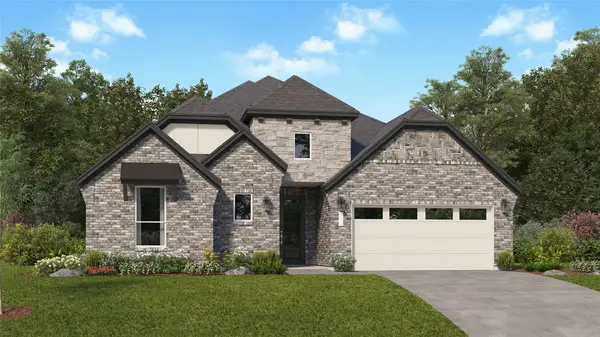 $383,990Active3 beds 2 baths2,517 sq. ft.
26730 Frontier Trace Drive, Montgomery, TX 77316
MLS# 81798462Listed by: KELLER WILLIAMS CITY VIEW - New
 $1,399,000Active6 beds 4 baths3,813 sq. ft.
13940 Peterson Road, Montgomery, TX 77356
MLS# 60531581Listed by: TWIN DOVE REALTY - New
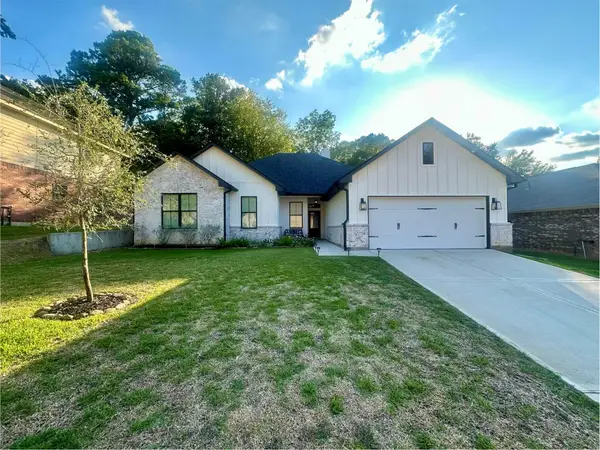 $421,560Active4 beds 2 baths2,342 sq. ft.
13637 Hidden Valley Drive, Montgomery, TX 77356
MLS# 9820804Listed by: KELLER WILLIAMS REALTY THE WOODLANDS - Open Sun, 1:30 to 3:30pmNew
 $1,100,000Active5 beds 6 baths5,746 sq. ft.
8778 Catamaran Way, Montgomery, TX 77316
MLS# 18116164Listed by: EXP REALTY LLC - New
 $451,866Active4 beds 3 baths2,194 sq. ft.
26364 Golden Pass Loop, Montgomery, TX 77316
MLS# 25754101Listed by: WESTIN HOMES - New
 $425,000Active2 beds 3 baths1,799 sq. ft.
120 Dandelion Way, Montgomery, TX 77316
MLS# 29628105Listed by: REALM REAL ESTATE PROFESSIONALS - KATY - New
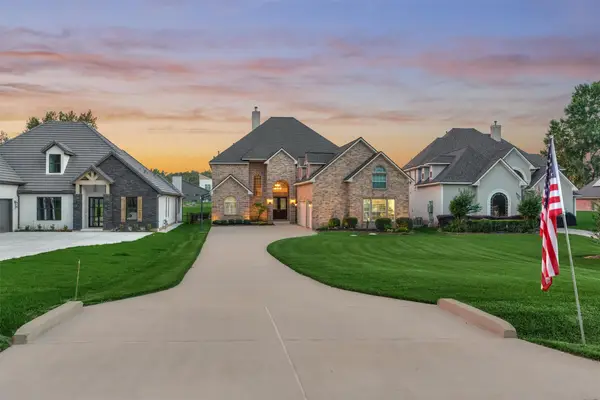 $1,199,000Active4 beds 4 baths4,752 sq. ft.
11452 Grand Pine Drive, Montgomery, TX 77356
MLS# 39600895Listed by: THE MCKELLAR GROUP - New
 $799,990Active4 beds 5 baths3,743 sq. ft.
8610 High Note Circle, Montgomery, TX 77316
MLS# 6846792Listed by: HOMESUSA.COM


Protect your home and budget from life's surprises with an Assurant Home Warranty, backed by a partner that supports you through every step of homeownership. Explore Plans.
© 2023 - 2026 ERA Franchise Systems LLC. All rights reserved. ERA Franchise Systems LLC fully supports the principles of the Fair Housing Act and the Equal Opportunity Act. ERA, ERA Real Estate powered, and their respective logos are registered service marks of ERA Franchise Systems LLC. Each office is independently owned and operated.