
11373 Majestic Drive, Montgomery, TX 77316
Local realty services provided by:ERA Experts
11373 Majestic Drive,Montgomery, TX 77316
$671,700
- 4 Beds
- 3 Baths
- 2,485 sq. ft.
- Single family
- Active
Listed by: chelsea fabre
Office: fathom realty888-455-6040
MLS#:62370315
Source:HARMLS
Price summary
- Price:$671,700
- Price per sq. ft.:$270.3
- Monthly HOA dues:$145.83
About this home
Stunning retreat tucked inside the gated, exclusive Crown Oaks community in Montgomery. This beautifully updated home blends elegant interiors with a true backyard oasis. Inside, soaring vaulted ceilings, a stacked-stone fireplace, and rich hardwood floors set the tone in the spacious living area, flowing into a chef's kitchen with granite countertops, custom pendant lighting, and ample cabinetry. The serene primary suite offers a tray ceiling, designer finishes, and a peaceful, light-filled layout. Step outside to your private resort: a free-form pool and spa with cascading waterfalls, an expansive stamped-concrete patio, a covered lounge area, and a charming pool house with its own covered porch. A putting green and lush, tree-lined lawn complete this outdoor space — perfect for relaxing or hosting guests year-round. Set on a private lot backed by mature trees, this home offers luxury, privacy, and resort-style living all in one.
Contact an agent
Home facts
- Year built:2004
- Subdivision & Development:Crown Oaks 02
- Listing ID #:62370315
- Updated:October 06, 2026 at 05:10 PM
Rooms and interior
- Bedrooms:4
- Total bathrooms:3
- Full bathrooms:2
- Half bathrooms:1
- Rooms Total:4
- Kitchen Description:Dishwasher, Microwave
- Living area:2,485 sq. ft.
Heating and cooling
- Cooling:Central Air, Electric
- Heating:Central, Gas
- Central air:Yes
Structure and exterior
- Roof:Composition
- Year built:2004
- Building area:2,485 sq. ft.
- Lot area:1.38 Acres
- Lot Features:Subdivision
- Architectural Style:Traditional
- Construction Materials:Brick
- Foundation Description:Slab
- Levels:1 Story
Schools
- High school:LAKE CREEK HIGH SCHOOL
- Middle school:OAK HILL JUNIOR HIGH SCHOOL
- Elementary school:KEENAN ELEMENTARY SCHOOL
Finances and disclosures
- Price:$671,700
- Price per sq. ft.:$270.3
- Tax amount:$9,249 (2026)
Features and amenities
- Appliances:Dishwasher, Microwave
- Pool features:In Ground
Parking
- Parking description:Garage
- Garage:Yes
- Garage spaces:2
New listings near 11373 Majestic Drive
- New
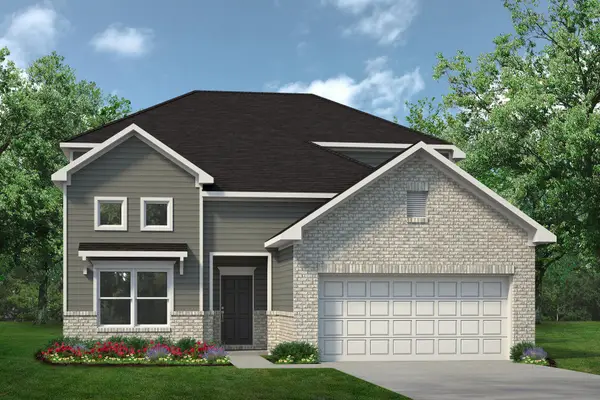 $400,555Active4 beds 4 baths2,841 sq. ft.
8914 Adana Drive, Montgomery, TX 77316
MLS# 94710830Listed by: KELLER WILLIAMS SIGNATURE - New
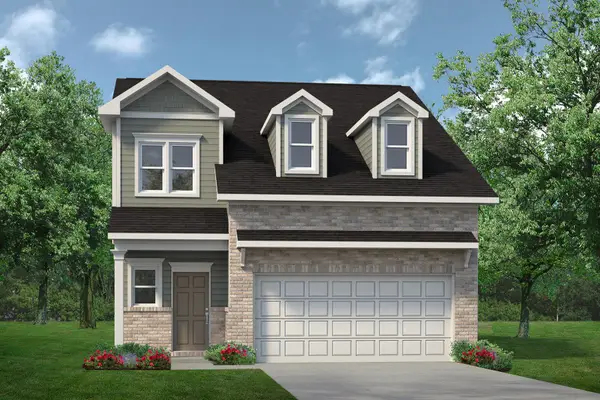 $315,015Active4 beds 3 baths2,173 sq. ft.
19107 Malatya Court, Montgomery, TX 77316
MLS# 94056013Listed by: KELLER WILLIAMS SIGNATURE - New
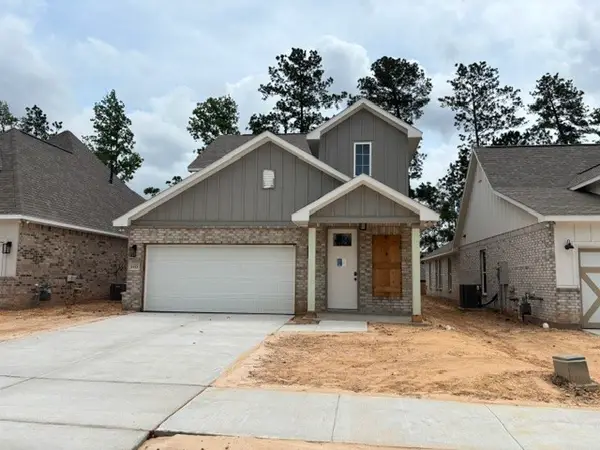 $364,990Active4 beds 4 baths2,118 sq. ft.
11207 Moccasin Drive, Montgomery, TX 77316
MLS# 18680509Listed by: CB&A, REALTORS - New
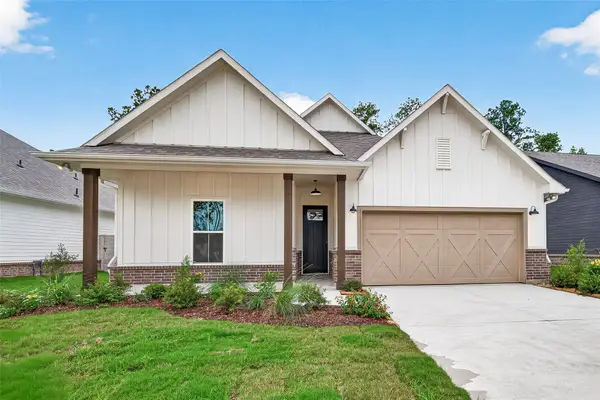 $394,990Active4 beds 3 baths2,208 sq. ft.
11324 Iron Horse Street, Montgomery, TX 77316
MLS# 37529156Listed by: CB&A, REALTORS - New
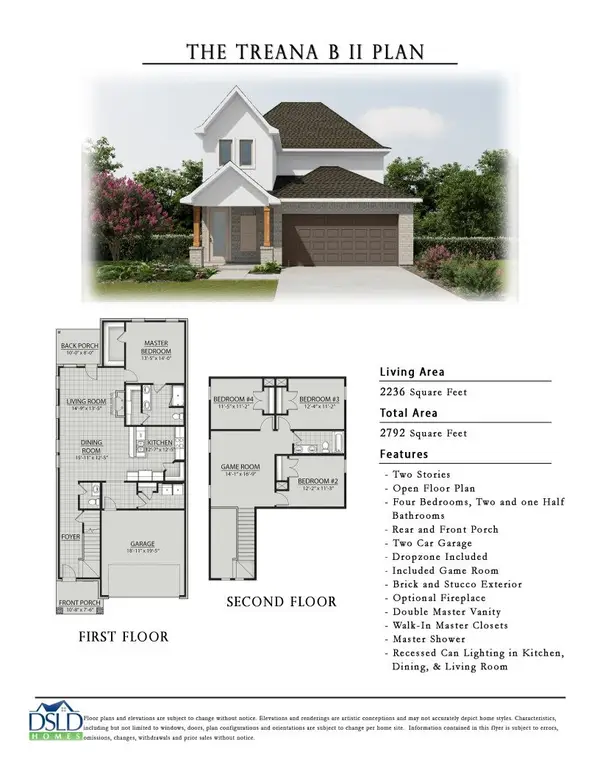 $369,990Active4 beds 3 baths2,236 sq. ft.
11203 Moccasin Drive, Montgomery, TX 77316
MLS# 50501471Listed by: CB&A, REALTORS - New
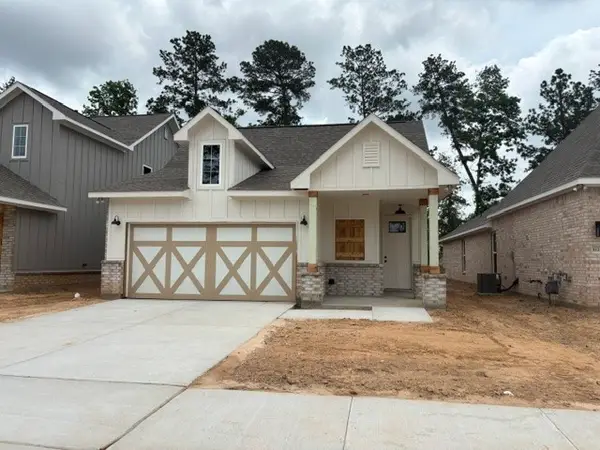 $329,990Active4 beds 2 baths1,819 sq. ft.
11211 Moccasin Drive, Montgomery, TX 77316
MLS# 86263923Listed by: CB&A, REALTORS - New
 $354,990Active3 beds 2 baths1,802 sq. ft.
11328 Iron Horse Street, Montgomery, TX 77316
MLS# 98168938Listed by: CB&A, REALTORS - Open Sat, 10am to 1pmNew
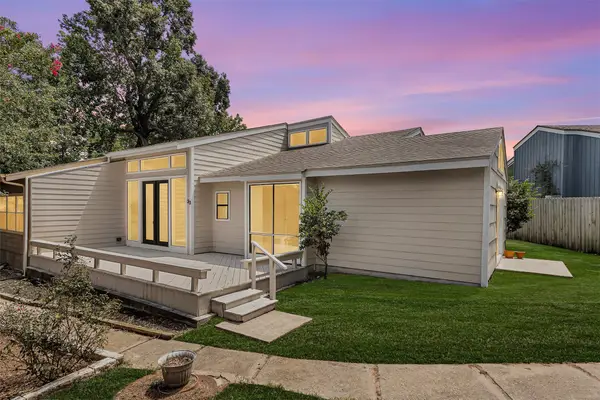 $299,000Active3 beds 2 baths1,478 sq. ft.
33 April Village, Montgomery, TX 77356
MLS# 65263653Listed by: TOP GUNS REALTY ON LAKE CONROE - New
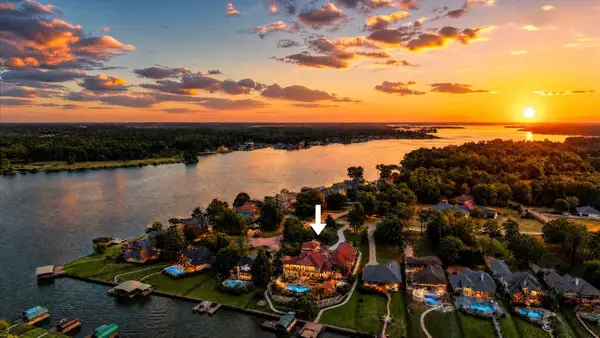 $2,400,000Active4 beds 6 baths8,710 sq. ft.
11860 Grand Harbor Boulevard, Montgomery, TX 77356
MLS# 21813827Listed by: CLEARVIEW REAL ESTATE, LLC


Protect your home and budget from life's surprises with an Assurant Home Warranty, backed by a partner that supports you through every step of homeownership. Explore Plans.
© 2023 - 2026 ERA Franchise Systems LLC. All rights reserved. ERA Franchise Systems LLC fully supports the principles of the Fair Housing Act and the Equal Opportunity Act. ERA, ERA Real Estate powered, and their respective logos are registered service marks of ERA Franchise Systems LLC. Each office is independently owned and operated.