
114 Fairwater Drive, Montgomery, TX 77356
Local realty services provided by:ERA Experts
Listed by: nicole meador
Office: clearview real estate, llc.936-647-4423
MLS#:45019382
Source:HARMLS
Price summary
- Price:$1,450,000
- Price per sq. ft.:$211.8
- Monthly HOA dues:$83.33
About this home
Discover luxury in the prestigious gated community of Waters Edge on Lake Conroe located in Montgomery ISD.This beautifully maintained custom home features a freshly painted interior,updated fixtures,and a peaceful setting with nearby lake access for all things lake related.Step inside to the elegant ceilings,rich hardwood floors, and a grand curved staircase that creates an impressive first look.The gourmet kitchen is designed for entertaining with quartz countertops,dual islands,6-burner gas cooktop with griddle,double ovens,two dishwashers,a walk-in pantry,commercial fridge/freeze and a dedicated wine and beverage room.Upstairs offers a spacious game room,billiard room,with flexible rooms fitness,crafts or extra storage.Relax outdoors in your own backyard retreat featuring a resort-style pool and spa, outdoor kitchen, fireplace,and oversized covered patio.Additional amenities include a 3-car garage with 30ft deep 3rd bay-suited for trucks and trailers, plus a whole-house generator!
Contact an agent
Home facts
- Year built:2006
- Subdivision & Development:Waters Edge A-6
- Listing ID #:45019382
- Updated:August 10, 2026 at 11:50 AM
Rooms and interior
- Bedrooms:5
- Total bathrooms:5
- Full bathrooms:4
- Half bathrooms:1
- Rooms Total:15
- Flooring:Carpet, Engineered Hardwood, Tile
- Bathrooms Description:Hollywood Bath, Separate Shower, Soaking Tub
- Kitchen Description:Breakfast Bar, Butlers Pantry, Convection Oven, Dishwasher, Disposal, Double Oven, Gas Cooktop, Kitchen Family Room Combo, Kitchen Island, Microwave, Pantry, Pot Filler, Quartz Counters, Walk In Pantry
- Living area:6,846 sq. ft.
Heating and cooling
- Cooling:Central Air, Electric, Zoned
- Heating:Central, Gas, Zoned
- Central air:Yes
Structure and exterior
- Roof:Composition
- Year built:2006
- Building area:6,846 sq. ft.
- Lot area:0.72 Acres
- Lot Features:Cul De Sac, Side Yard, Views
- Architectural Style:Traditional
- Construction Materials:Stone, Stucco
- Exterior Features:Fence, Hot Tub Spa, Outdoor Kitchen, Patio, Porch, Private Yard, Sprinkler Irrigation
- Foundation Description:Slab
- Levels:2 Stories
Schools
- High school:MONTGOMERY HIGH SCHOOL
- Middle school:MONTGOMERY JUNIOR HIGH SCHOOL
- Elementary school:MADELEY RANCH ELEMENTARY SCHOOL
Utilities
- Sewer:Public Sewer
Finances and disclosures
- Price:$1,450,000
- Price per sq. ft.:$211.8
- Tax amount:$14,060 (2024)
Features and amenities
- Appliances:Convection Oven, Dishwasher, Disposal, Double Oven, Gas Cooktop, Microwave
- Amenities:Ceiling Fans, Controlled Access, Crown Molding, Entrance Foyer, Gated, High Ceilings, Low Emissivity Windows, Multiple Staircases, Programmable Thermostat, Security Gate, Smoke Detectors, Window Coverings
- Pool features:Gunite
Parking
- Parking description:Garage, Garage Door Opener, Oversized
- Garage:Yes
- Garage spaces:3
New listings near 114 Fairwater Drive
- New
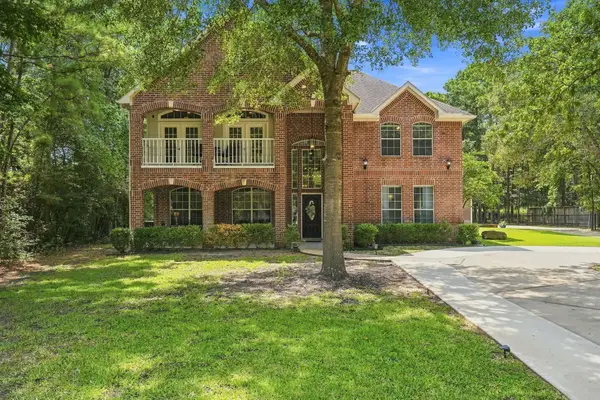 $945,000Active5 beds 5 baths3,747 sq. ft.
11632 Prince Andrew Court, Montgomery, TX 77316
MLS# 6090594Listed by: CB&A, REALTORS - New
 $464,000Active3 beds 2 baths1,864 sq. ft.
25550 W Fm 1097 Road, Montgomery, TX 77356
MLS# 71936781Listed by: RE/MAX FINE PROPERTIES - New
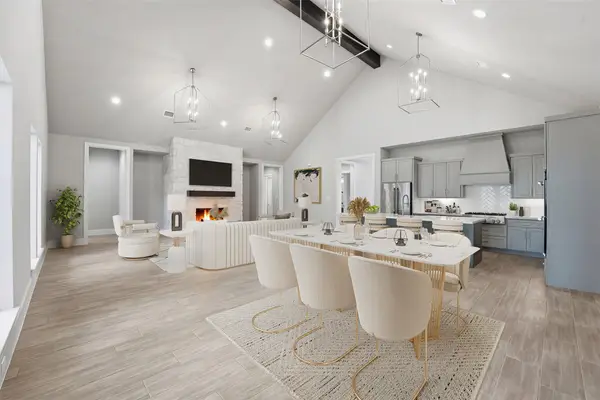 $788,990Active4 beds 5 baths3,458 sq. ft.
25128 Grace Vista Way, Montgomery, TX 77356
MLS# 33410987Listed by: CENTURY 21 LUCKY MONEY - New
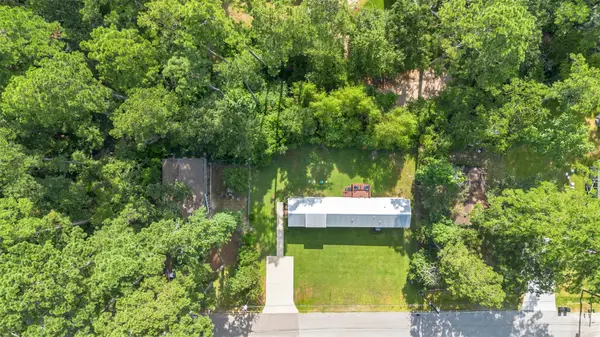 $185,000Active2 beds 2 baths885 sq. ft.
15678 Aspen Drive, Montgomery, TX 77356
MLS# 39043272Listed by: EXECUTIVE TEXAS REALTY - New
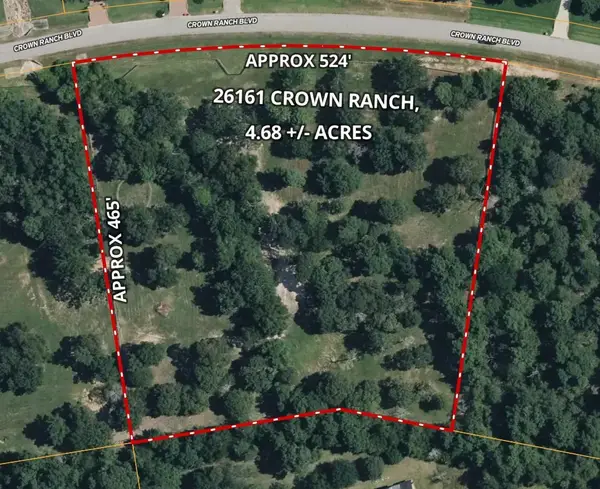 $365,000Active4.68 Acres
26161 Crown Ranch Boulevard, Montgomery, TX 77316
MLS# 56148048Listed by: JACOBS PROPERTIES - New
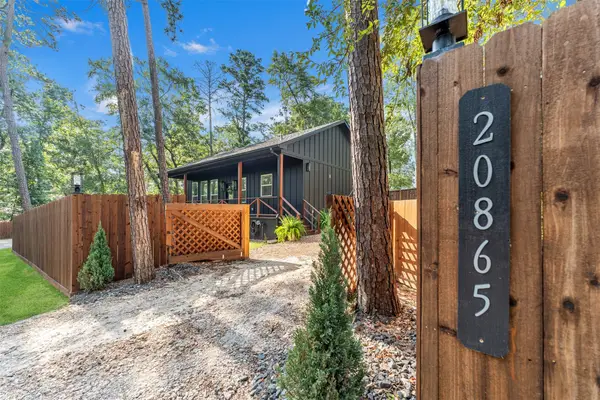 $287,000Active2 beds 2 baths1,080 sq. ft.
20865 Dogwood Lane Lane, Montgomery, TX 77356
MLS# 95172745Listed by: EXECUTIVE TEXAS REALTY - New
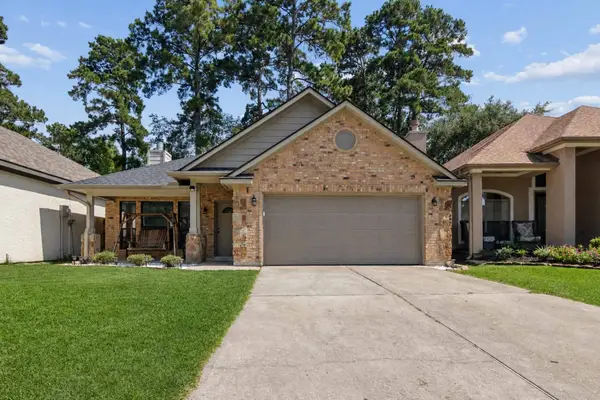 $246,000Active3 beds 2 baths1,412 sq. ft.
11319 Alcott Drive, Montgomery, TX 77356
MLS# 16081548Listed by: TEXAS LEGACY PROPERTIES - New
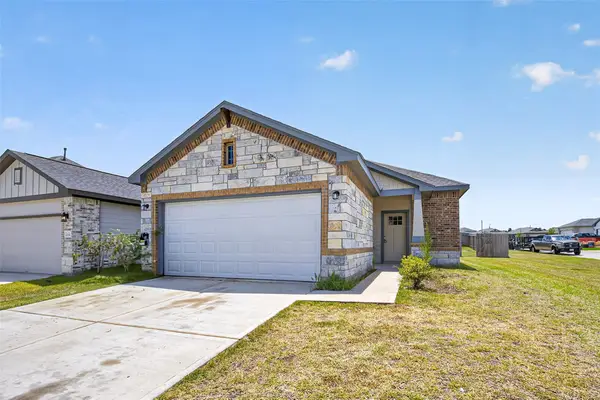 $245,000Active4 beds 2 baths2,248 sq. ft.
25331 Yellowbells Place, Montgomery, TX 77316
MLS# 29831521Listed by: COZY HOMES - New
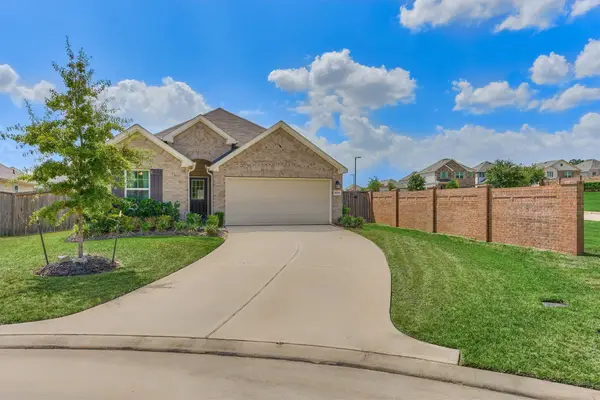 $260,000Active3 beds 2 baths1,546 sq. ft.
10004 Bigfoot Wallace Drive, Montgomery, TX 77316
MLS# 32255032Listed by: BETTER HOMES AND GARDENS REAL ESTATE GARY GREENE - LAKE CONROE SOUTH - New
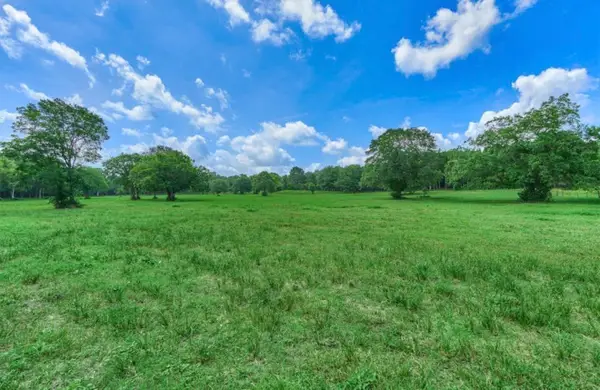 $1,295,000Active33.51 Acres
22930 Sharpwest Trail, Montgomery, TX 77316
MLS# 67878577Listed by: PINNACLE REALTY ADVISORS


Protect your home and budget from life's surprises with an Assurant Home Warranty, backed by a partner that supports you through every step of homeownership. Explore Plans.
© 2023 - 2026 ERA Franchise Systems LLC. All rights reserved. ERA Franchise Systems LLC fully supports the principles of the Fair Housing Act and the Equal Opportunity Act. ERA, ERA Real Estate powered, and their respective logos are registered service marks of ERA Franchise Systems LLC. Each office is independently owned and operated.