
114 Royal Palm Avenue, Montgomery, TX 77316
Local realty services provided by:ERA Experts
Listed by: adam olsen
Office: exp realty, llc.936-277-7117
MLS#:51622327
Source:HARMLS
Price summary
- Price:$2,375,000
- Price per sq. ft.:$510.2
- Monthly HOA dues:$116
About this home
Nestled within the exclusive gated enclave of Pine Island in Woodforest, this exceptional Tipler Group home showcases timeless architecture, superior craftsmanship, and thoughtfully designed additions and upgrades. Situated on .47 acres backing to a wooded preserve and golf course, this luxury retreat features wood flooring, vaulted ceilings, arched passageways, custom cabinetry, designer lighting, quartz and quartzite surfaces, 8ft solid wood doors with crystal hardware and custom window treatments. Designed for entertaining, this home offers an illuminated quartzite beverage bar with two TRUE beverage fridges, a game room, and seamless indoor-outdoor living. The resort style backyard features a pool/spa, firepit, retractable patio screen enclosure and exceptionally landscaped grounds w/ mosquito misting system. Additional highlights include a whole-home generator, SONOS surround sound throughout, epoxy finished 3 car garage, tankless water heater, and custom California Closet system
Contact an agent
Home facts
- Year built:2023
- Subdivision & Development:Woodforest
- Listing ID #:51622327
- Updated:August 07, 2026 at 03:11 AM
Rooms and interior
- Bedrooms:4
- Total bathrooms:5
- Full bathrooms:4
- Half bathrooms:1
- Rooms Total:5
- Flooring:Carpet, Tile, Wood
- Dining Description:Kitchen Dining Combo
- Bathrooms Description:Separate Shower, Soaking Tub
- Kitchen Description:Breakfast Bar, Dishwasher, Disposal, Dry Bar, Gas Oven, Gas Range, Kitchen Dining Combo, Kitchen Family Room Combo, Kitchen Island, Microwave, Quartz Counters, Quartzite Counters, Walk In Pantry
- Living area:4,655 sq. ft.
Heating and cooling
- Cooling:Central Air, Electric
- Heating:Central, Gas
- Central air:Yes
Structure and exterior
- Roof:Composition
- Year built:2023
- Building area:4,655 sq. ft.
- Lot area:0.48 Acres
- Lot Features:Cleared, Near Golf Course, Subdivision
- Architectural Style:Traditional
- Construction Materials:Cement Siding
- Exterior Features:Fence, Hot Tub Spa, Mosquito System, Outdoor Kitchen, Patio, Porch, Sprinkler Irrigation
- Foundation Description:Slab
Schools
- High school:LAKE CREEK HIGH SCHOOL
- Middle school:OAK HILL JUNIOR HIGH SCHOOL
- Elementary school:LONE STAR ELEMENTARY SCHOOL (MONTGOMERY)
Utilities
- Sewer:Public Sewer
Finances and disclosures
- Price:$2,375,000
- Price per sq. ft.:$510.2
- Tax amount:$39,338 (2025)
Features and amenities
- Appliances:Dishwasher, Disposal, Gas Oven, Gas Range, Microwave, Tankless Water Heater, Water Softener Owned
- Amenities:Ceiling Fans, Entrance Foyer, High Ceilings, Programmable Thermostat, Security System - Leased, Smoke Detectors, Tankless Water Heater, Vaulted Ceilings, Water Softner - Owned
- Pool features:In Ground
Parking
- Parking description:Garage
- Garage:Yes
- Garage spaces:3
New listings near 114 Royal Palm Avenue
- New
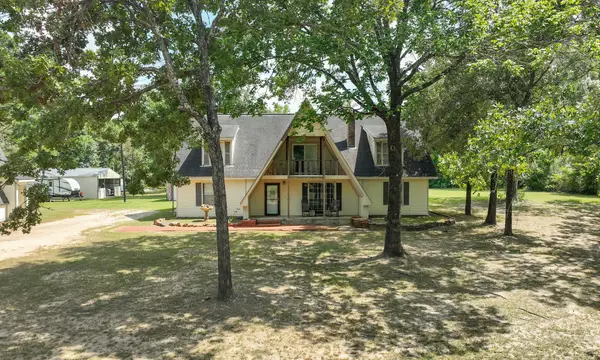 $600,000Active4 beds 2 baths2,889 sq. ft.
25139 Weeren Road, Montgomery, TX 77316
MLS# 3204612Listed by: COMPASS RE TEXAS, LLC - THE WOODLANDS - New
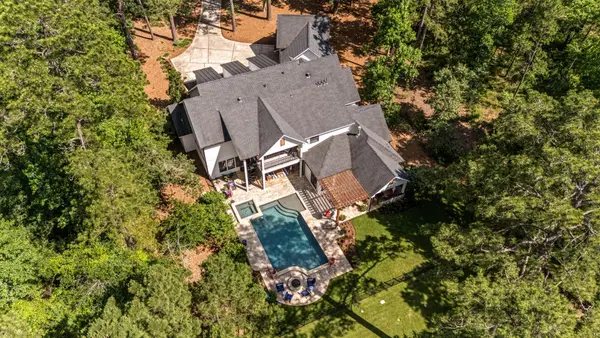 $2,995,000Active4 beds 5 baths5,158 sq. ft.
4443 Lily Bean Road, Montgomery, TX 77316
MLS# 53540955Listed by: SERHANT. - New
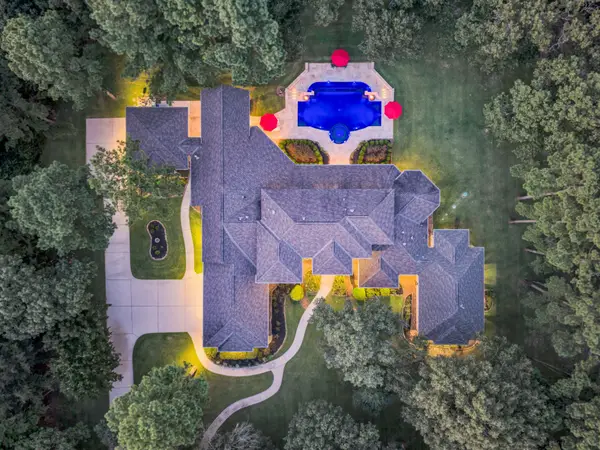 $3,175,000Active4 beds 4 baths6,349 sq. ft.
10195 Crown Ranch Blvd Boulevard, Montgomery, TX 77316
MLS# 95941567Listed by: PAM WESTLAKE REALTY GROUP - New
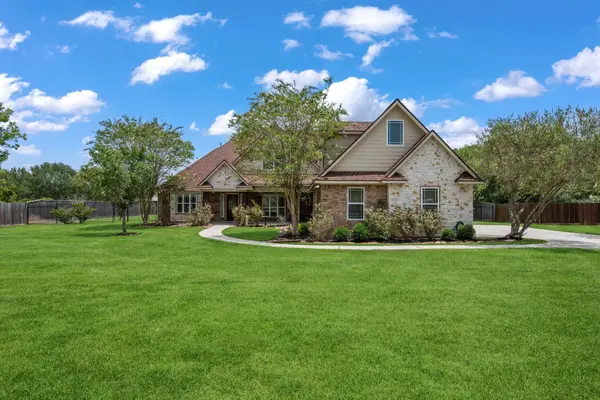 $775,000Active3 beds 4 baths3,244 sq. ft.
5041 Rimrock Pass, Montgomery, TX 77316
MLS# 98400220Listed by: JLA REALTY - New
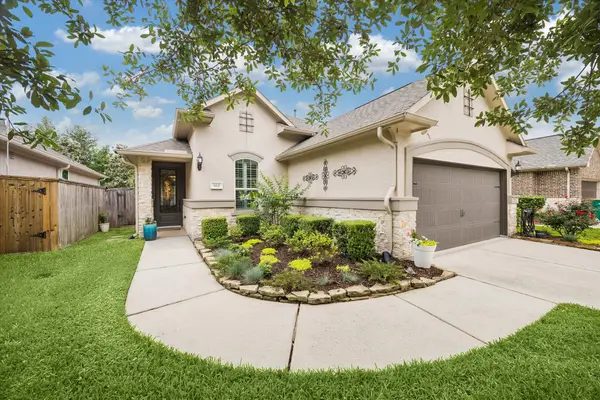 $439,000Active3 beds 2 baths1,944 sq. ft.
162 Elderberry Trail, Montgomery, TX 77316
MLS# 18658400Listed by: KELLER WILLIAMS ADVANTAGE REALTY - New
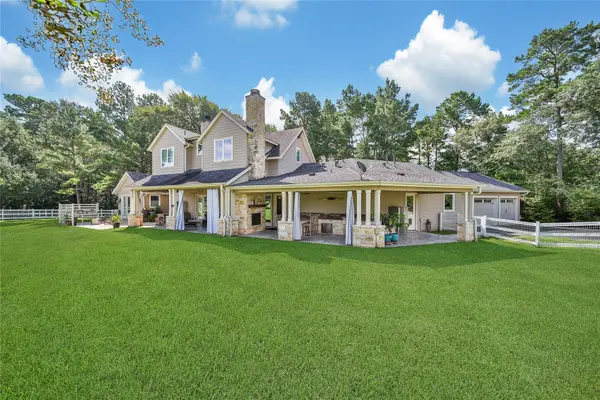 $1,500,000Active4 beds 4 baths4,271 sq. ft.
24016 Lakeview Way, Montgomery, TX 77316
MLS# 25271304Listed by: JACK ALLEN REAL ESTATE COMPANY LLC - Open Sun, 1 to 3pmNew
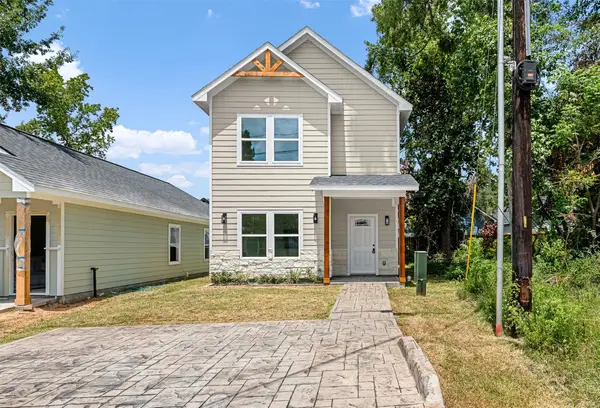 $215,900Active4 beds 3 baths1,532 sq. ft.
16736 E Ivanhoe, Montgomery, TX 77316
MLS# 29114575Listed by: RWK RELOCATION - New
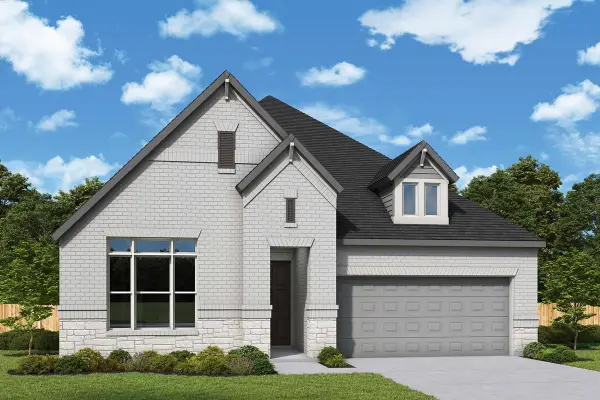 $465,064Active4 beds 4 baths2,480 sq. ft.
26750 Trailblazers Run, Montgomery, TX 77316
MLS# 45097517Listed by: WEEKLEY PROPERTIES BEVERLY BRADLEY - New
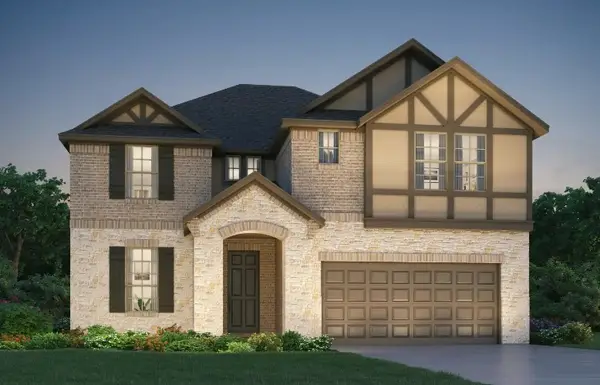 $441,260Active4 beds 3 baths3,001 sq. ft.
17801 Stone Terrace Lane, Montgomery, TX 77316
MLS# 59438967Listed by: MERITAGE HOMES REALTY - New
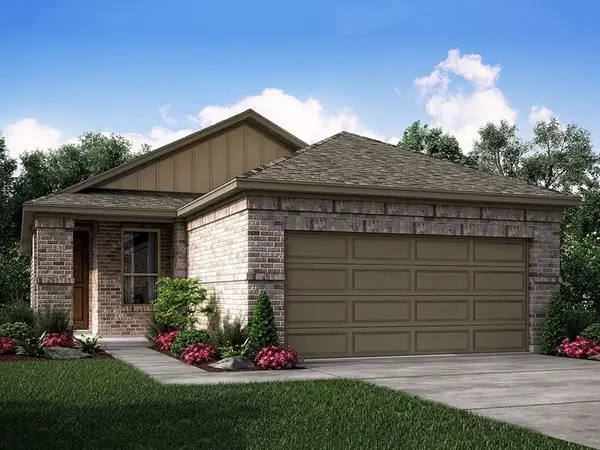 $270,940Active3 beds 2 baths1,405 sq. ft.
391 Sunrise Ranch Drive, Montgomery, TX 77316
MLS# 67696407Listed by: MERITAGE HOMES REALTY


Protect your home and budget from life's surprises with an Assurant Home Warranty, backed by a partner that supports you through every step of homeownership. Explore Plans.
© 2023 - 2026 ERA Franchise Systems LLC. All rights reserved. ERA Franchise Systems LLC fully supports the principles of the Fair Housing Act and the Equal Opportunity Act. ERA, ERA Real Estate powered, and their respective logos are registered service marks of ERA Franchise Systems LLC. Each office is independently owned and operated.